Search Dallas Homes For Sale

- Search Dallas Homes For Sale
Save
Ask
Tour
Hide
Share
$775,000
11 Days On Site

1317 Discovery Bay Drive
Frisco, TX 75036

For Sale|Single Family Residence|Active Under Contract
3
Beds
3
Total Baths
2
Full Baths
1
Partial Bath
3,010
SqFt
$257
/SqFt
2007
Built
Subdivision:
Frisco Lakes By Del Webb Villa
County:
Denton
1317 Discovery Bay Drive1317 Discovery Bay Drive1317 Discovery Bay Drive1317 Discovery Bay Drive
Save
Ask
Tour
Hide
Share

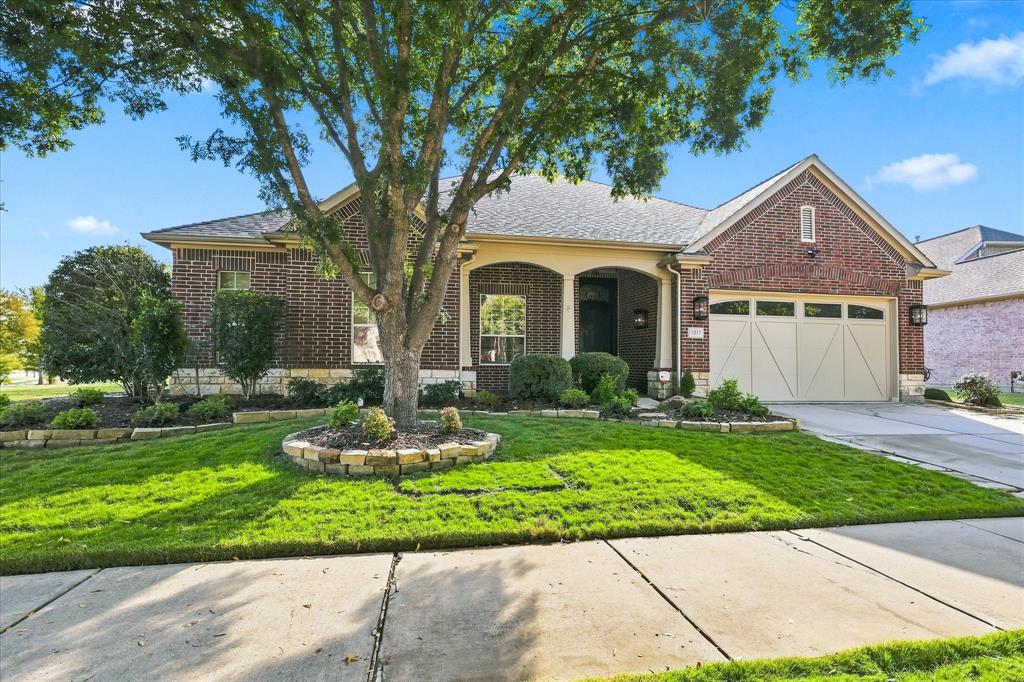
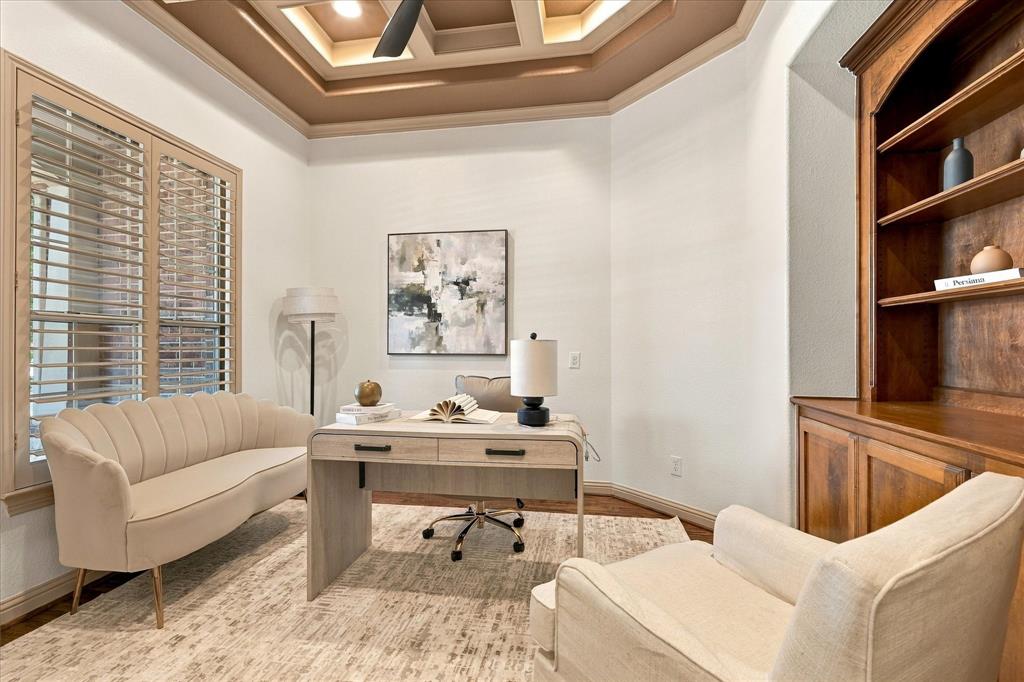
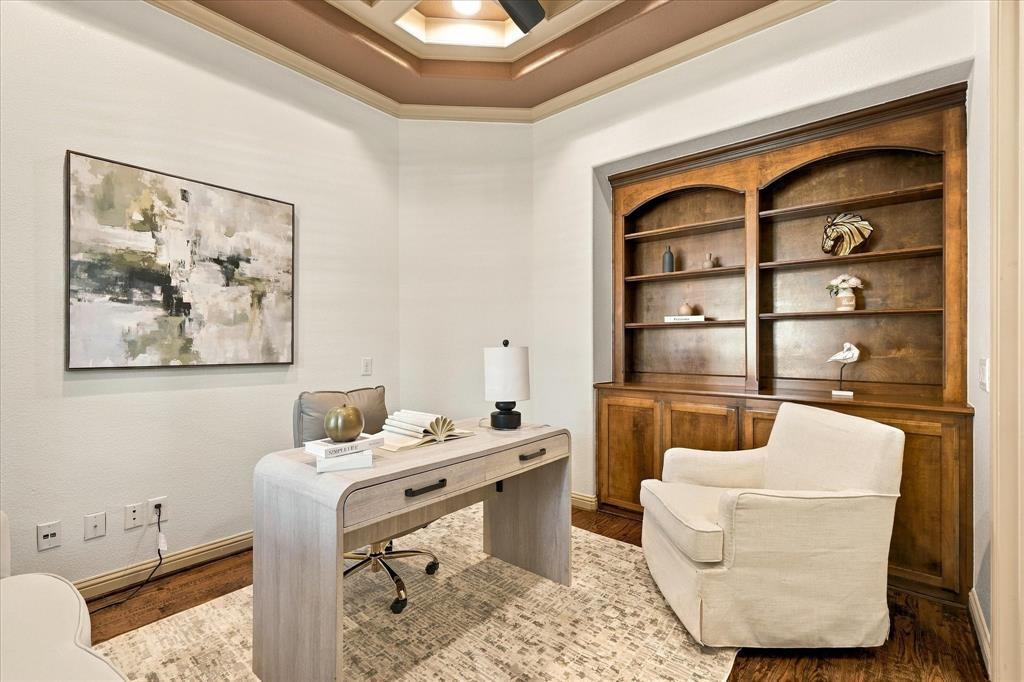
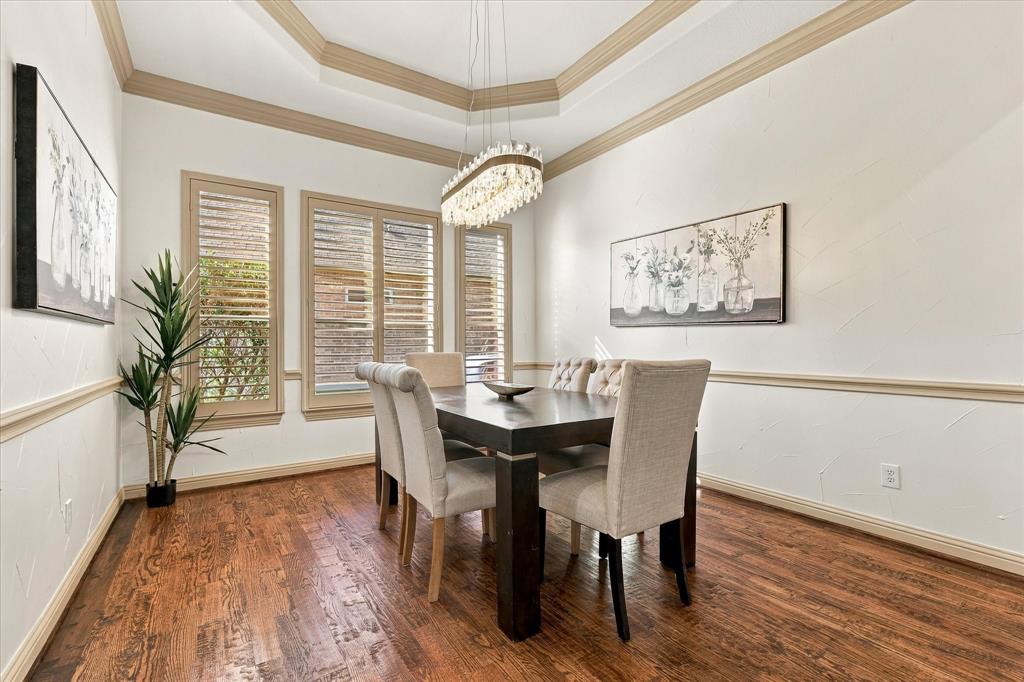
Views! Views! Located on the 9th hole teebox and with a great corner lot location, this fabulous DeLeon Floor Plan has a panoramic Golf and Water View with an extended patio, built in outdoor fireplace, and built in grill great for entertaining. Your gourmet kitchen features granite counters, 42in cabinets, stainless appliances, double ovens, built in microwave and refrigerator. A Breakfast Room overlooks the patio and has built in cabinets and wine rack. Elegant Dining Room is great for dinner parties. Sun Room gives you another area for relaxing and looking out to the water and golf course. The Living Room has a cozy fireplace with a built in cabinetry. Large Primary Suite offers a bay window, sitting area and ensuite bathroom. The Primary Bathroom has separate vanities, walk in shower, glamour tub and custom cabinets in the walk in closet. This home also offers a Den with built in cabinets. 2 guest bedrooms with a Jack and Jill bathroom are located at the front of the home. A private office has French doors, Coffered ceiling and built in cabinets. The entire interior of the home was painted November 2026. Chandelier Light fixtures and fans were replaced November 2026. Hand scraped Wood floors are in all living areas. No worries about storm outages as this home is outfitted with whole home Generac Generator. Frisco Lakes age restricted 55+ community boasts an array of amenities designed to enrich your lifestyle, including scenic walking paths, picturesque ponds, pickleball courts, 3 pools plus an indoor pool and an 18 hole championship golf course.

Save
Ask
Tour
Hide
Share
Listing Snapshot
PriceĀ 
$775,000
Days On SiteĀ 
11 Days
BedroomsĀ 
3
Inside Area (SqFt)Ā 
3,010 sqft
Total BathsĀ 
3
Full BathsĀ 
2
Partial BathsĀ 
1
Lot SizeĀ 
0.185 Acres
Year BuiltĀ 
2007
MLS NumberĀ 
21426457
StatusĀ 
Active Under Contract
Property TaxĀ 
$12,983
HOA/Condo/Coop FeesĀ 
$200 monthly
Sq Ft SourceĀ 
N/A
Friends & Family
Recent Activity
yesterdayListing updated with changes from the MLS
yesterdayStatus changed to Active Under Contract
2 weeks agoListing first seen on site
General Features
AcresĀ 
0.185
Attached GarageĀ 
Yes
GarageĀ 
Yes
Garage SpacesĀ 
2
LevelsĀ 
One
ParkingĀ 
EnclosedGarageGarage Door OpenerGarage Faces FrontOversizedTandemAttached
Property Sub TypeĀ 
Single Family Residence
SecurityĀ 
Carbon Monoxide Detector(s)Security System OwnedSmoke Detector(s)
SewerĀ 
Public Sewer
Special CircumstancesĀ 
Standard
StyleĀ 
Traditional
UtilitiesĀ 
Cable AvailableElectricity AvailableElectricity ConnectedNatural Gas AvailablePhone AvailableUnderground Utilities
Water SourceĀ 
Public
Interior Features
AppliancesĀ 
RefrigeratorBuilt-In RefrigeratorDishwasherDisposalElectric OvenGas CooktopGas Water HeaterMicrowaveVented Exhaust Fan
CoolingĀ 
Ceiling Fan(s)Central Air
FireplaceĀ 
Yes
Fireplace FeaturesĀ 
Living RoomGas Log
FireplacesĀ 
1
FlooringĀ 
TileWood
HeatingĀ 
Exhaust FanCentralFireplace(s)
InteriorĀ 
ChandelierEat-in KitchenGranite CountersOpen FloorplanPantryWalk-In Closet(s)High Speed Internet
Laundry FeaturesĀ 
Electric Dryer HookupWasher Hookup
Window FeaturesĀ 
Bay Window(s)Shutters
Bath-FullĀ 
Dimensions - 12 x 5Level - First
Bath-HalfĀ 
Dimensions - 7 x 6Level - First
BedroomĀ 
Dimensions - 13 x 13Level - FirstFeatures - Ceiling Fan(s)
Breakfast RoomĀ 
Dimensions - 12 x 9Level - FirstFeatures - Eat-in Kitchen
DenĀ 
Dimensions - 20 x 11Level - FirstFeatures - Ceiling Fan(s)
Dining RoomĀ 
Dimensions - 13 x 12Level - First
KitchenĀ 
Dimensions - 14 x 12Level - FirstFeatures - Breakfast Bar, Eat-in Kitchen
Living RoomĀ 
Dimensions - 23 x 15Level - FirstFeatures - Ceiling Fan(s)
Master BathroomĀ 
Dimensions - 17 x 14Level - First
Master BedroomĀ 
Dimensions - 17 x 16Level - FirstFeatures - Ceiling Fan(s), Walk-In Closet(s)
OfficeĀ 
Dimensions - 13 x 10Level - FirstFeatures - Ceiling Fan(s)
Solarium/SunrmĀ 
Dimensions - 12 x 10Level - FirstFeatures - Ceiling Fan(s)
Utility RoomĀ 
Dimensions - 8 x 8Level - First
Save
Ask
Tour
Hide
Share
Exterior Features
Construction DetailsĀ 
Brick
ExteriorĀ 
Built-in BarbecueRain Gutters
FencingĀ 
Back YardWrought Iron
Lot FeaturesĀ 
Corner LotFew TreesInterior LotLandscapedOn Golf CourseSubdivided
Patio And PorchĀ 
Covered
RoofĀ 
Composition
ViewĀ 
Water
Waterfront FeaturesĀ 
Lake Privileges
WaterviewĀ 
Water
Windows/DoorsĀ 
Bay Window(s)Shutters
Community Features
Association FeeĀ 
$600.0
Association Fee FrequencyĀ 
Quarterly
Community FeaturesĀ 
PoolClubhouseCurbsFitness CenterGolfLakeRestaurantSidewalksTennis Court(s)
School DistrictĀ 
Little Elm ISD
Senior CommunityĀ 
Yes
Financing Terms AvailableĀ 
CashConventional
Schools
School District
Little Elm ISD
Elementary School
Hackberry
Middle School
Lakeside
High School
Little Elm
Listing courtesy of Betty McKean of Keller Williams Realty DPR bettymckean@kw.com


Ā© 2020 North Texas Real Estate Information Systems. All rights reserved. Information is deemed reliable but is not guaranteed accurate by the MLS or NTREIS. The information being provided is for the consumer's personal, non-commercial use, and may not be reproduced, redistributed, or used for any purpose other than to identify prospective properties consumers may be interested in purchasing.
Last checked: 2026-11-22 05:07 PM CST

Neighborhood & Commute
Source: Walkscore
Save
Ask
Tour
Hide
Share