
Save
Ask
Tour
Hide
$315,000
New Listing
1809 Dunning StreetIrving, TX 75061
For Sale|Single Family Residence|Active
4
Beds
2
Total Baths
2
Full Baths
1,296
SqFt
$243
/SqFt
1963
Built
Subdivision:
GARDEN OAKS 6
County:
Dallas
Save
Ask
Tour
Hide
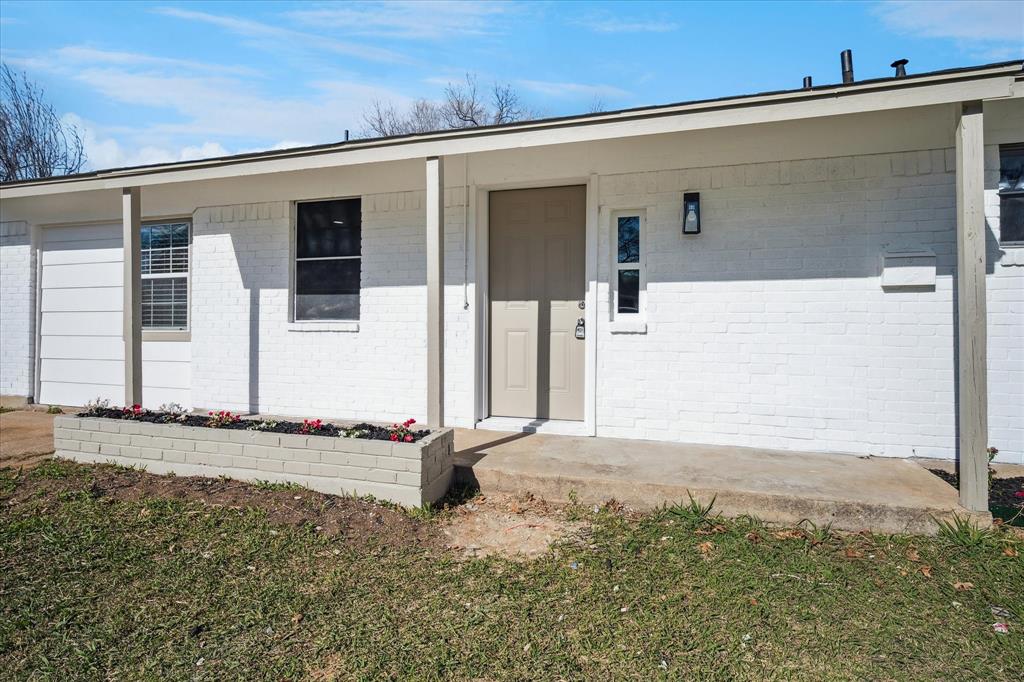
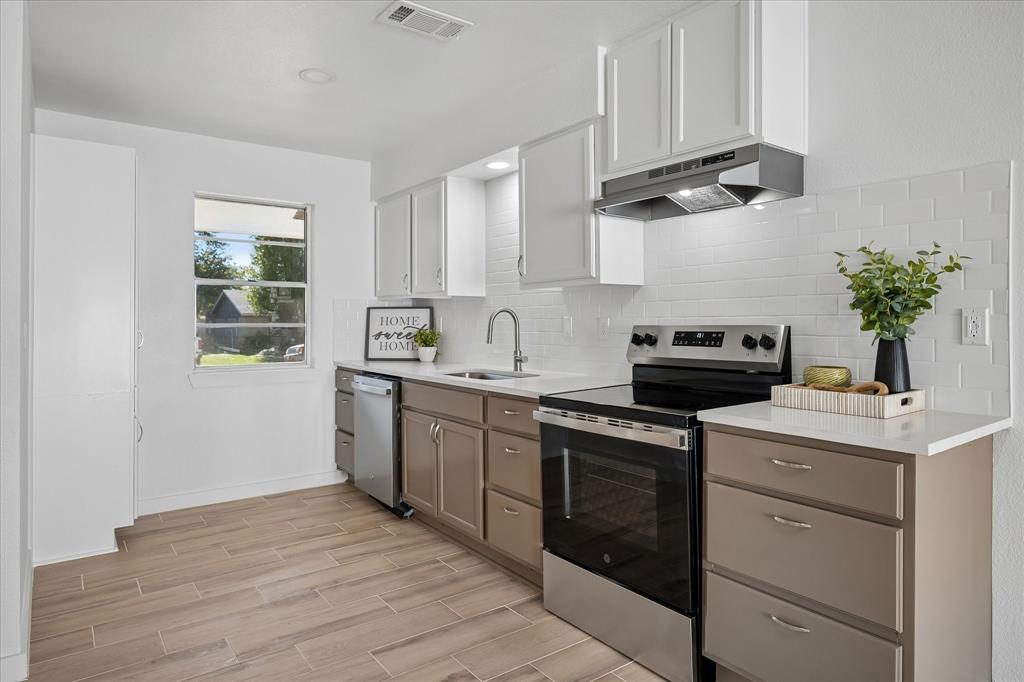
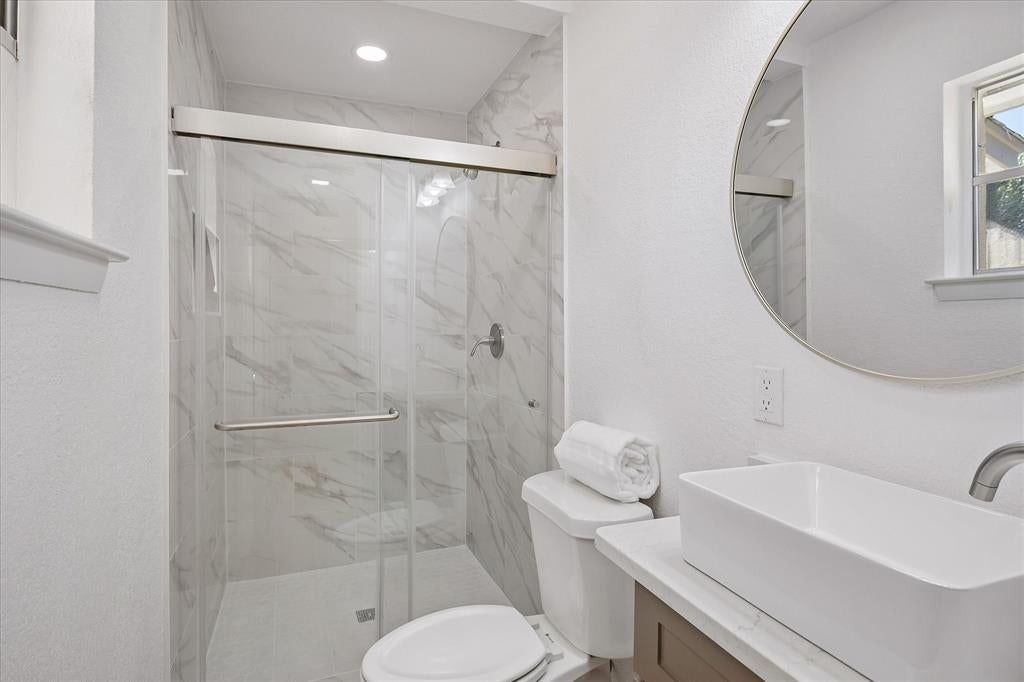
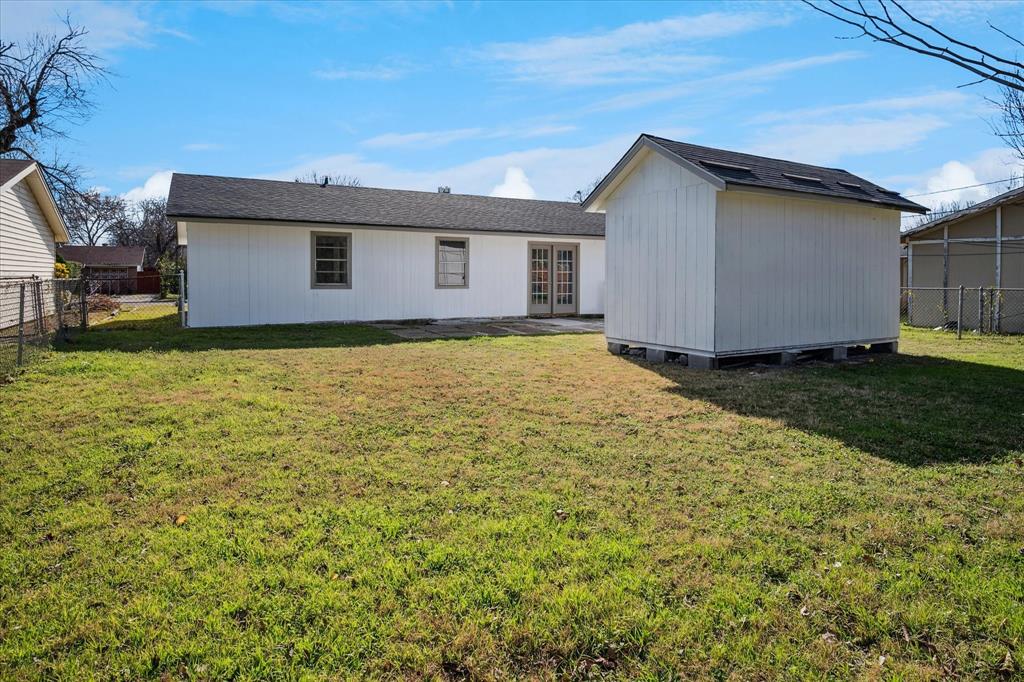
Beautifully updated home in the heart of Irving with four bedrooms and two full bathrooms. The oversized fourth bedroom offers flexible space for living, working, or play, while an open layout connects the living and dining areas. The kitchen features quartz countertops and stainless steel appliances. Highlights include newly remodeled bathrooms, a spacious laundry room, fresh interior and exterior paint, wood-look tile flooring, and recessed lighting. Other recent improvements include a new AC condenser, ductwork, electrical panel, and roof. Enjoy a spacious backyard with a patio for relaxing and grilling, plus a large shed offering ample storage and shelving. Conveniently located near highways, shopping, dining, and entertainment!
Save
Ask
Tour
Hide
Listing Snapshot
Price
$315,000
Days On Site
0 Days
Bedrooms
4
Inside Area (SqFt)
1,296 sqft
Total Baths
2
Full Baths
2
Partial Baths
N/A
Lot Size
0.165 Acres
Year Built
1963
MLS Number
21427057
Status
Active
Property Tax
N/A
HOA/Condo/Coop Fees
N/A
Sq Ft Source
N/A
Friends & Family
Recent Activity
| 12 hours ago | Listing updated with changes from the MLS | |
| 12 hours ago | Listing first seen on site |
General Features
Acres
0.165
Additional Property Use
Single Family
Foundation
Slab
Levels
One
Parking
Converted GarageDrivewayNo Garage
Property Sub Type
Single Family Residence
Security
Smoke Detector(s)
Sewer
Public Sewer
Special Circumstances
Standard
Style
Traditional
Utilities
Natural Gas Available
Water Source
Public
Interior Features
Appliances
DishwasherDisposalElectric RangeGas Water Heater
Cooling
Central AirElectric
Flooring
Ceramic Tile
Heating
CentralNatural Gas
Interior
Open FloorplanPantryWalk-In Closet(s)
Laundry Features
Electric Dryer HookupWasher Hookup
Bedroom
Dimensions - 10 x 9Level - First
Dining Room
Dimensions - 12 x 10Level - First
Kitchen
Dimensions - 14 x 8Level - First
Laundry
Dimensions - 11 x 6Level - First
Living Room
Dimensions - 11 x 10Level - First
Master Bedroom
Dimensions - 12 x 10Level - First
Save
Ask
Tour
Hide
Exterior Features
Fencing
Chain Link
Lot Features
Interior LotSubdivided
Other Structures
Shed(s)
Roof
Composition
Community Features
School District
Irving ISD
Financing Terms Available
CashConventionalFHAVA Loan
Roads
Concrete
Schools
School District
Irving ISD
Elementary School
Barton
Middle School
Crockett
High School
Irving
Listing courtesy of Roxanne Stanford of Coldwell Banker Realty roxanne.stanford@cbrealty.com

© 2020 North Texas Real Estate Information Systems. All rights reserved. Information is deemed reliable but is not guaranteed accurate by the MLS or NTREIS. The information being provided is for the consumer's personal, non-commercial use, and may not be reproduced, redistributed, or used for any purpose other than to identify prospective properties consumers may be interested in purchasing.
Last checked: 2026-11-06 03:40 AM CST
© 2020 North Texas Real Estate Information Systems. All rights reserved. Information is deemed reliable but is not guaranteed accurate by the MLS or NTREIS. The information being provided is for the consumer's personal, non-commercial use, and may not be reproduced, redistributed, or used for any purpose other than to identify prospective properties consumers may be interested in purchasing.
Last checked: 2026-11-06 03:40 AM CST
Neighborhood & Commute
Source: Walkscore
Save
Ask
Tour
Hide
Did you know? You can invite friends and family to your search. They can join your search, rate and discuss listings with you.