
6040 Place Condo6070 Averill Way ADallas, TX 75225
Mortgage Calculator
Monthly Payment (Est.)
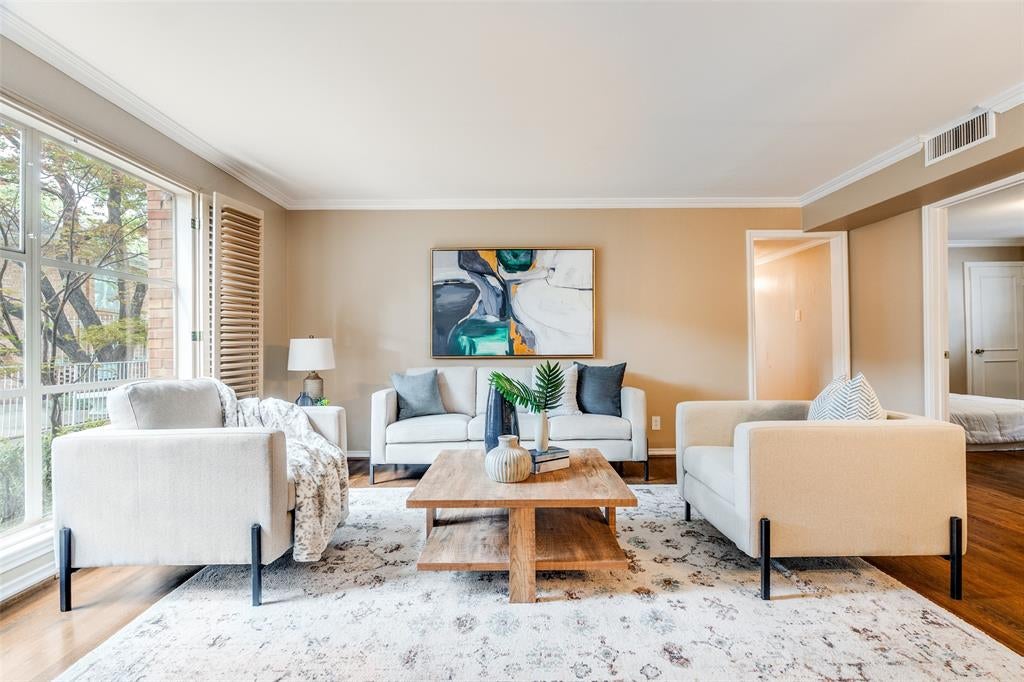
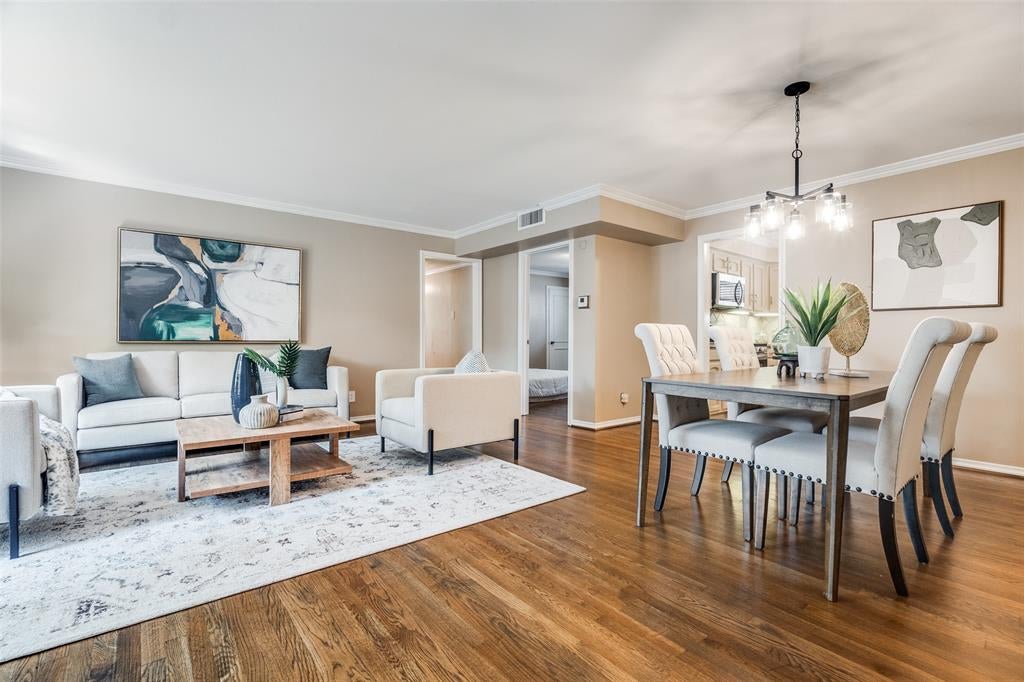
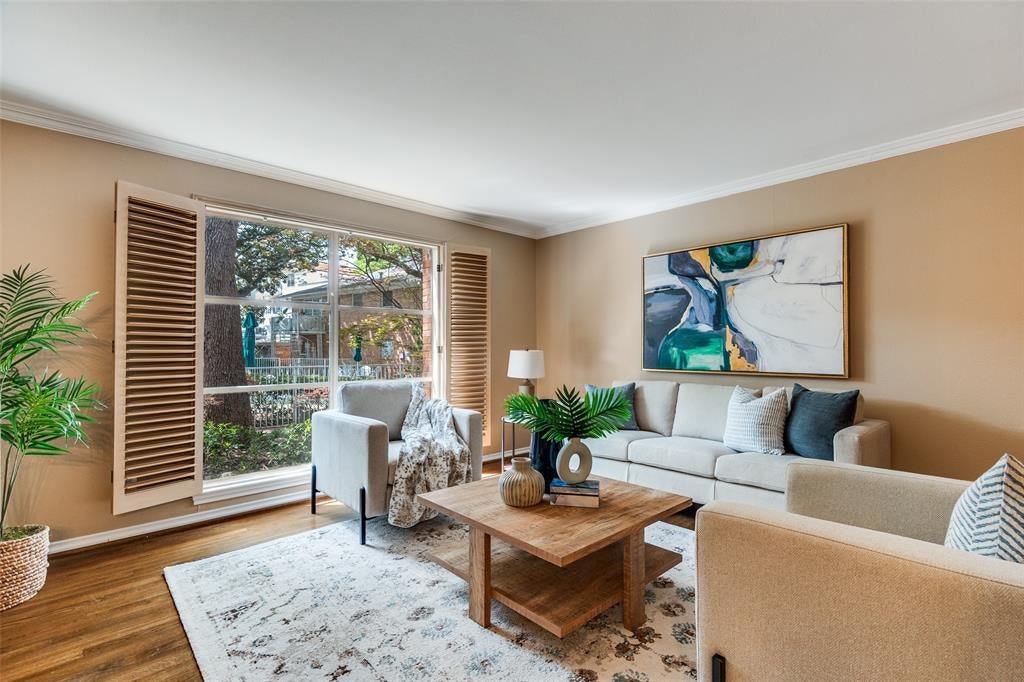
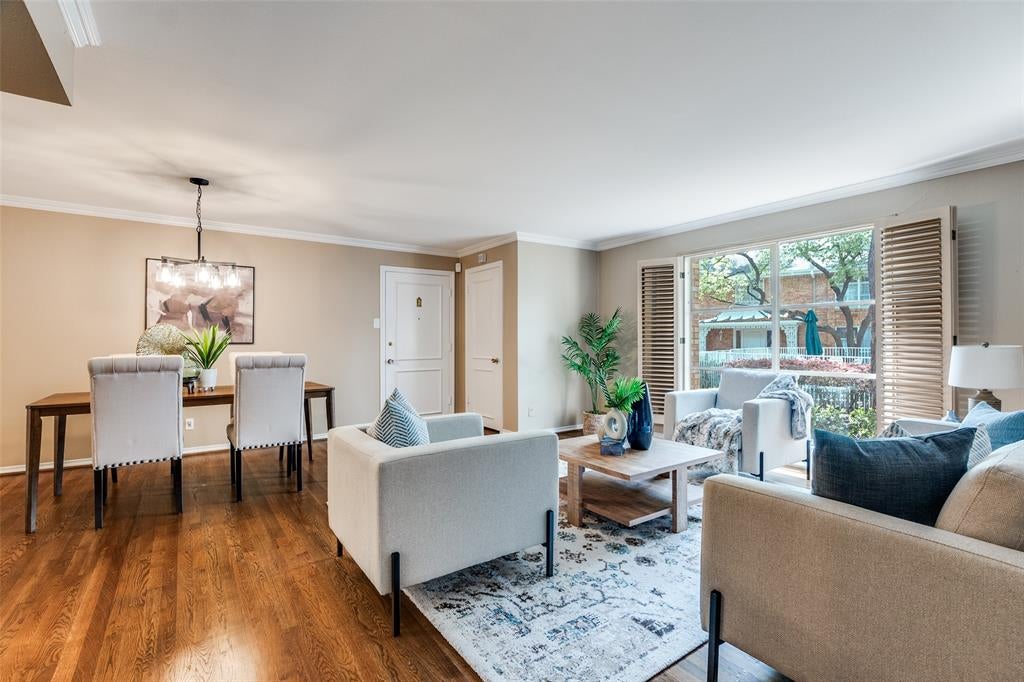
Enter an interest rate to see your estimated monthly payment.You can lock and leave or stay and stroll the neighborhood or all of the shops and restaurants Preston Center has to offer. Ultimate Ease with this first-floor corner condo offering effortless single-level living. Floor-to-ceiling windows in the spacious living and dining area frame views of the lush landscaping and community pool creating a bright and inviting atmosphere. The genuine hardwood floors and a thoughtfully designed floor plan make everyday living easy, comfortable, and functional. The updated kitchen features new stainless steel appliances, generous counter space, and an efficient layout that works beautifully for both everyday meals and casual entertaining. The large light filled primary suite feels like a private retreat, with room for a sitting area or reading nook, a built-in dressing room with dual walk-in closets, and a recently renovated bath with double sinks and an oversized walk-in shower. A large second bedroom offers excellent flexibility for guests, a quiet home office, or a hobby space. A full bath in the hallway is convenient to the second bedroom and the living areas. Designed for low-maintenance living, the all-inclusive HOA covers electricity, water, trash, exterior building insurance, and pool maintenance. Whether you are home full-time or travel often, this lock-and-leave lifestyle offers ease, comfort, and predictability. Additional conveniences include an in-unit laundry area with brand-new appliances, back door parking area and two dedicated covered carport spaces, #31 and #37. Enjoy the exceptional convenience with boutique shopping, sidewalk cafés, dining, grocery options, medical offices and everyday conveniences just moments away. Quick access to the Dallas North Tollway, US-75, and NorthPark Center. This is a non-smoking community with pet restrictions.
| 3 hours ago | Listing updated with changes from the MLS | |
| 10 hours ago | Status changed to Active | |
| 3 days ago | Listing first seen on site |

© 2020 North Texas Real Estate Information Systems. All rights reserved. Information is deemed reliable but is not guaranteed accurate by the MLS or NTREIS. The information being provided is for the consumer's personal, non-commercial use, and may not be reproduced, redistributed, or used for any purpose other than to identify prospective properties consumers may be interested in purchasing.
Last checked: 2026-11-05 12:38 PM CST
Did you know? You can invite friends and family to your search. They can join your search, rate and discuss listings with you.