Search Dallas Homes For Sale

- Search Dallas Homes For Sale
Save
Ask
Tour
Hide
Share
$1,250,000
1 Day On Site

506 Clermont Avenue
Dallas, TX 75223

For Sale|Single Family Residence|Active
4
Beds
3
Total Baths
3
Full Baths
2,528
SqFt
$494
/SqFt
1930
Built
Subdivision:
HOLLYWOOD REVISED
County:
Dallas
506 Clermont Avenue506 Clermont Avenue506 Clermont Avenue506 Clermont Avenue
Save
Ask
Tour
Hide
Share

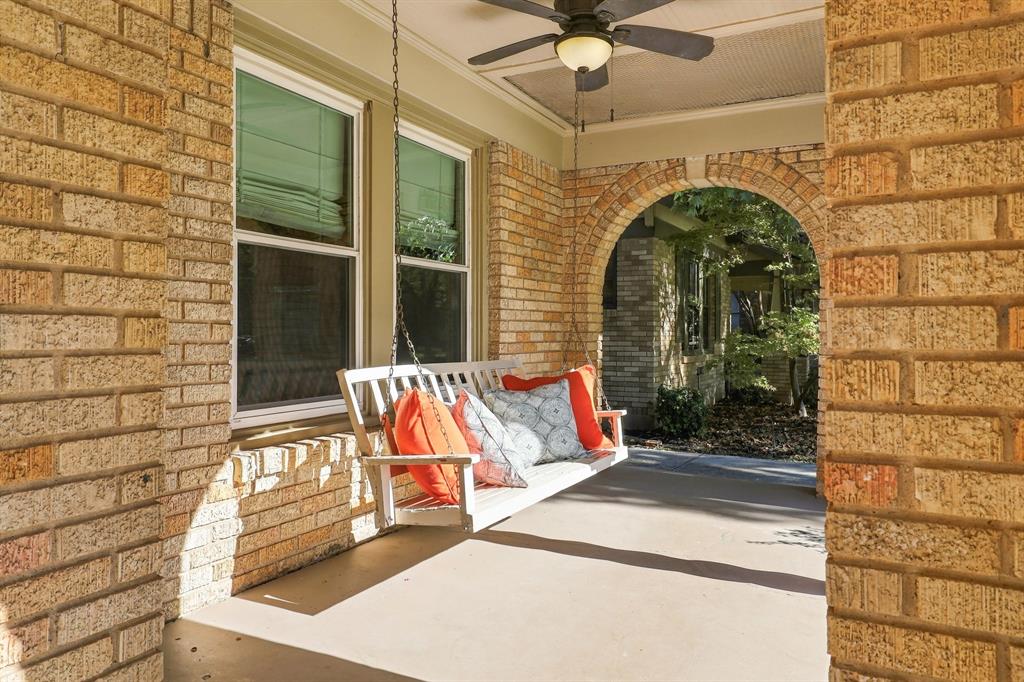
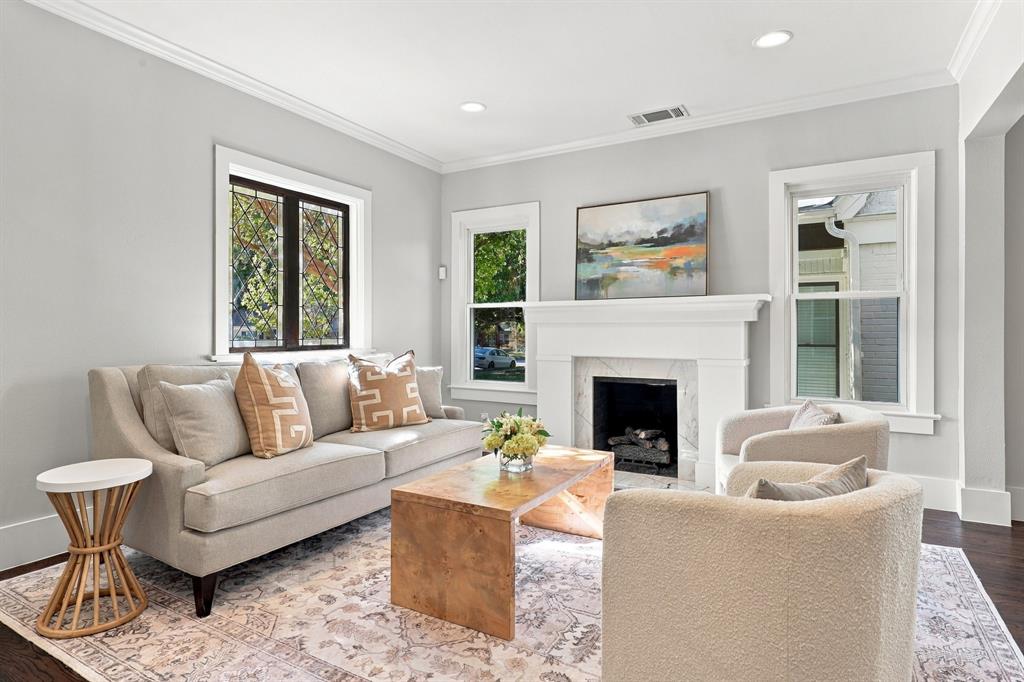
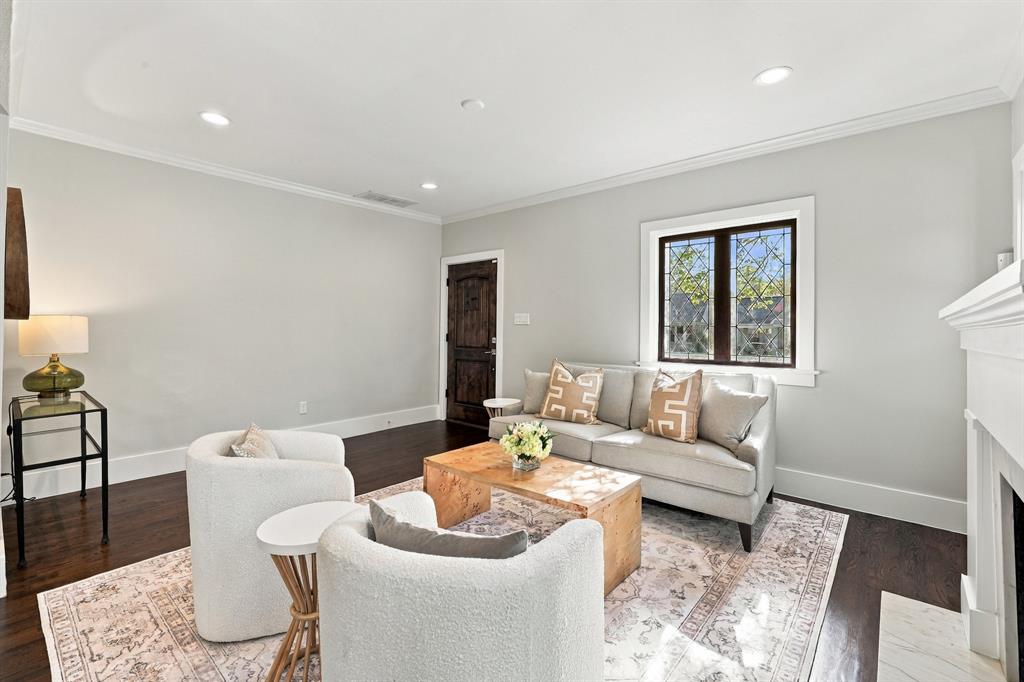
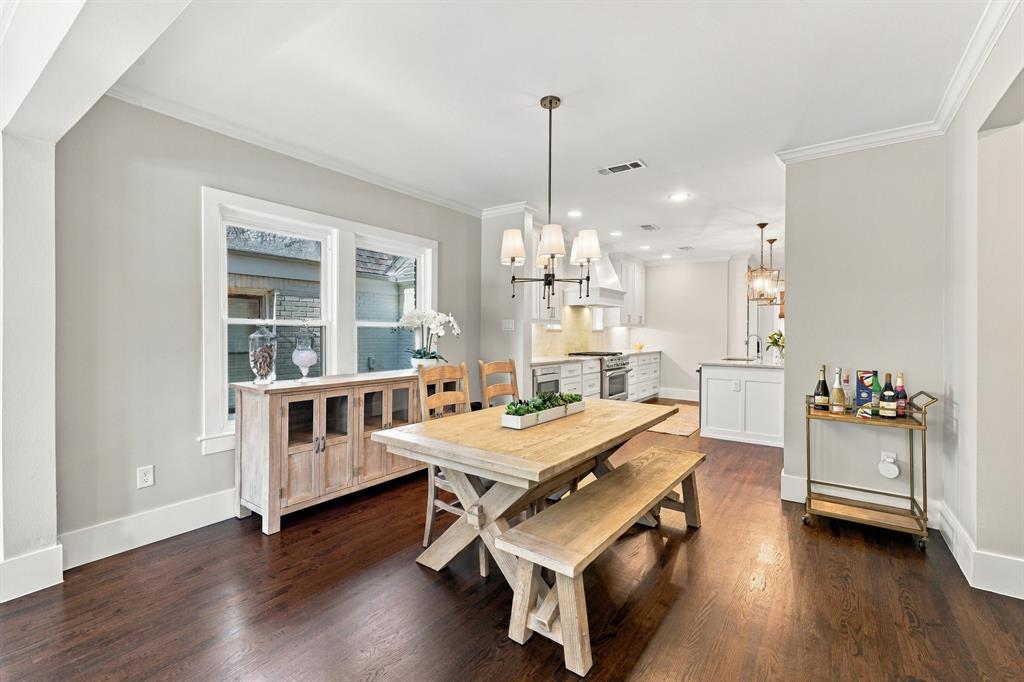
Beautifully renovated and thoughtfully expanded in 2018, this charming Hollywood Heights Tudor blends timeless character with modern conveniences. Taken down to the studs, the home offers a welcoming formal living room with a gas fireplace, perfect for entertaining. The dining area flows seamlessly into the open kitchen, featuring custom cabinetry, marble tile, quartzite countertops, a spacious island, and a cozy breakfast nook. The light-filled family room overlooks the beautifully landscaped backyard with low-maintenance turf & a newer wood privacy fence. The spacious upstairs primary suite features a private bath with separate shower and soaking tub, along with a generous walk-in closet. Two additional upstairs bedrooms offer ample space and impressive walk-in closets. A versatile fourth bedroom downstairs provides the perfect option for guests, a home office, or media room. Outdoor living shines with an updated wraparound deck and a fully equipped built-in grilling area featuring a beverage refrigerator, sink, and abundant countertop space—ideal for entertaining. The 1.5-car detached garage includes a 10x7 workshop and newer AC unit. Ideally located near the Santa Fe Trail, Lindsley Park, Lakewood Country Club, and the shopping and dining destinations of Lakewood. Zoned to highly regarded Lakewood Elementary, this exceptional home offers the perfect combination of classic Tudor charm, thoughtful updates, and an outstanding location!

Save
Ask
Tour
Hide
Share
Listing Snapshot
Price 
$1,250,000
Days On Site 
1 Day
Bedrooms 
4
Inside Area (SqFt) 
2,528 sqft
Total Baths 
3
Full Baths 
3
Partial Baths 
N/A
Lot Size 
0.156 Acres
Year Built 
1930
MLS Number 
21427296
Status 
Active
Property Tax 
N/A
HOA/Condo/Coop Fees 
N/A
Sq Ft Source 
N/A
Friends & Family
Recent Activity
2 hours agoListing updated with changes from the MLS
16 hours agoStatus changed to Active
yesterdayListing first seen on site
General Features
Acres 
0.156
Foundation 
Pillar/Post/Pier
Garage 
Yes
Garage Spaces 
1
Levels 
Two
Parking 
DrivewayElectric GateGarageGarage Door OpenerGarage Faces FrontGatedWorkshop in Garage
Property Sub Type 
Single Family Residence
Security 
Security GateSmoke Detector(s)
Sewer 
Public Sewer
Special Circumstances 
Standard
Style 
TraditionalTudor
Utilities 
Cable AvailableElectricity Connected
Water Source 
Public
Interior Features
Appliances 
Built-In Gas RangeDishwasherDisposalElectric OvenGas CooktopMicrowaveRefrigerator
Cooling 
Ceiling Fan(s)Central AirElectric
Fireplace 
Yes
Fireplace Features 
Living RoomGas Log
Fireplaces 
1
Flooring 
HardwoodWood
Heating 
CentralFireplace(s)Natural Gas
Interior 
Built-in FeaturesChandelierEat-in KitchenKitchen IslandWalk-In Closet(s)High Speed Internet
Laundry Features 
Washer Hookup
Window Features 
Window Coverings
Bedroom 
Dimensions - 13 x 10Level - SecondFeatures - Walk-In Closet(s)
Breakfast Room 
Dimensions - 10 x 6Level - First
Dining Room 
Dimensions - 13 x 12Level - First
Family Room 
Dimensions - 17 x 14Level - FirstFeatures - Ceiling Fan(s)
Kitchen 
Dimensions - 16 x 15Level - FirstFeatures - Breakfast Bar, Eat-in Kitchen, Kitchen Island
Living Room 
Dimensions - 14 x 12Level - First
Master Bedroom 
Dimensions - 16 x 12Level - SecondFeatures - Ceiling Fan(s), Walk-In Closet(s)
Save
Ask
Tour
Hide
Share
Exterior Features
Construction Details 
BrickStone
Exterior 
Gas GrillRain GuttersOutdoor GrillOutdoor Kitchen
Fencing 
Back YardFencedWoodPrivacy
Lot Features 
Few TreesLandscaped
Patio And Porch 
CoveredDeckFront PorchWrap Around
Roof 
Composition
Windows/Doors 
Window Coverings
Community Features
School District 
Dallas ISD
Financing Terms Available 
CashConventionalFHAVA Loan
Schools
School District
Dallas ISD
Elementary School
Lakewood
Middle School
Long
High School
Woodrow Wilson
Listing courtesy of Kaleigh Walker of Allie Beth Allman & Associates kaleigh.walker@alliebeth.com


© 2020 North Texas Real Estate Information Systems. All rights reserved. Information is deemed reliable but is not guaranteed accurate by the MLS or NTREIS. The information being provided is for the consumer's personal, non-commercial use, and may not be reproduced, redistributed, or used for any purpose other than to identify prospective properties consumers may be interested in purchasing.
Last checked: 2026-11-06 05:42 AM CST

Neighborhood & Commute
Source: Walkscore
Save
Ask
Tour
Hide
Share