Search Dallas Homes For Sale

- Search Dallas Homes For Sale
Save
Ask
Tour
Hide
Share
$889,000
7 Days On Site

6824 Olive Branch Avenue
McKinney, TX 75071

For Sale|Single Family Residence|Active
4
Beds
4
Total Baths
3
Full Baths
1
Partial Bath
3,503
SqFt
$254
/SqFt
2026
Built
Subdivision:
Aster Park
County:
Collin
6824 Olive Branch Avenue6824 Olive Branch Avenue6824 Olive Branch Avenue6824 Olive Branch Avenue
Save
Ask
Tour
Hide
Share

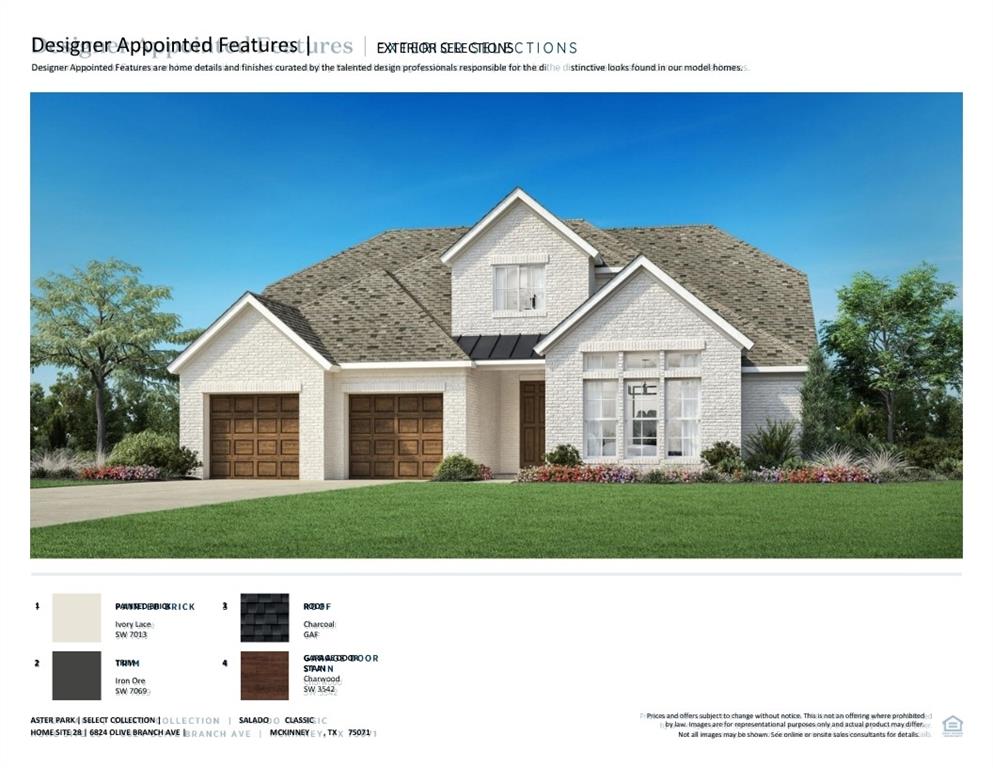
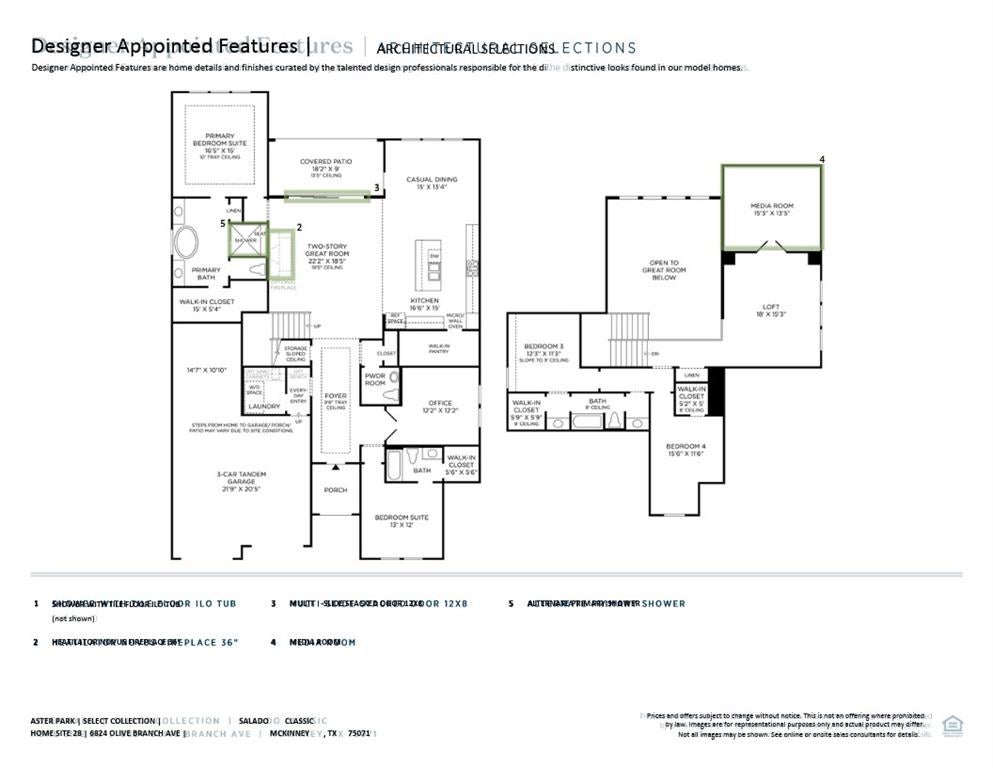
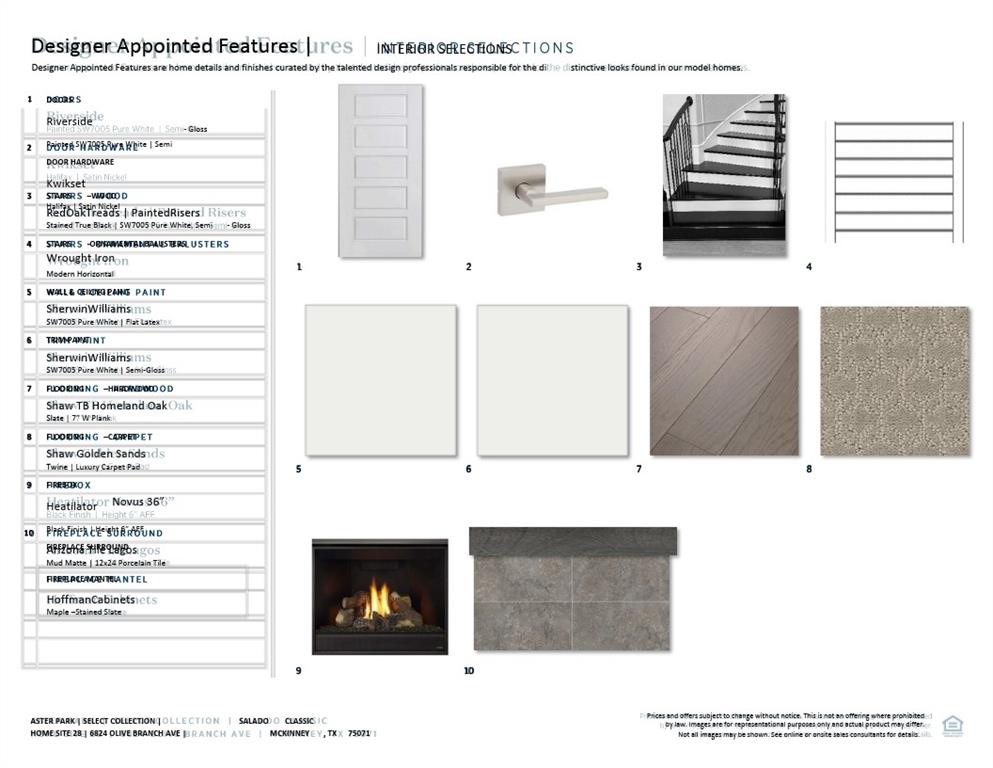
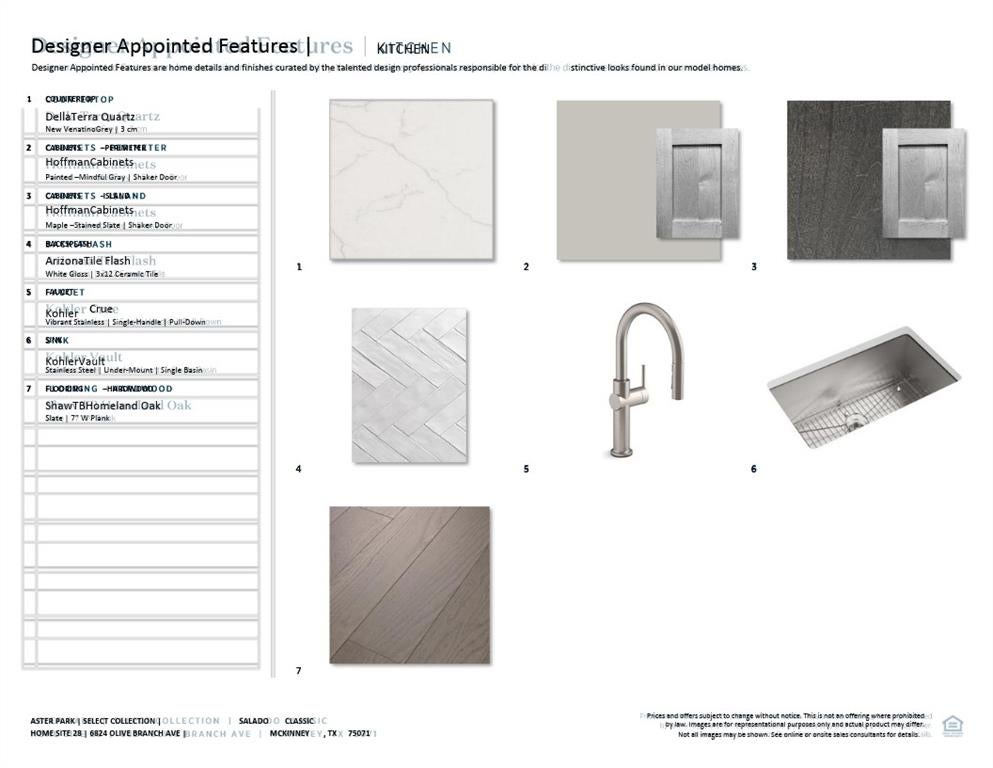
Experience luxury new construction by Toll Brothers in the highly desirable Aster Park community of McKinney! The stunning Salado Classic showcases timeless architectural design with an elegant painted brick exterior, rich wood-tone garage doors, and thoughtfully curated designer finishes throughout. An inviting open-concept layout offers the perfect balance of everyday comfort and sophisticated entertaining. The gourmet kitchen features quartz countertops, contrasting designer cabinetry, a spacious center island, and stainless steel KitchenAid appliances, including a gas cooktop. Beautiful wide-plank hardwood flooring, a contemporary fireplace, and expansive 12-foot multi-slide doors create a seamless connection between indoor and outdoor living. The luxurious primary suite offers a spa-inspired bath with a freestanding soaking tub, oversized shower, and elegant finishes. Additional highlights include a private study, dedicated media room, versatile upstairs living space, and secondary bedroom suite. Thoughtfully designed with modern finishes and exceptional craftsmanship, this beautiful Toll Brothers home offers an elevated living experience in Aster Park!

Save
Ask
Tour
Hide
Share
Listing Snapshot
PriceĀ 
$889,000
Days On SiteĀ 
7 Days
BedroomsĀ 
4
Inside Area (SqFt)Ā 
3,503 sqft
Total BathsĀ 
4
Full BathsĀ 
3
Partial BathsĀ 
1
Lot SizeĀ 
0.165 Acres
Year BuiltĀ 
2026
MLS NumberĀ 
21427318
StatusĀ 
Active
Property TaxĀ 
$2,785
HOA/Condo/Coop FeesĀ 
$137.5 monthly
Sq Ft SourceĀ 
N/A
Friends & Family
Recent Activity
7 days agoListing updated with changes from the MLS
a week agoListing first seen on site
General Features
AcresĀ 
0.165
Attached GarageĀ 
Yes
GarageĀ 
Yes
Garage SpacesĀ 
3
LevelsĀ 
Two
ParkingĀ 
GarageTandemGatedAttached
Property ConditionĀ 
New Construction
Property Sub TypeĀ 
Single Family Residence
SewerĀ 
Public Sewer
StyleĀ 
Traditional
UtilitiesĀ 
Cable Available
Water SourceĀ 
Public
Interior Features
AppliancesĀ 
DishwasherDisposalElectric OvenGas CooktopMicrowave
CoolingĀ 
Central AirElectricZoned
FireplaceĀ 
Yes
Fireplace FeaturesĀ 
Gas Starter
FireplacesĀ 
1
HeatingĀ 
CentralZoned
InteriorĀ 
Built-in FeaturesEat-in KitchenKitchen IslandOpen FloorplanVaulted Ceiling(s)Walk-In Closet(s)High Speed Internet
BedroomĀ 
Dimensions - 0 x 0Level - Second
Game RoomĀ 
Dimensions - 0 x 0Level - Second
KitchenĀ 
Dimensions - 0 x 0Level - FirstFeatures - Eat-in Kitchen, Kitchen Island
Living RoomĀ 
Dimensions - 0 x 0Level - First
Master BedroomĀ 
Dimensions - 0 x 0Level - FirstFeatures - Walk-In Closet(s)
Media RoomĀ 
Dimensions - 0 x 0Level - Second
OfficeĀ 
Dimensions - 0 x 0Level - First
Save
Ask
Tour
Hide
Share
Exterior Features
Patio And PorchĀ 
CoveredFront PorchPatioRear Porch
Community Features
Association FeeĀ 
$1650.0
Association Fee FrequencyĀ 
Annually
Community FeaturesĀ 
PoolClubhouseCurbsGatedParkSidewalksOther
School DistrictĀ 
Prosper ISD
Financing Terms AvailableĀ 
CashConventionalFHAVA Loan
Schools
School District
Prosper ISD
Elementary School
Sam Johnson
Middle School
Jones
High School
Walnut Grove
Listing courtesy of Danielle Durbin of SevenHaus Realty durbin@seven.haus


Ā© 2020 North Texas Real Estate Information Systems. All rights reserved. Information is deemed reliable but is not guaranteed accurate by the MLS or NTREIS. The information being provided is for the consumer's personal, non-commercial use, and may not be reproduced, redistributed, or used for any purpose other than to identify prospective properties consumers may be interested in purchasing.
Last checked: 2026-11-11 03:32 AM CST

Neighborhood & Commute
Source: Walkscore
Save
Ask
Tour
Hide
Share