
Save
Ask
Tour
Hide
$397,500
2 Days On Site
8430 Sweetwater DriveDallas, TX 75228
For Sale|Single Family Residence|Active
3
Beds
2
Total Baths
2
Full Baths
1,603
SqFt
$248
/SqFt
1961
Built
Subdivision:
Hillridge 1st Sec
County:
Dallas
Upcoming Open Houses
Sun, Nov 8, 2:00 PM - 4:00 PM
Save
Ask
Tour
Hide
Mortgage Calculator
Monthly Payment (Est.)
Enter an interest rate to see your estimated monthly payment.Calculator powered by Showcase IDX, a Constellation1 Company. Copyright ©2026 Information is deemed reliable but not guaranteed.
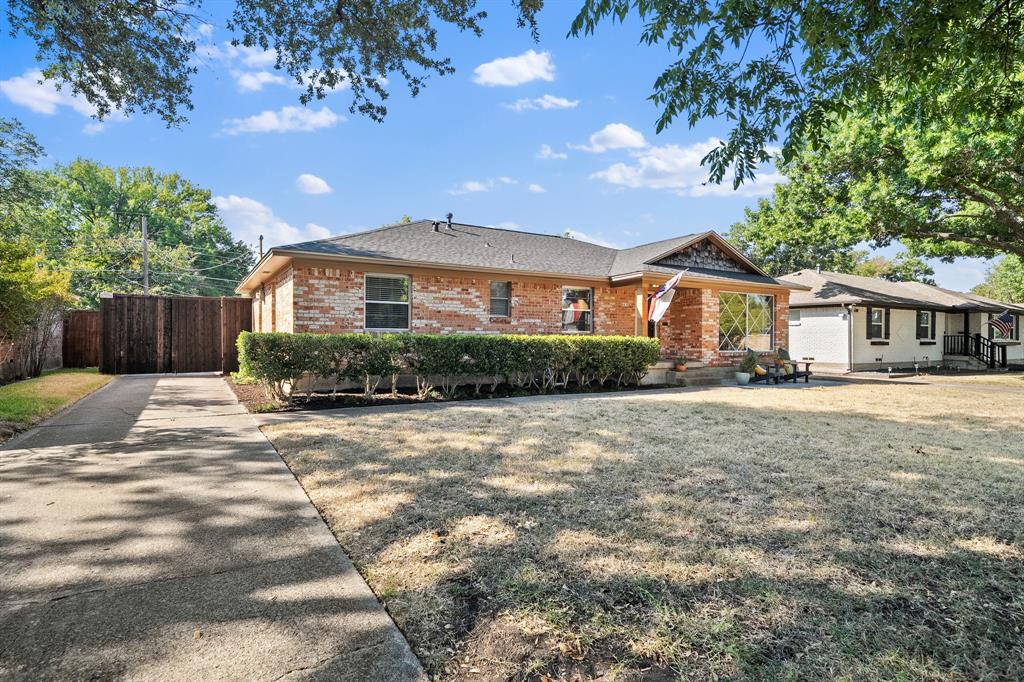
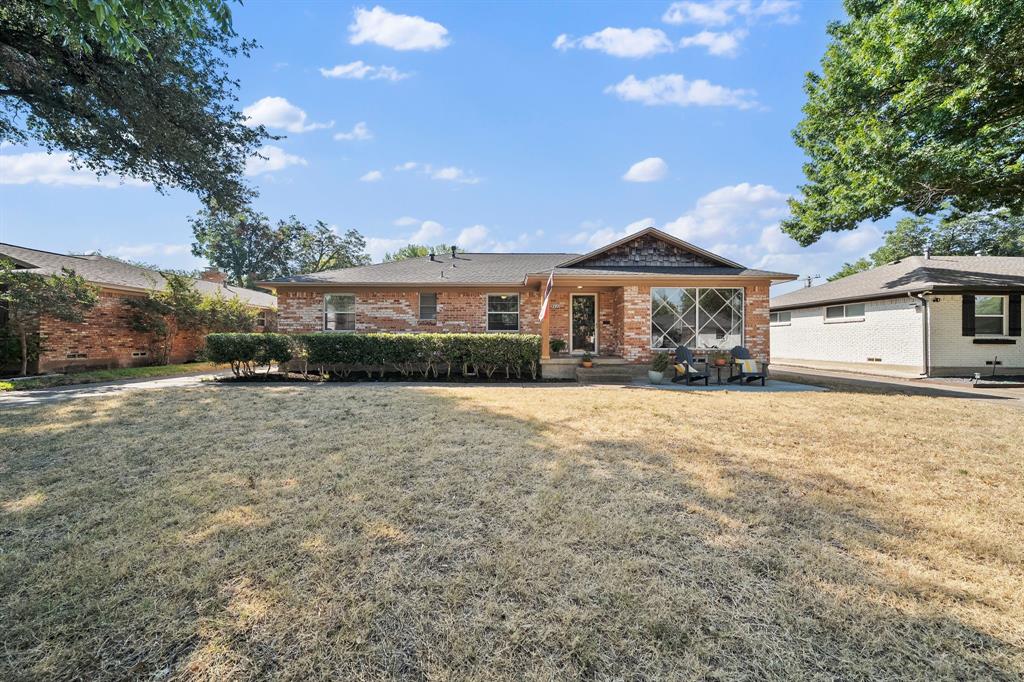
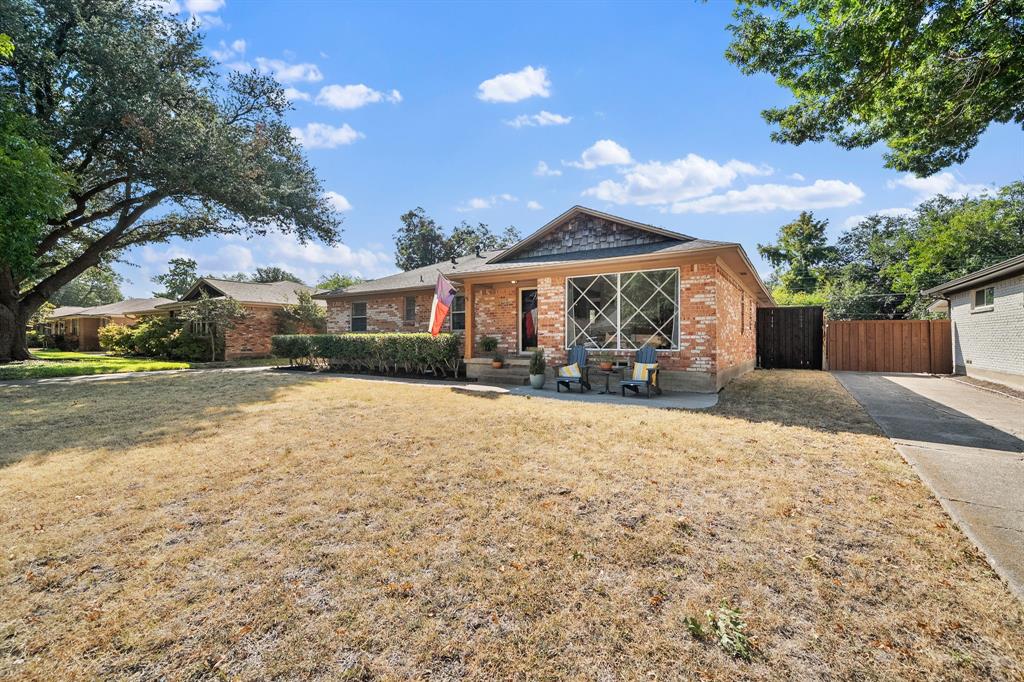
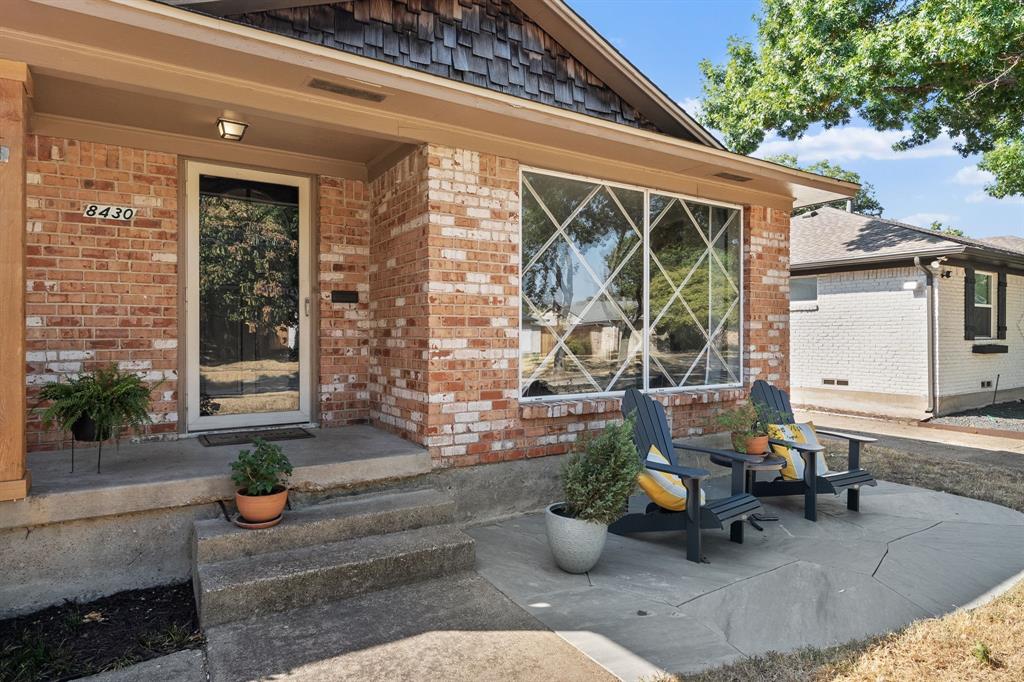
OPEN HOUSE - SUN NOV 8th 2-4PM - Come see this charming mid-century ranch nestled in the desirable Hillside neighborhood! This inviting home features 3 bedrooms, 2 baths, and 2 spacious living areas, offering plenty of room to relax and entertain. Enjoy cozy evenings by the freestanding fireplace and the convenience of a 2-car rear-entry garage. The private, fenced backyard is perfect for outdoor dining, entertaining, or simply unwinding. Just a short drive to White Rock Lake and the Dallas Arboretum, with easy access to shopping, dining, and all that Dallas has to offer. Enjoy the charm, comfort, and convenience of this wonderful home!
Save
Ask
Tour
Hide
Listing Snapshot
Price
$397,500
Days On Site
2 Days
Bedrooms
3
Inside Area (SqFt)
1,603 sqft
Total Baths
2
Full Baths
2
Partial Baths
N/A
Lot Size
0.185 Acres
Year Built
1961
MLS Number
21427833
Status
Active
Property Tax
$9,049
HOA/Condo/Coop Fees
N/A
Sq Ft Source
N/A
Friends & Family
Recent Activity
| 22 hours ago | Listing updated with changes from the MLS | |
| yesterday | Status changed to Active | |
| 3 days ago | Listing first seen on site |
General Features
Acres
0.185
Attached Garage
Yes
Foundation
Pillar/Post/Pier
Garage
Yes
Garage Spaces
2
Levels
One
Parking
CoveredGarageAttached
Property Sub Type
Single Family Residence
Sewer
Public Sewer
Special Circumstances
Standard
Style
Ranch
Utilities
Electricity Available
Water Source
Public
Interior Features
Appliances
Electric OvenGas Cooktop
Fireplace
Yes
Fireplace Features
Free Standing
Fireplaces
1
Heating
Fireplace(s)
Interior
Built-in Features
Bedroom
Dimensions - 11 x 11Level - First
Breakfast Room
Dimensions - 10 x 9Level - FirstFeatures - Eat-in Kitchen
Kitchen
Dimensions - 12 x 10Level - First
Living Room
Dimensions - 9 x 10Level - First
Master Bedroom
Dimensions - 14 x 13Level - First
Save
Ask
Tour
Hide
Exterior Features
Construction Details
Brick
Lot Features
Few Trees
Community Features
School District
Dallas ISD
Schools
School District
Dallas ISD
Elementary School
Bayles
Middle School
Gaston
High School
Adams
Listing courtesy of Mark Philpot of League Real Estate mark@leaguere.com

© 2020 North Texas Real Estate Information Systems. All rights reserved. Information is deemed reliable but is not guaranteed accurate by the MLS or NTREIS. The information being provided is for the consumer's personal, non-commercial use, and may not be reproduced, redistributed, or used for any purpose other than to identify prospective properties consumers may be interested in purchasing.
Last checked: 2026-11-05 12:06 PM CST
© 2020 North Texas Real Estate Information Systems. All rights reserved. Information is deemed reliable but is not guaranteed accurate by the MLS or NTREIS. The information being provided is for the consumer's personal, non-commercial use, and may not be reproduced, redistributed, or used for any purpose other than to identify prospective properties consumers may be interested in purchasing.
Last checked: 2026-11-05 12:06 PM CST
Neighborhood & Commute
Source: Walkscore
Save
Ask
Tour
Hide