Search Dallas Homes For Sale

- Search Dallas Homes For Sale
Save
Ask
Tour
Hide
Share
$350,000
6 Days On Site

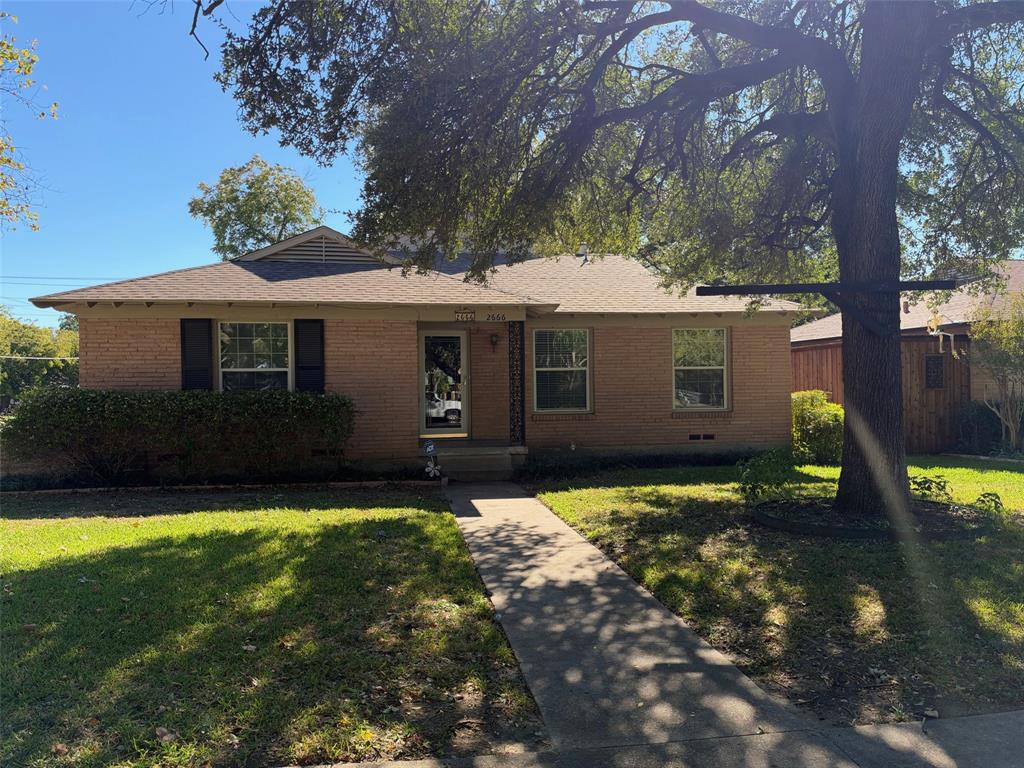
2666 San Marcus Avenue
Dallas, TX 75228

For Sale|Single Family Residence|Active
2
Beds
2
Total Baths
2
Full Baths
1,695
SqFt
$206
/SqFt
1954
Built
Subdivision:
Casa View Oaks 04 Rev
County:
Dallas
2666 San Marcus Avenue2666 San Marcus Avenue2666 San Marcus Avenue2666 San Marcus Avenue
Save
Ask
Tour
Hide
Share

Well-kept single-story home is nicely remodeled and updated and move-in ready. Three separate living areas add flexibility to the floorplan with a front living area, a second nearby living area great as a home office, and huge living room at the rear of the house. Granite kitchen has tiled flooring, generous grey cabinetry, farm sink, gas cooktop, gas oven with broiler, pantry, dishwasher, and disposal. Kitchen is nicely open to dining room as well as the family room that has a brick fireplace with raised hearth and gas starter plus a sliding back door opening to covered porch and back patio. Primary bedroom has two closets and updated ensuite bathroom. Secondary bedroom is split from the master with updated full bath nearby. Side-entry garage and driveway offers parking for four vehicles plus there's a fenced area for large vehicle parking. Adjacent to garage is a 20x6 storage room. Home is close to shopping and restaurants on Gus Thomasson Road and the Town East Mall area as well as I-30 and LBJ Freeway.

Save
Ask
Tour
Hide
Share
Listing Snapshot
PriceĀ 
$350,000
Days On SiteĀ 
6 Days
BedroomsĀ 
2
Inside Area (SqFt)Ā 
1,695 sqft
Total BathsĀ 
2
Full BathsĀ 
2
Partial BathsĀ 
N/A
Lot SizeĀ 
0.203 Acres
Year BuiltĀ 
1954
MLS NumberĀ 
21427852
StatusĀ 
Active
Property TaxĀ 
$7,966
HOA/Condo/Coop FeesĀ 
N/A
Sq Ft SourceĀ 
N/A
Friends & Family
Recent Activity
4 days agoListing updated with changes from the MLS
5 days agoStatus changed to Active
7 days agoListing first seen on site
General Features
AcresĀ 
0.203
FoundationĀ 
Pillar/Post/Pier
GarageĀ 
Yes
Garage SpacesĀ 
2
LevelsĀ 
One
ParkingĀ 
ConcreteDrivewayGarageGarage Door OpenerGarage Faces SideOn StreetUnassigned
Property Sub TypeĀ 
Single Family Residence
SecurityĀ 
Smoke Detector(s)
SewerĀ 
Public Sewer
Special CircumstancesĀ 
Standard
StyleĀ 
Traditional
UtilitiesĀ 
Cable AvailableElectricity ConnectedNatural Gas AvailableSewer Available
Water SourceĀ 
Public
Interior Features
AppliancesĀ 
DishwasherDisposalGas OvenGas RangeGas Water Heater
CoolingĀ 
Ceiling Fan(s)Central AirElectric
FireplaceĀ 
Yes
Fireplace FeaturesĀ 
Gas StarterLiving RoomRaised Hearth
FireplacesĀ 
1
FlooringĀ 
Ceramic TileLaminate
HeatingĀ 
CentralFireplace(s)Natural Gas
InteriorĀ 
Granite CountersOpen FloorplanPantryHigh Speed Internet
Laundry FeaturesĀ 
Electric Dryer HookupWasher Hookup
Window FeaturesĀ 
Window Coverings
BedroomĀ 
Dimensions - 12 x 11Level - First
Dining RoomĀ 
Dimensions - 11 x 11Level - FirstFeatures - Ceiling Fan(s)
KitchenĀ 
Dimensions - 12 x 9Level - FirstFeatures - Pantry
LaundryĀ 
Dimensions - 10 x 8Level - First
Living RoomĀ 
Dimensions - 16 x 12Level - First
Master BedroomĀ 
Dimensions - 13 x 11Level - FirstFeatures - Ceiling Fan(s)
OfficeĀ 
Dimensions - 10 x 9Level - First
Save
Ask
Tour
Hide
Share
Exterior Features
Construction DetailsĀ 
Wood SidingBrick
FencingĀ 
Back YardChain LinkGate
Lot FeaturesĀ 
Corner LotLandscapedLevelSubdivided
Patio And PorchĀ 
CoveredFront PorchPatioRear Porch
RoofĀ 
Composition
Windows/DoorsĀ 
Window Coverings
Community Features
Community FeaturesĀ 
CurbsSidewalks
School DistrictĀ 
Dallas ISD
Financing Terms AvailableĀ 
CashConventionalFHAVA Loan
Schools
School District
Dallas ISD
Elementary School
Smith
Middle School
Gaston
High School
Adams
Listing courtesy of James Fomby of Stonebriar Realty Group James@JamesFomby.com


Ā© 2020 North Texas Real Estate Information Systems. All rights reserved. Information is deemed reliable but is not guaranteed accurate by the MLS or NTREIS. The information being provided is for the consumer's personal, non-commercial use, and may not be reproduced, redistributed, or used for any purpose other than to identify prospective properties consumers may be interested in purchasing.
Last checked: 2026-11-22 01:21 PM CST

Neighborhood & Commute
Source: Walkscore
Save
Ask
Tour
Hide
Share