
Save
Ask
Tour
Hide
$159,900
2 Days On Site
2157 E Overton RoadDallas, TX 75216
For Sale|Single Family Residence|Active
5
Beds
3
Total Baths
3
Full Baths
1,920
SqFt
$83
/SqFt
1947
Built
Subdivision:
Lea Crest
County:
Dallas
Save
Ask
Tour
Hide
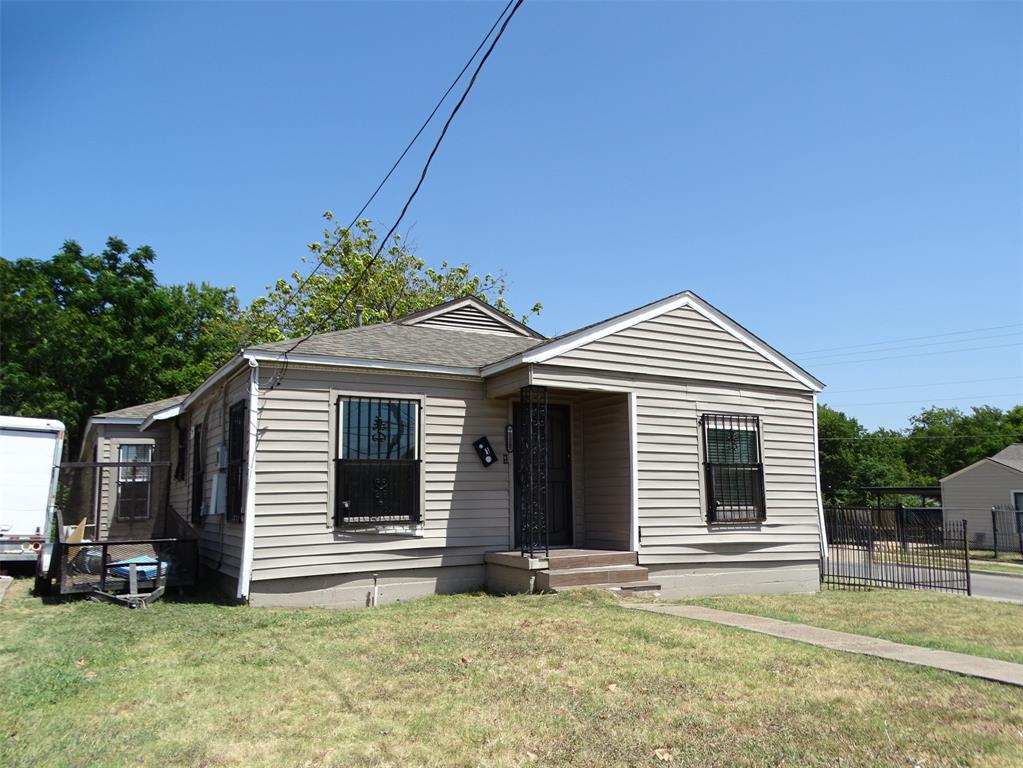
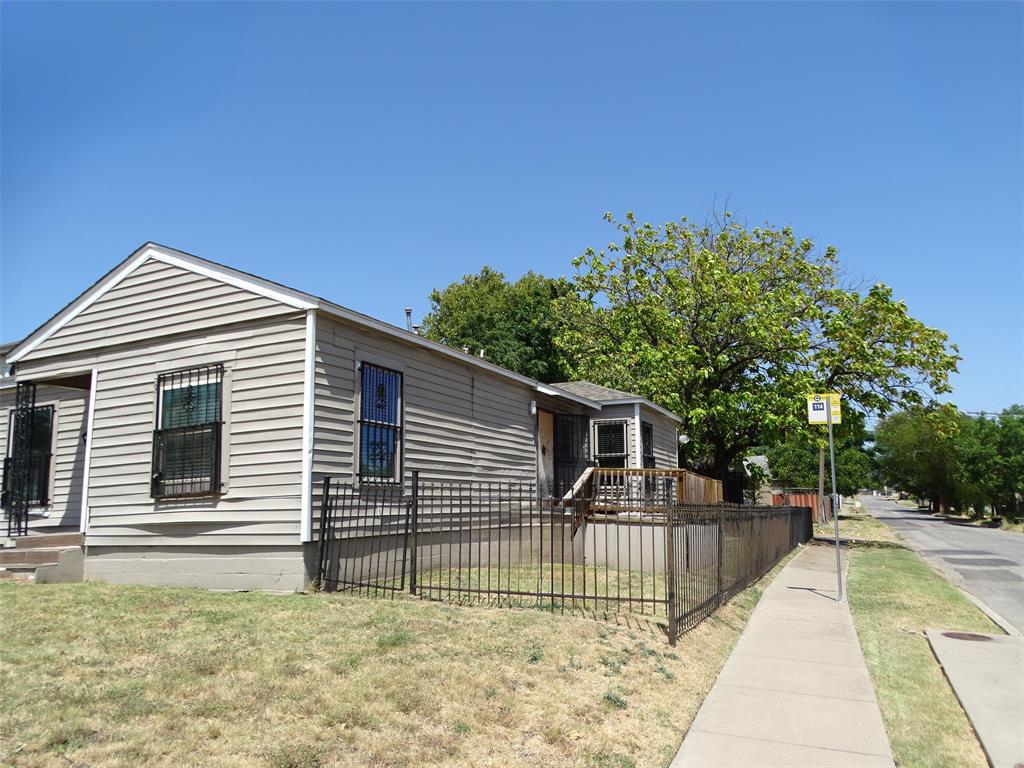
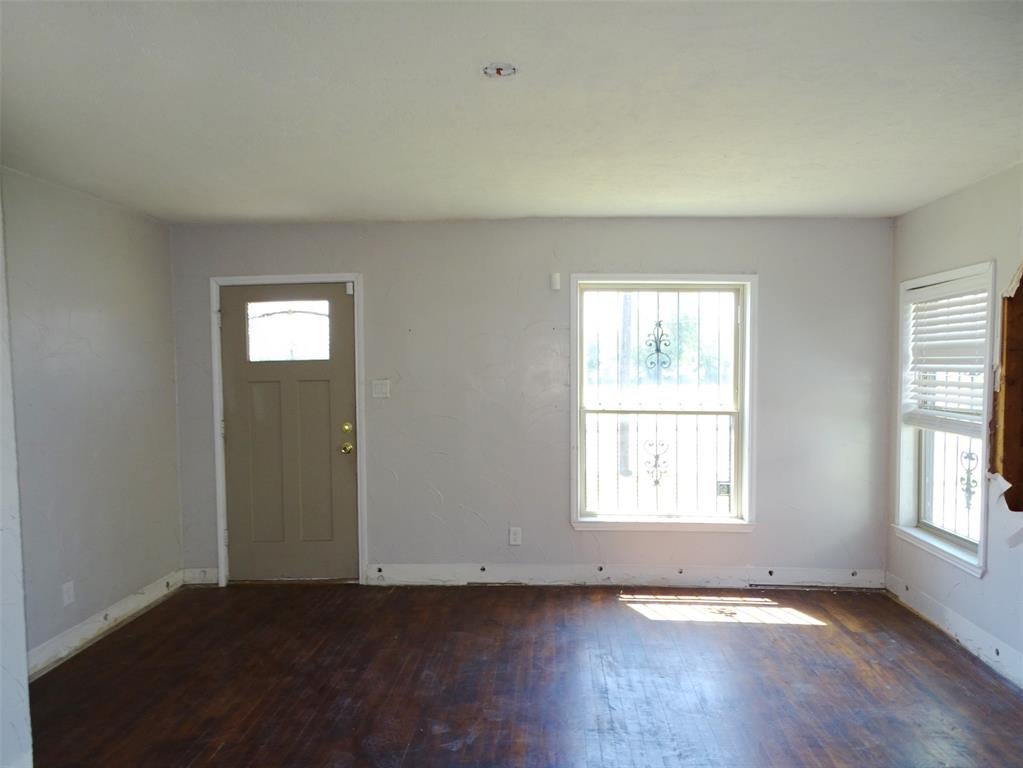
This five-bedroom, three-bathroom home sits on a corner lot and offers room for improvement. The property is presented in its current condition with renovation potential throughout. The primary bedroom anchors the home's layout. The corner lot provides dual street frontage and visibility, with a bus stop at the corner for transit connectivity. The property is close to the VA Hospital, making it convenient for those with medical appointments or employment there. Close to a DART light rail stop, the home offers transit access for commuters and residents seeking public transportation options. Schedule a showing to view the home and evaluate its layout and renovation scope in person. This is a Fannie Mae HomePath property.
Save
Ask
Tour
Hide
Listing Snapshot
Price
$159,900
Days On Site
2 Days
Bedrooms
5
Inside Area (SqFt)
1,920 sqft
Total Baths
3
Full Baths
3
Partial Baths
N/A
Lot Size
0.166 Acres
Year Built
1947
MLS Number
21427902
Status
Active
Property Tax
$6,117
HOA/Condo/Coop Fees
N/A
Sq Ft Source
N/A
Friends & Family
Recent Activity
| 13 hours ago | Listing updated with changes from the MLS | |
| yesterday | Status changed to Active | |
| 3 days ago | Listing first seen on site |
General Features
Acres
0.166
Carport
1
Foundation
Pillar/Post/Pier
Levels
One
Parking
Carport
Property Sub Type
Single Family Residence
Sewer
Public Sewer
Special Circumstances
Real Estate Owned
Style
Traditional
Utilities
Cable Available
Water Source
Public
Interior Features
Appliances
DishwasherDisposalMicrowave
Flooring
CarpetLaminateTile
Bedroom
Dimensions - 17 x 11Level - First
Den
Dimensions - 12 x 12Level - First
Dining Room
Dimensions - 9 x 8Level - First
Kitchen
Dimensions - 11 x 9Level - First
Laundry
Dimensions - 5 x 3Level - First
Living Room
Dimensions - 15 x 14Level - First
Master Bedroom
Dimensions - 13 x 11Level - First
Save
Ask
Tour
Hide
Exterior Features
Fencing
Wrought Iron
Lot Features
Corner Lot
Roof
Composition
Community Features
School District
Dallas ISD
Financing Terms Available
Cash
Schools
School District
Dallas ISD
Elementary School
Bryan
Middle School
Oliver Wendell Holmes
High School
Roosevelt
Listing courtesy of Robby Setser of RE/MAX Preferred Associates rsetser@remax.net

© 2020 North Texas Real Estate Information Systems. All rights reserved. Information is deemed reliable but is not guaranteed accurate by the MLS or NTREIS. The information being provided is for the consumer's personal, non-commercial use, and may not be reproduced, redistributed, or used for any purpose other than to identify prospective properties consumers may be interested in purchasing.
Last checked: 2026-11-05 01:44 PM CST
© 2020 North Texas Real Estate Information Systems. All rights reserved. Information is deemed reliable but is not guaranteed accurate by the MLS or NTREIS. The information being provided is for the consumer's personal, non-commercial use, and may not be reproduced, redistributed, or used for any purpose other than to identify prospective properties consumers may be interested in purchasing.
Last checked: 2026-11-05 01:44 PM CST
Neighborhood & Commute
Source: Walkscore
Save
Ask
Tour
Hide
Did you know? You can invite friends and family to your search. They can join your search, rate and discuss listings with you.