Search Dallas Homes For Sale

- Search Dallas Homes For Sale
Save
Ask
Tour
Hide
Share
$569,000
7 Days On Site

2105 Fleming Drive
McKinney, TX 75072

For Sale|Single Family Residence|Active
4
Beds
3
Total Baths
3
Full Baths
2,567
SqFt
$222
/SqFt
1997
Built
Subdivision:
Hidden Creek Ph One
County:
Collin
Upcoming Open Houses
Sun, Nov 15, 1:00 PM - 3:00 PM
2105 Fleming Drive2105 Fleming Drive2105 Fleming Drive2105 Fleming Drive
Save
Ask
Tour
Hide
Share

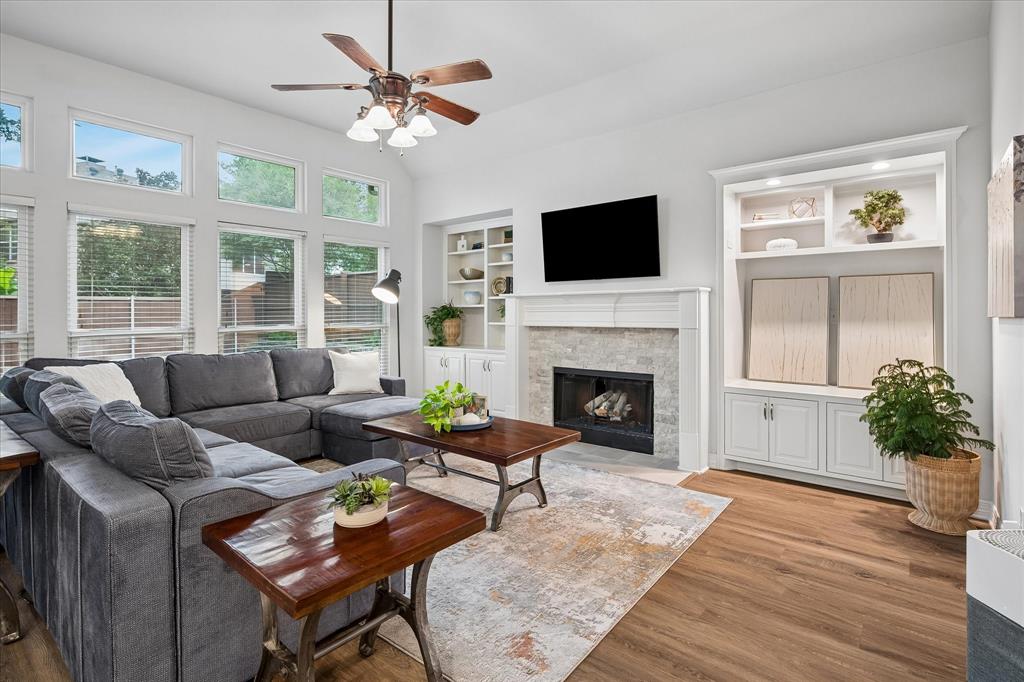
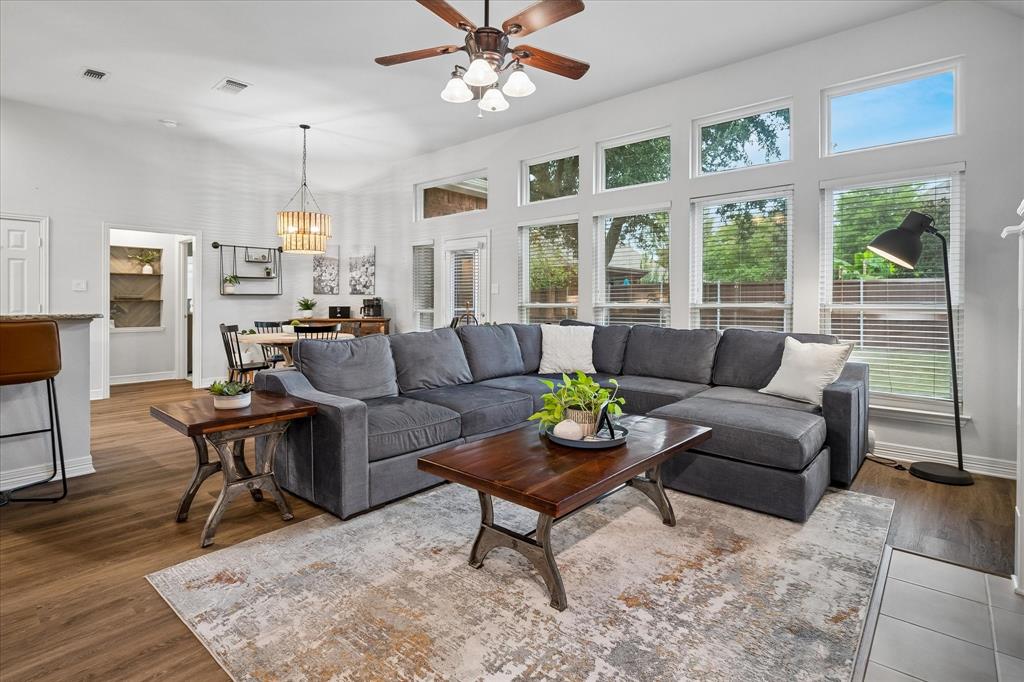
Discover hard to find SINGLE STORY LIVING in the highly desirable Hidden Creek neighborhood! This updated Darling built home features four bedrooms plus a dedicated office with doors, offering privacy for working from home or a quiet retreat. A new roof, new Pella windows throughout the home, Thermador and KitchenAid Appliances all add value and peace of mind, while the versatile layout provides room to gather, work, and unwind. Enjoy an established and friendly neighborhood surrounded by mature trees, walking trails, a community pool, and pickelball courts. Nearby shopping and dining, along with easy access to Highways 75 and 121, make everyday errands and commuting convenient. An ideal blend of comfort, location, and neighborhood amenities!

Save
Ask
Tour
Hide
Share
Listing Snapshot
PriceĀ 
$569,000
Days On SiteĀ 
7 Days
BedroomsĀ 
4
Inside Area (SqFt)Ā 
2,567 sqft
Total BathsĀ 
3
Full BathsĀ 
3
Partial BathsĀ 
N/A
Lot SizeĀ 
0.17 Acres
Year BuiltĀ 
1997
MLS NumberĀ 
21427979
StatusĀ 
Active
Property TaxĀ 
$9,435
HOA/Condo/Coop FeesĀ 
$66.67 monthly
Sq Ft SourceĀ 
N/A
Friends & Family
Recent Activity
19 hours agoListing updated with changes from the MLS
7 days agoStatus changed to Active
a week agoListing first seen on site
General Features
AcresĀ 
0.17
Attached GarageĀ 
Yes
FoundationĀ 
Slab
GarageĀ 
Yes
Garage SpacesĀ 
2
LevelsĀ 
One
ParkingĀ 
Additional ParkingConcreteDrivewayGarageGarage Door OpenerAttached
Property Sub TypeĀ 
Single Family Residence
SewerĀ 
Public Sewer
Special CircumstancesĀ 
Standard
StyleĀ 
Traditional
UtilitiesĀ 
Cable Available
Water SourceĀ 
Public
Interior Features
AppliancesĀ 
Built-In Gas RangeDishwasherDisposal
CoolingĀ 
Central Air
FireplaceĀ 
Yes
Fireplace FeaturesĀ 
Family RoomGasGas Starter
FireplacesĀ 
1
FlooringĀ 
CarpetWood
HeatingĀ 
Central
InteriorĀ 
Built-in FeaturesDouble VanityEat-in KitchenGranite CountersKitchen IslandNatural WoodworkOpen FloorplanPantryWalk-In Closet(s)High Speed Internet
Laundry FeaturesĀ 
Electric Dryer HookupIn HallWasher Hookup
Window FeaturesĀ 
Shutters
BedroomĀ 
Dimensions - 12 x 11Level - First
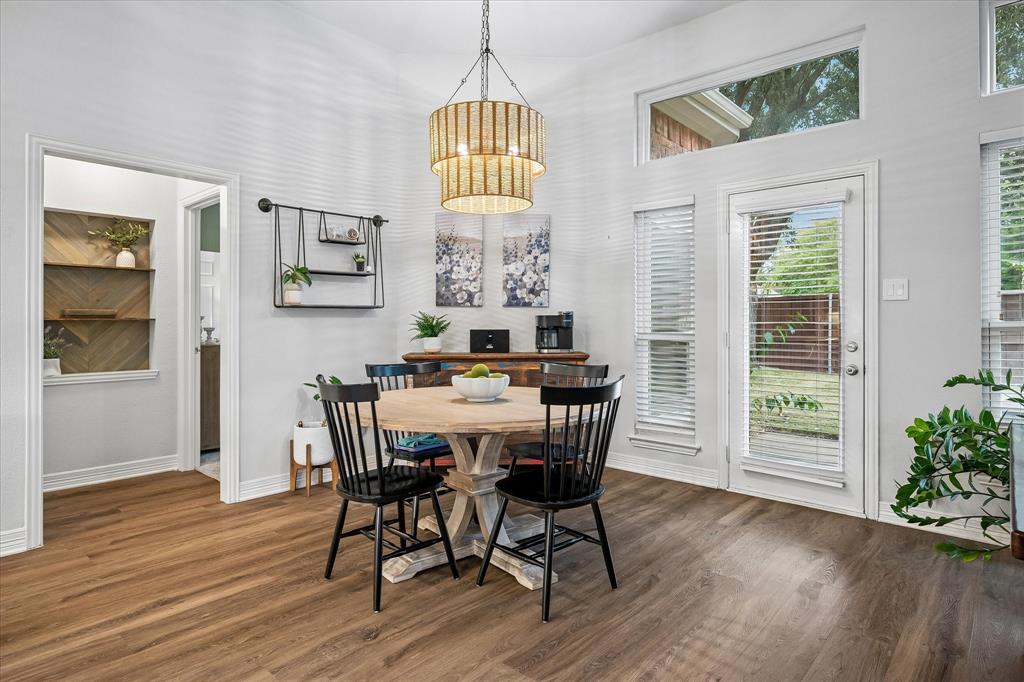
Dining RoomĀ 
Dimensions - 13 x 11Level - First
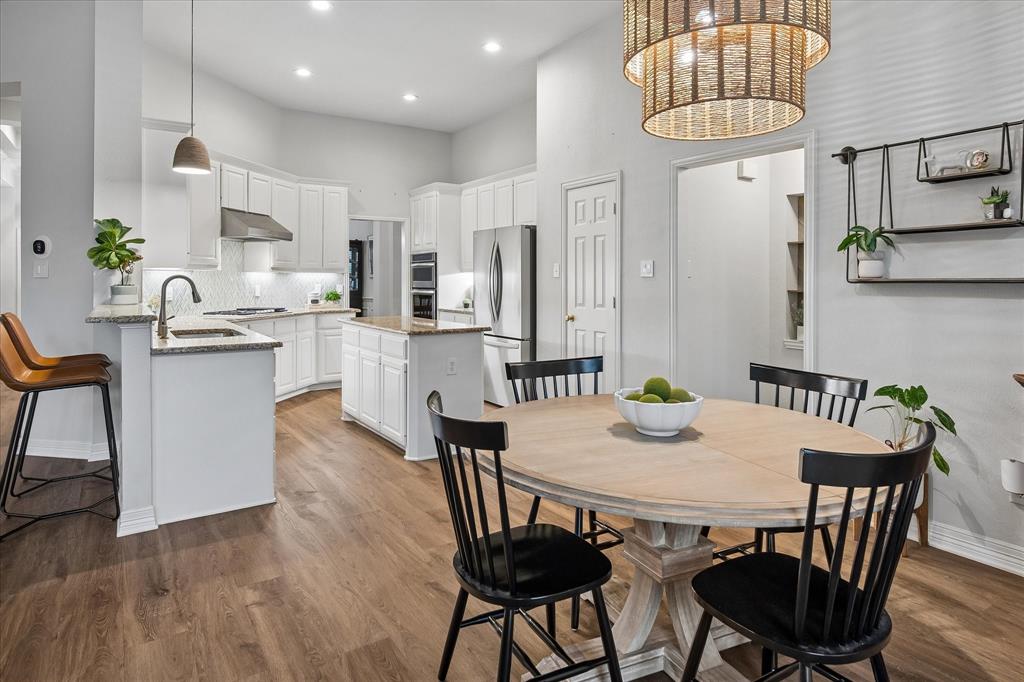
KitchenĀ 
Dimensions - 16 x 11Level - FirstFeatures - Breakfast Bar, Eat-in Kitchen, Kitchen Island, Pantry
Living RoomĀ 
Dimensions - 15 x 18Level - First
Master BedroomĀ 
Dimensions - 16 x 17Level - FirstFeatures - Ceiling Fan(s), Walk-In Closet(s)
OfficeĀ 
Dimensions - 12 x 16Level - First
Save
Ask
Tour
Hide
Share
Exterior Features
Construction DetailsĀ 
Brick
ExteriorĀ 
Rain Gutters
FencingĀ 
Back YardWood
Patio And PorchĀ 
Patio
RoofĀ 
Composition
Windows/DoorsĀ 
Shutters
Community Features
Association FeeĀ 
$800.0
Association Fee FrequencyĀ 
Annually
School DistrictĀ 
McKinney ISD
Financing Terms AvailableĀ 
CashConventionalFHAVA Loan
Schools
School District
McKinney ISD
Elementary School
Walker
Middle School
Faubion
High School
Mckinney
Listing courtesy of Kym Bryant of Coldwell Banker Realty Frisco kym.bryant@cbrealty.com


Ā© 2020 North Texas Real Estate Information Systems. All rights reserved. Information is deemed reliable but is not guaranteed accurate by the MLS or NTREIS. The information being provided is for the consumer's personal, non-commercial use, and may not be reproduced, redistributed, or used for any purpose other than to identify prospective properties consumers may be interested in purchasing.
Last checked: 2026-11-11 03:32 AM CST

Neighborhood & Commute
Source: Walkscore
Save
Ask
Tour
Hide
Share