
Save
Ask
Tour
Hide
$479,000
4 Days On Site
5800 Royal Lane10724 Park Village Place DDallas, TX 75230
For Sale|Condominium|Active
2
Beds
2
Total Baths
2
Full Baths
1,460
SqFt
$328
/SqFt
1969
Built
Subdivision:
5800 Royal Lane Condos
County:
Dallas
Save
Ask
Tour
Hide
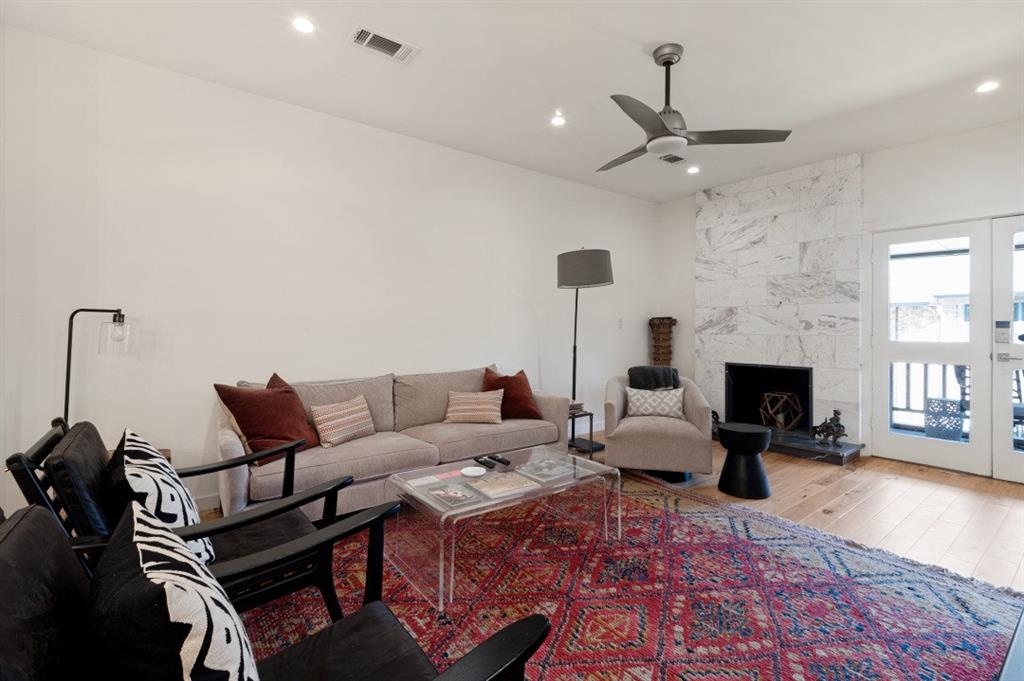
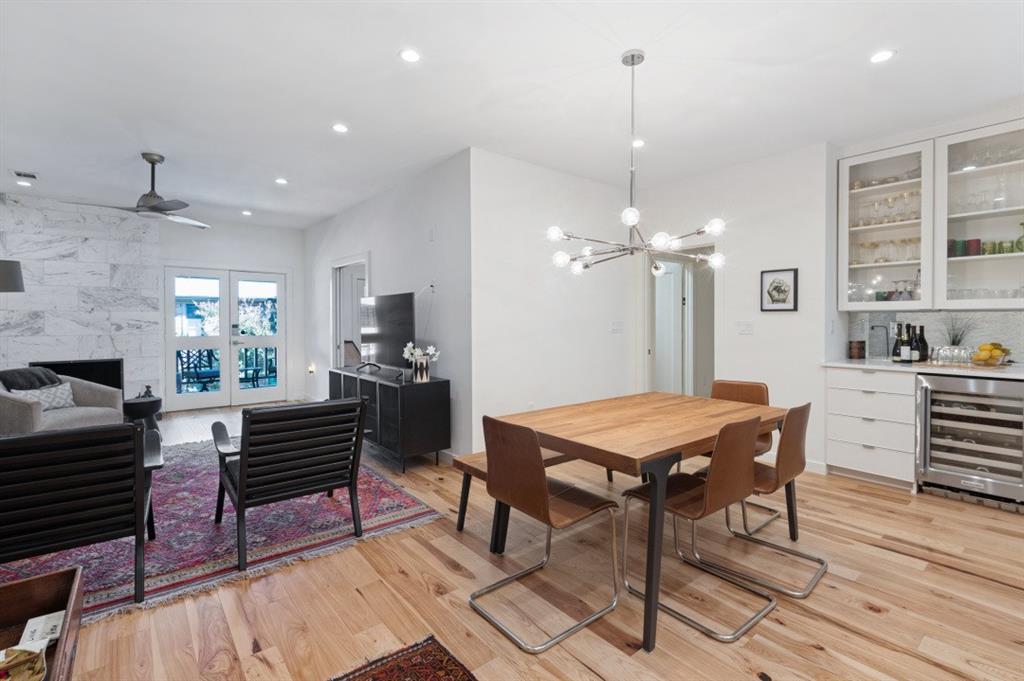
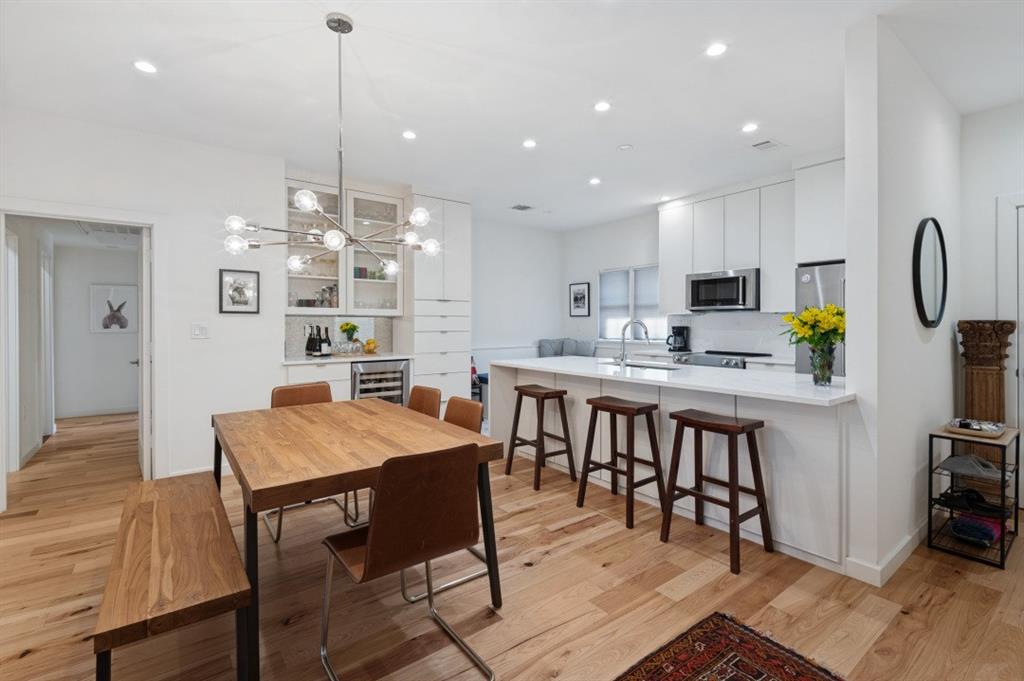
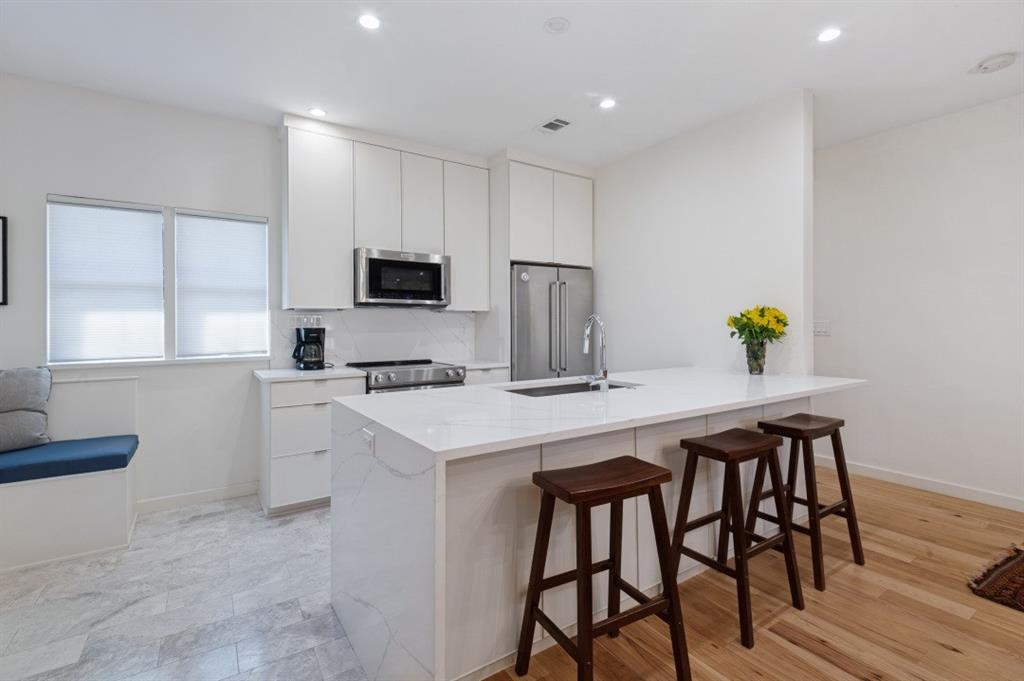
Immaculate, spacious 2 bedroom in prime, Preston Hollow location! This beautiful Preston Royal Condominium was taken to the studs in 2019 using luxury materials and impeccable workmanship only found in custom homes. Walking distance to premier retail and restaurants. Easy living and upgraded surfaces are both found in this most sought-after floor plan of the gated community at 5800 Royal Lane. Move in ready for the new owner! This is a true opportunity to enjoy privacy and accessibility to the best high-end shops and daily services. All the modern amenities and ample storage set this unit apart. Agent and buyer to verify all measurements and schools. The current community rules include a limited number of rentals and pet restrictions.
Save
Ask
Tour
Hide
Listing Snapshot
Price
$479,000
Days On Site
4 Days
Bedrooms
2
Inside Area (SqFt)
1,460 sqft
Total Baths
2
Full Baths
2
Partial Baths
N/A
Lot Size
11.311 Acres
Year Built
1969
MLS Number
21427996
Status
Active
Property Tax
$11,267
HOA/Condo/Coop Fees
$1,089 monthly
Sq Ft Source
N/A
Friends & Family
Recent Activity
| 3 hours ago | Listing updated with changes from the MLS | |
| yesterday | Status changed to Active | |
| 5 days ago | Listing first seen on site |
General Features
Acres
11.311
Carport
1
Foundation
Slab
Levels
One
Number Of Stories
2
Parking
Additional ParkingAsphaltAssignedCommonConcreteCoveredDetached CarportElectric GateGatedLightedParking Lot
Property Sub Type
Condominium
Security
Fire AlarmSecurity Gate
Sewer
Public Sewer
Special Circumstances
Standard
Style
Traditional
Utilities
Electricity Available
Water Source
Public
Interior Features
Appliances
RefrigeratorBuilt-In RefrigeratorDishwasherDisposalWine Cooler
Fireplace
Yes
Fireplace Features
Wood Burning
Fireplaces
1
Flooring
Wood
Interior
Dry BarEat-in KitchenKitchen IslandOpen FloorplanPantryWalk-In Closet(s)Wet BarHigh Speed Internet
Laundry Features
Common Area
Window Features
Window Coverings
Save
Ask
Tour
Hide
Exterior Features
Construction Details
Brick
Exterior
Balcony
Fencing
FencedPrivacyWood
Patio And Porch
Covered
Pool Features
In GroundOutdoor Pool
Roof
Composition
Windows/Doors
Window Coverings
Community Features
Association Fee
$1089.0
Association Fee Frequency
Monthly
Community Features
PoolGatedSidewalks
School District
Dallas ISD
Schools
School District
Dallas ISD
Elementary School
Pershing
Middle School
Benjamin Franklin
High School
Hillcrest
Listing courtesy of Lauren Bryant of Allie Beth Allman & Assoc. lauren.bryant@alliebeth.com

© 2020 North Texas Real Estate Information Systems. All rights reserved. Information is deemed reliable but is not guaranteed accurate by the MLS or NTREIS. The information being provided is for the consumer's personal, non-commercial use, and may not be reproduced, redistributed, or used for any purpose other than to identify prospective properties consumers may be interested in purchasing.
Last checked: 2026-11-09 09:53 AM CST
© 2020 North Texas Real Estate Information Systems. All rights reserved. Information is deemed reliable but is not guaranteed accurate by the MLS or NTREIS. The information being provided is for the consumer's personal, non-commercial use, and may not be reproduced, redistributed, or used for any purpose other than to identify prospective properties consumers may be interested in purchasing.
Last checked: 2026-11-09 09:53 AM CST
Neighborhood & Commute
Source: Walkscore
Save
Ask
Tour
Hide
Did you know? You can invite friends and family to your search. They can join your search, rate and discuss listings with you.