Search Dallas Homes For Sale

- Search Dallas Homes For Sale
Save
Ask
Tour
Hide
Share
$189,000
New Listing

PARK ROYAL CONDOMINIUMS
7925 Royal Lane 112
Dallas, TX 75230

For Sale|Condominium|Active
2
Beds
2
Total Baths
2
Full Baths
1,032
SqFt
$183
/SqFt
1964
Built
Subdivision:
Park Royal Condos
County:
Dallas
7925 Royal Lane 1127925 Royal Lane 1127925 Royal Lane 1127925 Royal Lane 112
Save
Ask
Tour
Hide
Share

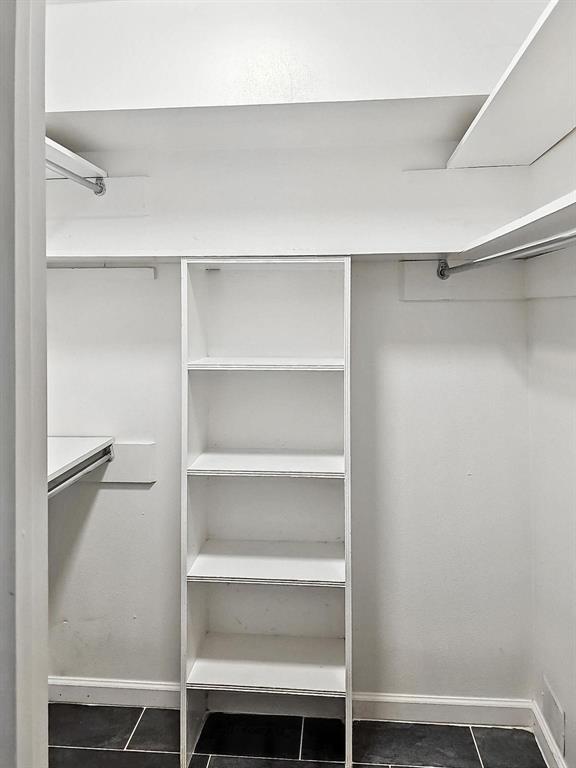
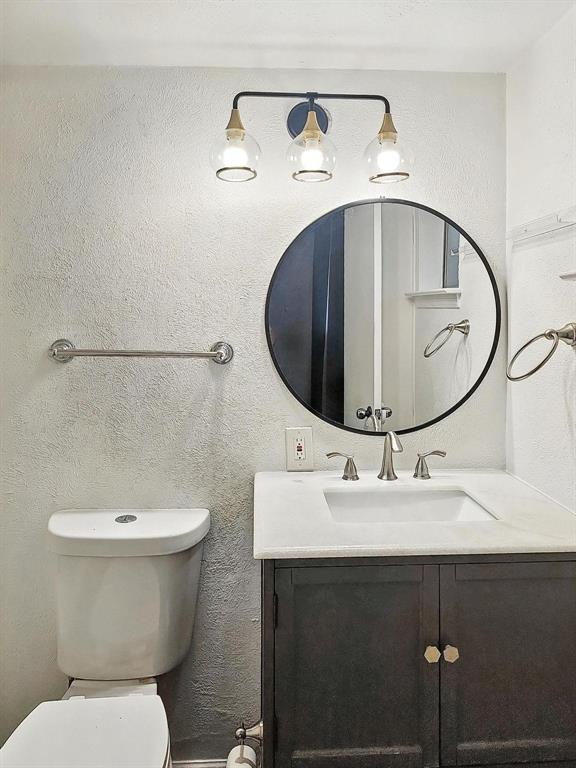
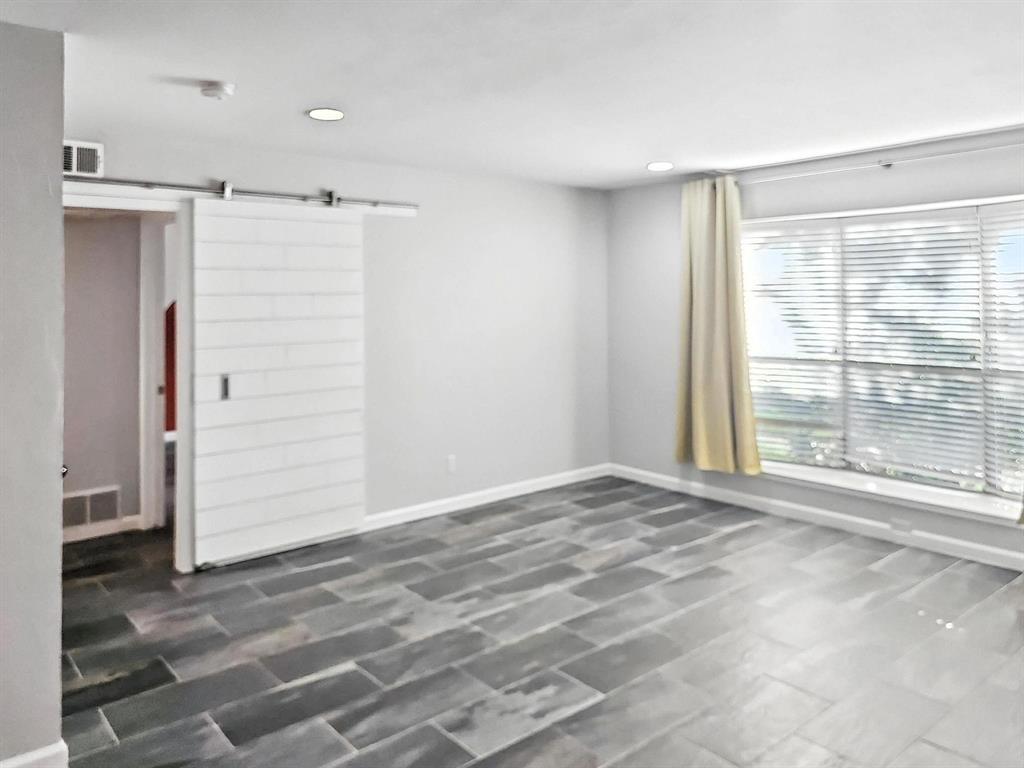
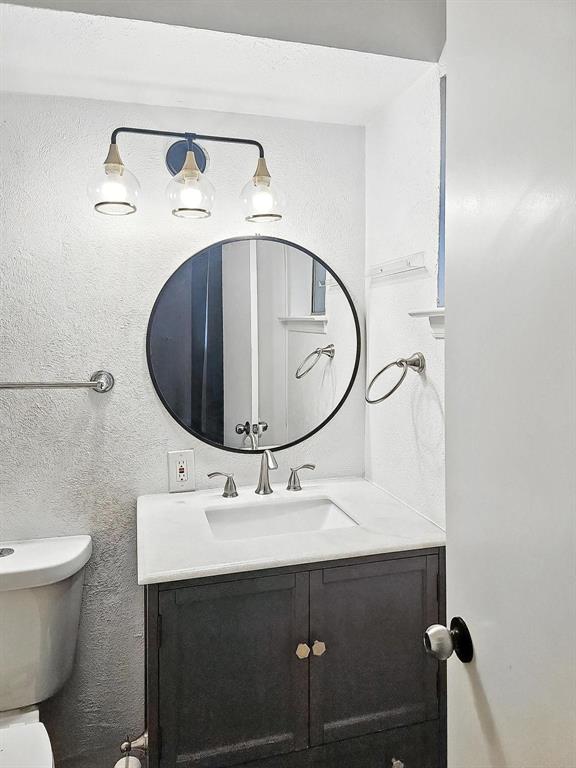
You can't ask for a better location. This beautifully updated condo features an open floor plan located on the first floor, accompanied by a private, fenced backyard offering a grassy, pet-friendly area. The kitchen is a chef’s dream, complete with a large island, a five-burner stove, a built-in designer vent, granite countertops, and stainless-steel appliances. Custom-built barn door leading to spacious bedrooms, secondary bedroom windows with pool view, recently replaced HVAC system (2023), and the roof was replaced (2022). Refrigerator, washer, and dryer, family room TV stand will convey with the sale of the home. The condo is located just minutes away from The North Park Mall, The Shops at North Park, restaurants, shopping centers, and major highway 75N in less than a minute.

Save
Ask
Tour
Hide
Share
Listing Snapshot
Price 
$189,000
Days On Site 
0 Days
Bedrooms 
2
Inside Area (SqFt) 
1,032 sqft
Total Baths 
2
Full Baths 
2
Partial Baths 
N/A
Lot Size 
2.335 Acres
Year Built 
1964
MLS Number 
21428037
Status 
Active
Property Tax 
$4,613
HOA/Condo/Coop Fees 
$508 monthly
Sq Ft Source 
N/A
Friends & Family
Recent Activity
7 hours agoListing updated with changes from the MLS
7 hours agoListing first seen on site
General Features
Acres 
2.335
Foundation 
Slab
Levels 
One
Number Of Stories 
2
Parking 
AsphaltAssigned
Property Sub Type 
Condominium
Sewer 
Public Sewer
Special Circumstances 
Standard
Style 
Traditional
Utilities 
Cable AvailableElectricity AvailablePhone Available
Water Source 
Public
Interior Features
Appliances 
DishwasherDisposalElectric CooktopElectric OvenMicrowaveRefrigerator
Cooling 
Ceiling Fan(s)Central Air
Flooring 
Ceramic TileLaminate
Heating 
CentralElectric
Interior 
Eat-in KitchenGranite CountersOpen FloorplanPantryWalk-In Closet(s)High Speed Internet
Bedroom 
Dimensions - 11 x 14Level - FirstFeatures - Ceiling Fan(s)
Kitchen 
Dimensions - 18 x 13Level - FirstFeatures - Eat-in Kitchen, Kitchen Island, Pantry
Living Room 
Dimensions - 16 x 14Level - First
Master Bedroom 
Dimensions - 13 x 14Level - FirstFeatures - Ceiling Fan(s), Walk-In Closet(s)
Save
Ask
Tour
Hide
Share
Exterior Features
Construction Details 
Wood SidingBrickConcreteFrame
Roof 
Shingle
Community Features
Association Fee 
$508.0
Association Fee Frequency 
Monthly
School District 
Dallas ISD
Financing Terms Available 
CashConventionalFHAVA Loan
Schools
School District
Dallas ISD
Elementary School
Kramer
Middle School
Benjamin Franklin
High School
Hillcrest
Listing courtesy of Mekebeb Solomon of Fathom Realty msolomon@fathomrealty.com


© 2020 North Texas Real Estate Information Systems. All rights reserved. Information is deemed reliable but is not guaranteed accurate by the MLS or NTREIS. The information being provided is for the consumer's personal, non-commercial use, and may not be reproduced, redistributed, or used for any purpose other than to identify prospective properties consumers may be interested in purchasing.
Last checked: 2026-11-06 03:09 PM CST

Neighborhood & Commute
Source: Walkscore
Save
Ask
Tour
Hide
Share