Search Dallas Homes For Sale

- Search Dallas Homes For Sale
Save
Ask
Tour
Hide
Share
$575,000
New Listing

10622 MAPLERIDGE Drive
Dallas, TX 75238

For Sale|Single Family Residence|Active
3
Beds
2
Total Baths
2
Full Baths
1,839
SqFt
$313
/SqFt
1965
Built
Subdivision:
LAKE HIGHLANDS ESTATES
County:
Dallas
Upcoming Open Houses
Sun, Nov 8, 1:00 PM - 3:00 PM
10622 MAPLERIDGE Drive10622 MAPLERIDGE Drive10622 MAPLERIDGE Drive10622 MAPLERIDGE Drive
Save
Ask
Tour
Hide
Share

Mortgage Calculator

Monthly Payment (Est.)

Enter an interest rate to see your estimated monthly payment.
Calculator powered by Showcase IDX, a Constellation1 Company. Copyright ©2026 Information is deemed reliable but not guaranteed.

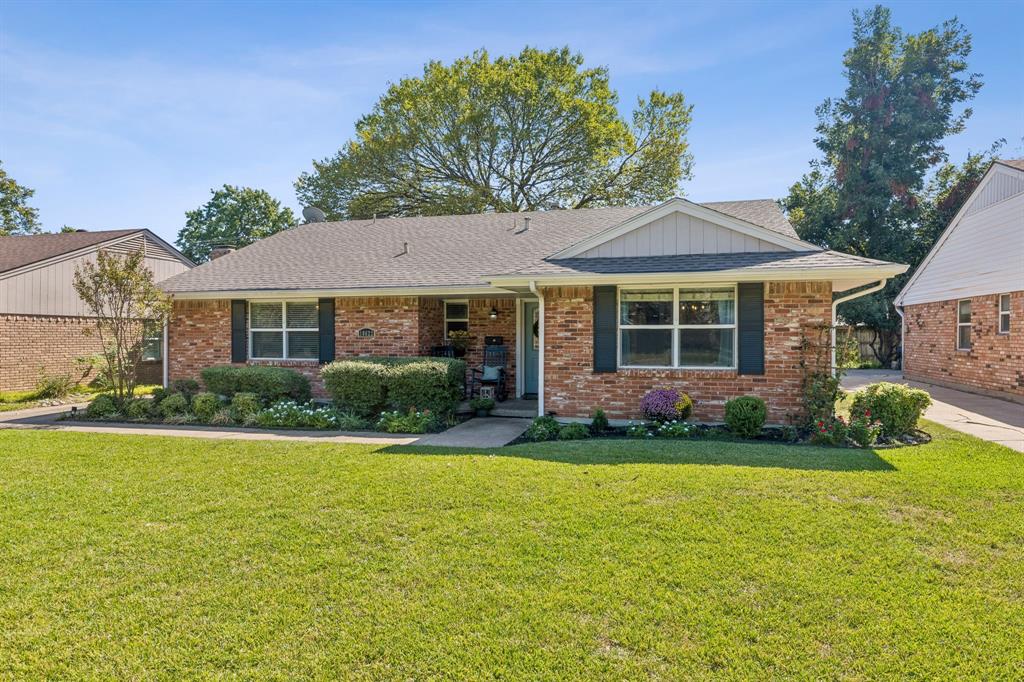
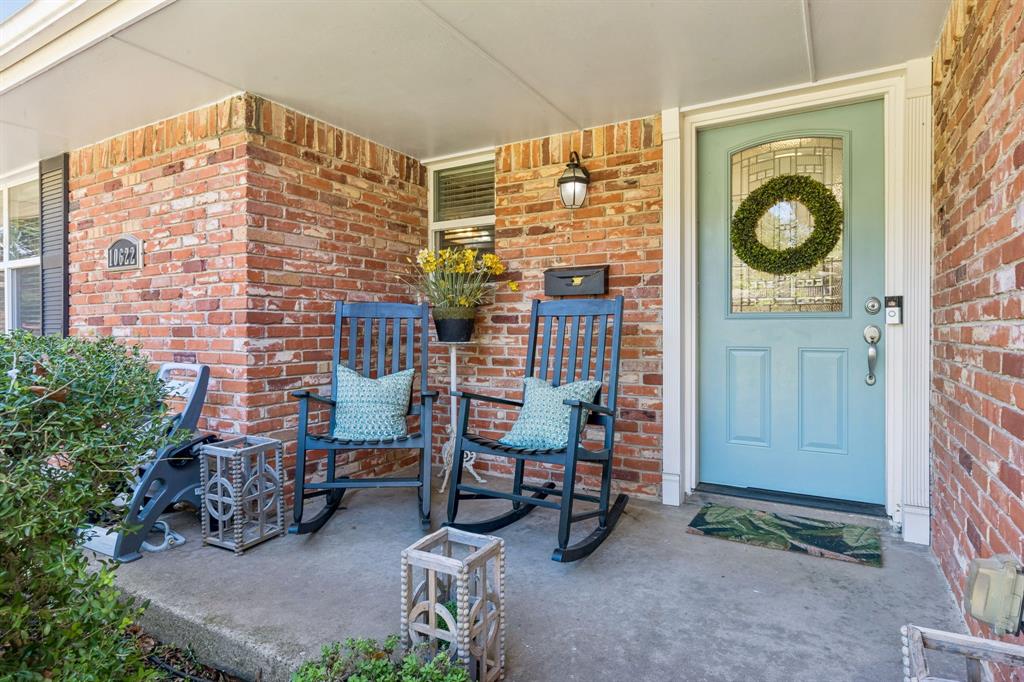
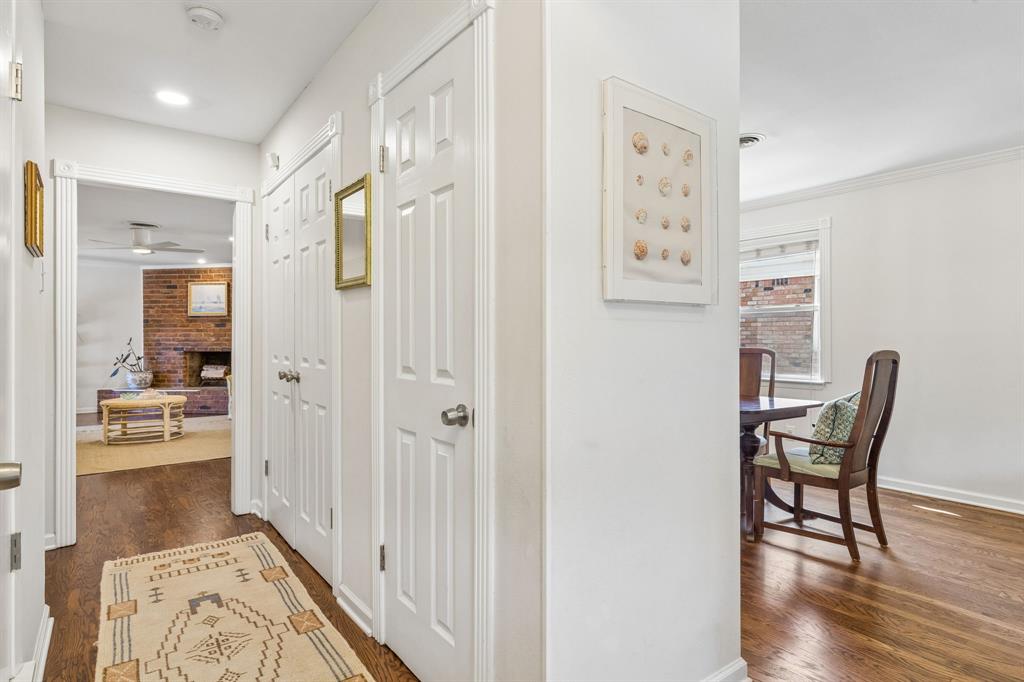
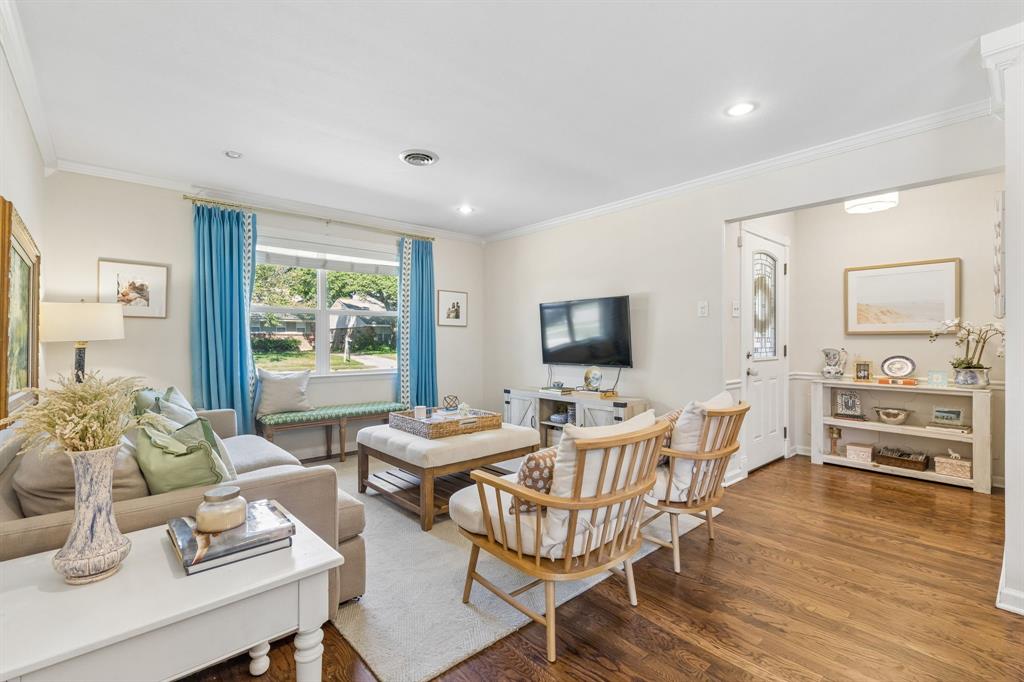
Welcome to 10622 Mapleridge Drive, a charming traditional home nestled in the heart of Lake Highlands! Offering 3 bedrooms, 2 full baths, and 1,839 square feet, this inviting home blends classic character with fresh finishes and a warm, welcoming feel. Two generously sized light-filled living spaces feature rich hardwood floors, crisp white walls, elegant crown molding, and an easy, flowing layout designed for both everyday living and entertaining. Ample room in the secondary living space for a play area. The spacious living and dining areas connect seamlessly, creating an open feel while maintaining distinct spaces to gather and unwind. The kitchen was thoughtfully updated in 2021, featuring crisp white cabinetry, granite countertops, classic subway tile backsplash, stainless steel appliances, modern brass hardware, and open wood shelving that adds warmth and character while cooking and gathering. The primary bedroom is well sized and provides ample space for a desk or sitting area. The master bathroom was fully renovated in 2022, providing a fresh look, clean lines and a functional space. With its timeless brick exterior, appealing curb appeal, hardwood floors, and thoughtful updates throughout, this home offers the perfect combination of comfort, character, and everyday functionality.

Save
Ask
Tour
Hide
Share
Listing Snapshot
PriceĀ 
$575,000
Days On SiteĀ 
0 Days
BedroomsĀ 
3
Inside Area (SqFt)Ā 
1,839 sqft
Total BathsĀ 
2
Full BathsĀ 
2
Partial BathsĀ 
N/A
Lot SizeĀ 
N/A
Year BuiltĀ 
1965
MLS NumberĀ 
21428105
StatusĀ 
Active
Property TaxĀ 
N/A
HOA/Condo/Coop FeesĀ 
N/A
Sq Ft SourceĀ 
N/A
Friends & Family
Recent Activity
4 hours agoListing updated with changes from the MLS
19 hours agoListing first seen on site
General Features
Attached GarageĀ 
Yes
FoundationĀ 
Slab
GarageĀ 
Yes
Garage SpacesĀ 
2
LevelsĀ 
One
ParkingĀ 
DrivewayGarage Faces RearAttached
Property Sub TypeĀ 
Single Family Residence
SecurityĀ 
Security System
SewerĀ 
Public Sewer
Special CircumstancesĀ 
Standard
StyleĀ 
Traditional
Water SourceĀ 
Public
Interior Features
AppliancesĀ 
DishwasherGas Cooktop
CoolingĀ 
Central AirElectric
FireplaceĀ 
Yes
Fireplace FeaturesĀ 
Wood Burning
FireplacesĀ 
1
FlooringĀ 
CarpetCeramic TileLaminate
HeatingĀ 
CentralNatural Gas
InteriorĀ 
Granite CountersHigh Speed Internet
BedroomĀ 
Dimensions - 14 x 10Level - First
Breakfast RoomĀ 
Dimensions - 8 x 8Level - First
Dining RoomĀ 
Dimensions - 11 x 10Level - First
KitchenĀ 
Dimensions - 10 x 8Level - First
Living RoomĀ 
Dimensions - 15 x 14Level - First
Master BedroomĀ 
Dimensions - 17 x 13Level - FirstFeatures - Other
Utility RoomĀ 
Dimensions - 8 x 5Level - First
Save
Ask
Tour
Hide
Share
Exterior Features
Construction DetailsĀ 
Brick
FencingĀ 
Wood
Lot FeaturesĀ 
Interior Lot
RoofĀ 
Composition
Community Features
School DistrictĀ 
Richardson ISD
Financing Terms AvailableĀ 
Conventional
Schools
School District
Richardson ISD
Elementary School
Wallace
Middle School
Lakehighla
High School
Lakehighla
Listing courtesy of Aimee Schreiner of Dave Perry Miller Real Estate aimee@dwellpartnersdfw.com


Ā© 2020 North Texas Real Estate Information Systems. All rights reserved. Information is deemed reliable but is not guaranteed accurate by the MLS or NTREIS. The information being provided is for the consumer's personal, non-commercial use, and may not be reproduced, redistributed, or used for any purpose other than to identify prospective properties consumers may be interested in purchasing.
Last checked: 2026-11-05 12:18 PM CST

Neighborhood & Commute
Source: Walkscore
Save
Ask
Tour
Hide
Share