
6312 Holly Crest LaneSachse, TX 75048
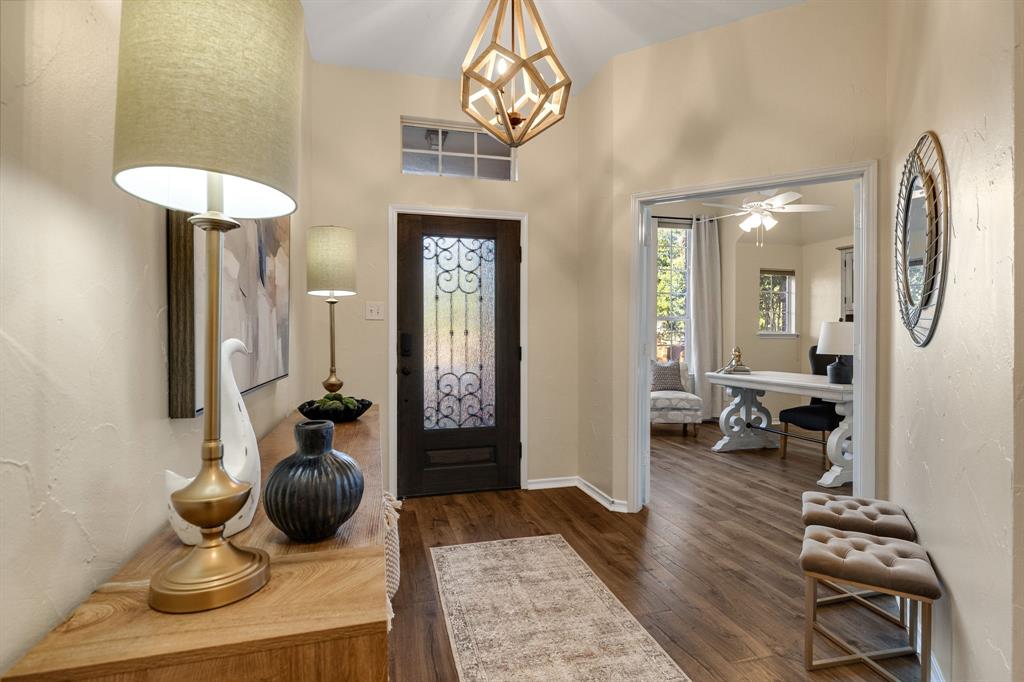
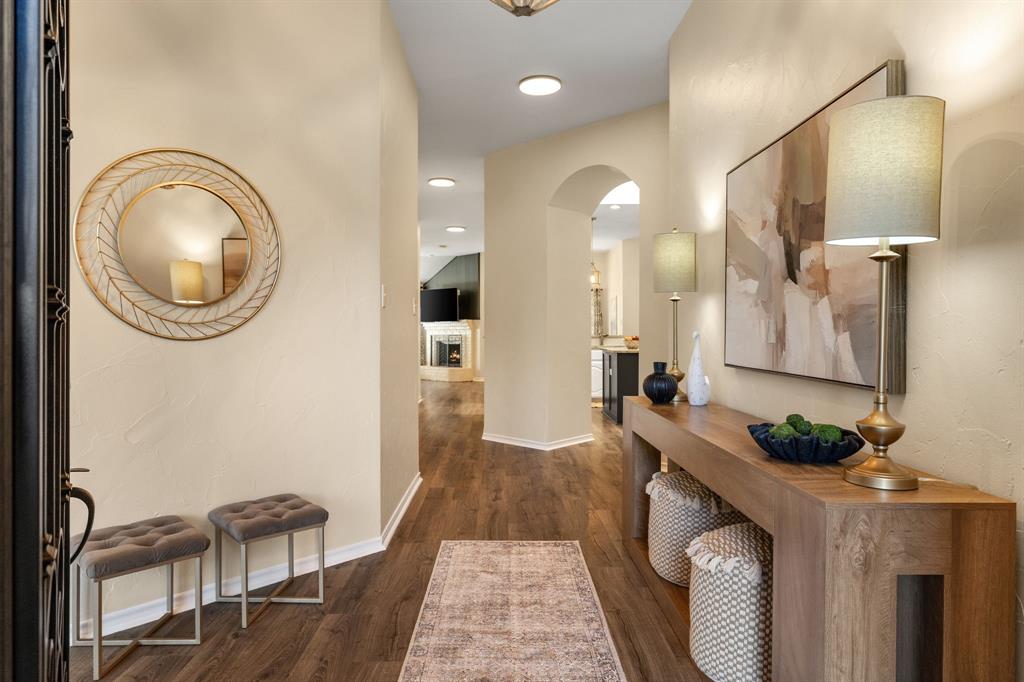
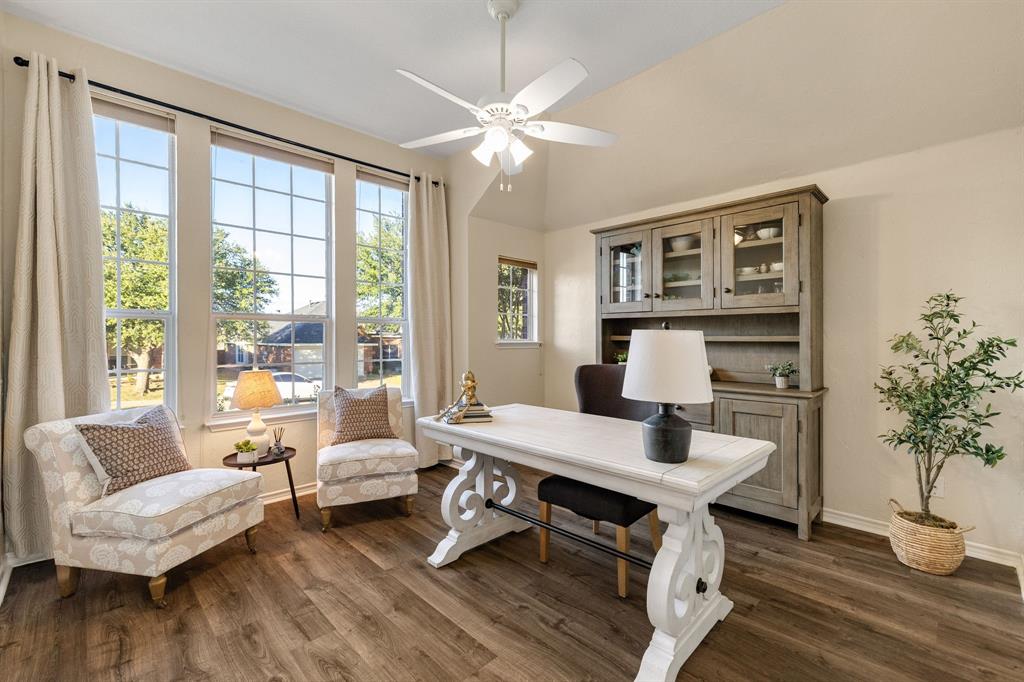
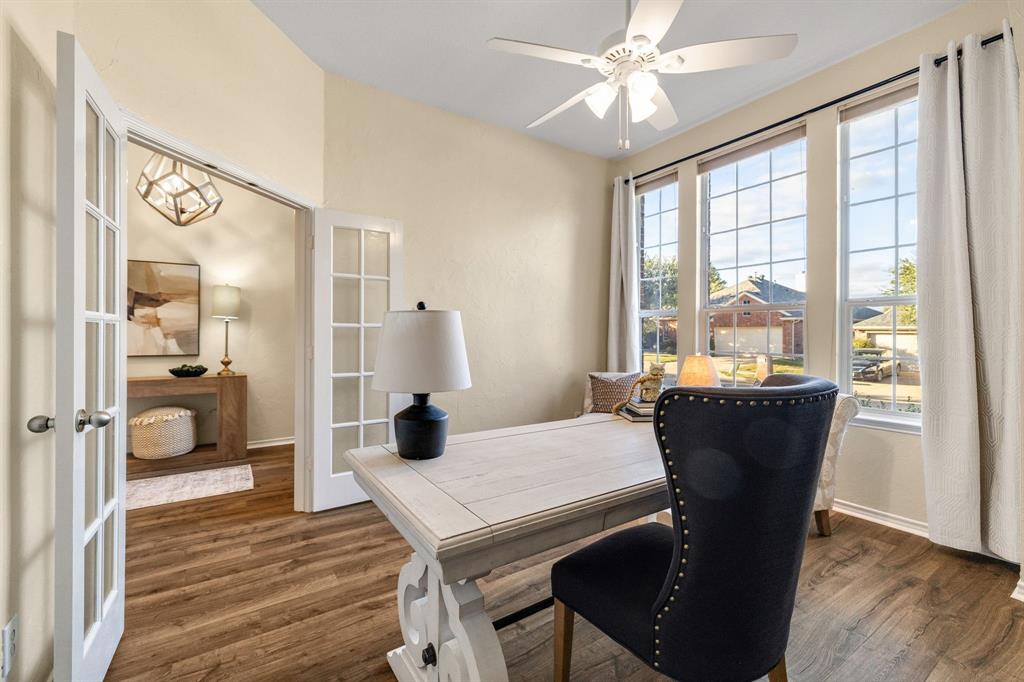
Incredible opportunity to own this immaculately maintained one-story ranch home in Woodbridge, close to the GOLF CLUB! This vibrant master-planned community is celebrated for its scenic beauty and outstanding amenities. Residents enjoy multiple swimming pools, playgrounds, trails, and well-maintained parks. At the heart of the community is the acclaimed Woodbridge Golf Club, featuring an 18-hole championship course and a clubhouse. With a family-friendly atmosphere, top-rated schools, and convenient access to shopping and dining, Woodbridge offers an exceptional place to call home. This home has serious curb appeal. Upon entering this loved-in home, you will be welcomed into a move-in-ready home with tons of natural light, tall ceilings, new luxury vinyl flooring, freshly painted walls & trim, and stylish finishes. This home has been completely renovated! This floor plan offers flexibility, with a spacious office that can serve as a playroom or craft room. The updated kitchen features granite countertops, stainless steel appliances, a new microwave, professionally painted cabinets, and a new oversized stainless steel undermount sink with an industrial faucet & new disposal. The kitchen opens to the large living room, which features a gas fireplace and bay windows. This is a perfect place to relax and create those special family memories. A large breakfast area leads to a covered patio, extending the living space outdoors. The large primary bedroom is a true oasis, featuring an amazing wood feature wall & an ensuite bath with a huge walk-in shower with granite counters, dual vanities, updated plumbing fixtures, and a massive closet. The guest bath has also been renovated, with a new vanity, sink, and tile! This home has it all! A perfect place to downsize or raise a family, great location, tons of amenities, close to the golf club, & move-in ready! New 30-year roof in 2025; new complete HVAC system in 2025. Almost No Carpet! This one won’t last long; better hurry!!!
| 13 hours ago | Listing updated with changes from the MLS | |
| 14 hours ago | Listing first seen on site |

© 2020 North Texas Real Estate Information Systems. All rights reserved. Information is deemed reliable but is not guaranteed accurate by the MLS or NTREIS. The information being provided is for the consumer's personal, non-commercial use, and may not be reproduced, redistributed, or used for any purpose other than to identify prospective properties consumers may be interested in purchasing.
Last checked: 2026-11-06 04:26 AM CST
Did you know? You can invite friends and family to your search. They can join your search, rate and discuss listings with you.