Search Dallas Homes For Sale

- Search Dallas Homes For Sale
Save
Ask
Tour
Hide
Share
$1,299,000
New Listing

4475 Twin Post Road
Dallas, TX 75244

For Sale|Single Family Residence|Active
6
Beds
5
Total Baths
4
Full Baths
1
Partial Bath
4,371
SqFt
$297
/SqFt
1966
Built
Subdivision:
Schreiber Manor 02 Instl
County:
Dallas
Upcoming Open Houses
Sat, Nov 7, 12:00 PM - 2:00 PM
4475 Twin Post Road4475 Twin Post Road4475 Twin Post Road4475 Twin Post Road
Save
Ask
Tour
Hide
Share

Mortgage Calculator

Monthly Payment (Est.)

Enter an interest rate to see your estimated monthly payment.
Calculator powered by Showcase IDX, a Constellation1 Company. Copyright ©2026 Information is deemed reliable but not guaranteed.

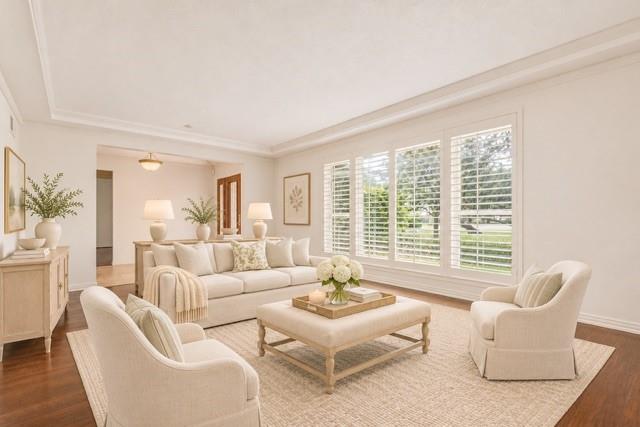
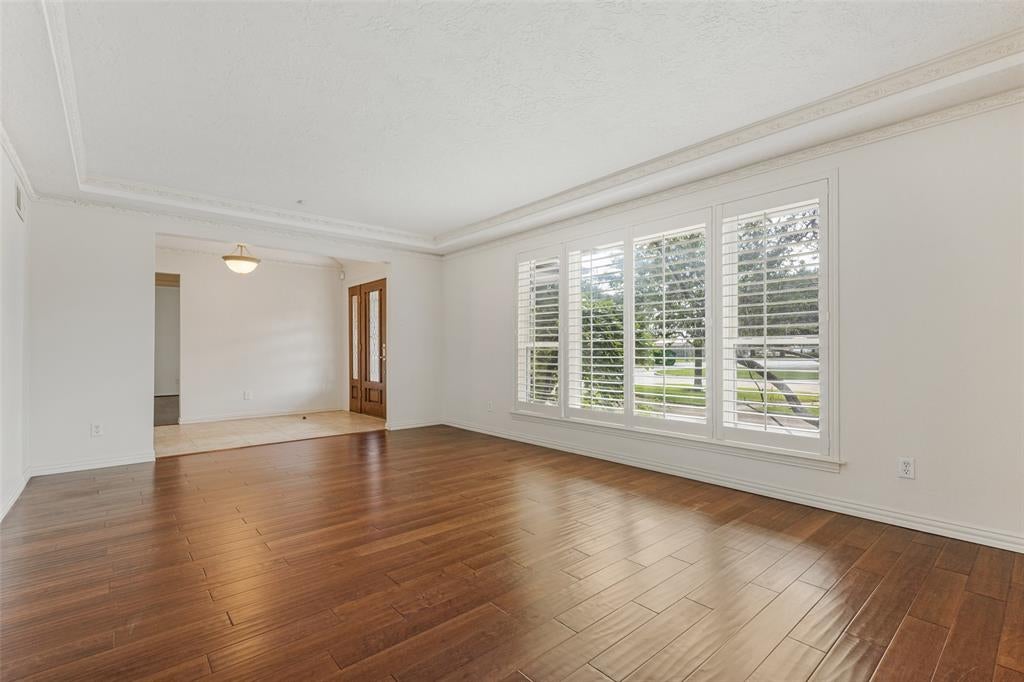
A rare six-bedroom home in the highly sought after Private School Corridor! Situated on an expansive .37 acre lot, 4475 Twin Post offers a versatile floor plan with generous living spaces designed for both everyday living and entertaining. The home features an oversized chef’s kitchen, fresh interior paint, and multiple living areas. A 1,000+ square-foot addition provides two bedrooms, a full bath, and a spacious bonus room, adding valuable living space and flexibility to the home. A privately situated bedroom off the garage provides an ideal retreat for guests, extended family, or a home office. Outdoors, the expansive backyard and swimming pool offer an inviting setting for entertaining, relaxing, and enjoying the privacy of the oversized lot. With six bedrooms, multiple living areas, and exceptional outdoor space, this home offers a unique combination of comfort, functionality, and room to grow in a highly desirable location.

Save
Ask
Tour
Hide
Share
Listing Snapshot
Price 
$1,299,000
Days On Site 
0 Days
Bedrooms 
6
Inside Area (SqFt) 
4,371 sqft
Total Baths 
5
Full Baths 
4
Partial Baths 
1
Lot Size 
0.373 Acres
Year Built 
1966
MLS Number 
21428277
Status 
Active
Property Tax 
$25,797
HOA/Condo/Coop Fees 
N/A
Sq Ft Source 
N/A
Friends & Family
Recent Activity
23 minutes agoListing updated with changes from the MLS
2 hours agoListing first seen on site
General Features
Acres 
0.373
Attached Garage 
Yes
Foundation 
Pillar/Post/Pier
Garage 
Yes
Garage Spaces 
3
Levels 
Two
Parking 
Additional ParkingCircular DrivewayElectric GateGarageGarage Door OpenerGarage Faces RearAttached
Property Sub Type 
Single Family Residence
Sewer 
Public Sewer
Special Circumstances 
Standard
Style 
Traditional
Water Source 
Public
Interior Features
Appliances 
Electric OvenGas RangeIce MakerMicrowaveDouble OvenVented Exhaust FanWine Cooler
Cooling 
Central Air
Fireplace 
Yes
Fireplace Features 
DenGas
Fireplaces 
1
Heating 
Exhaust FanElectric
Interior 
Cathedral Ceiling(s)
Window Features 
Skylight(s)Shutters
Bedroom 
Dimensions - 13 x 14Level - First
Bonus Room 
Dimensions - 22 x 27Level - Second
Breakfast Room 
Dimensions - 29 x 11Level - First
Den 
Dimensions - 28 x 16Level - First
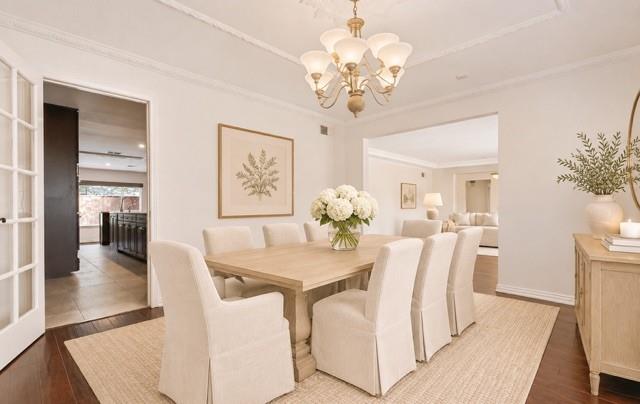
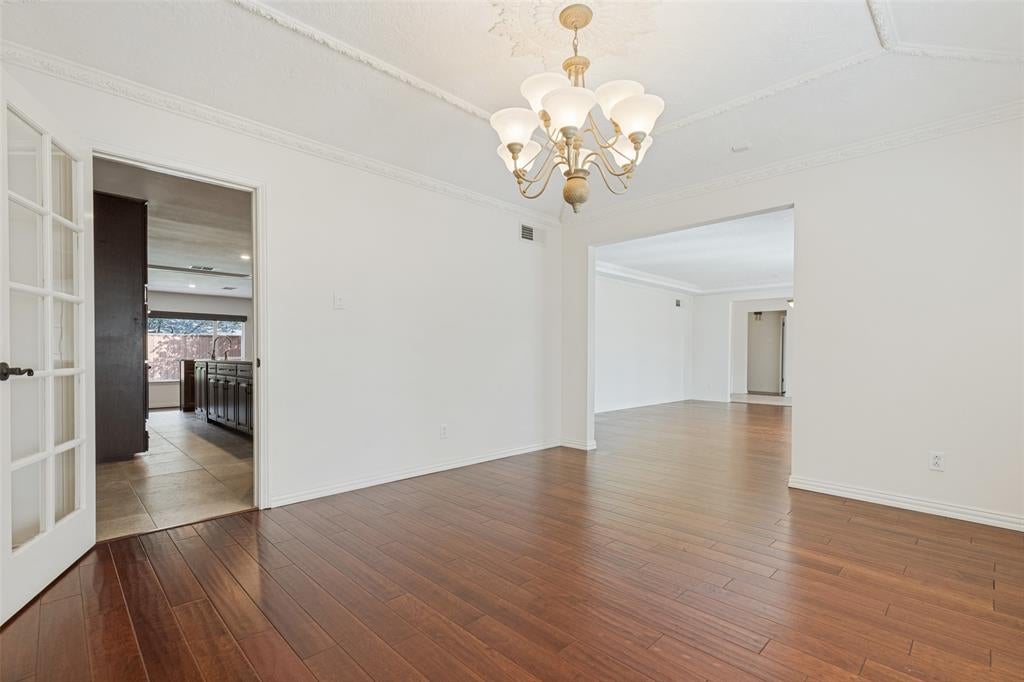
Dining Room 
Dimensions - 14 x 12Level - First
Kitchen 
Dimensions - 14 x 20Level - FirstFeatures - Eat-in Kitchen, Kitchen Island, Pantry
Living Room 
Dimensions - 19 x 12Level - First
Master Bedroom 
Dimensions - 19 x 16Level - FirstFeatures - Walk-In Closet(s)
Save
Ask
Tour
Hide
Share
Exterior Features
Construction Details 
Brick
Exterior 
Outdoor Grill
Fencing 
ElectricFencedWood
Lot Features 
Interior LotLandscaped
Pool Features 
In Ground
Roof 
Composition
Windows/Doors 
Skylight(s)Shutters
Community Features
School District 
Dallas ISD
Financing Terms Available 
CashConventional
Schools
School District
Dallas ISD
Elementary School
Nathan Adams
Middle School
Walker
High School
White
Listing courtesy of Mary Monkhouse of Compass RE Texas, LLC. Mary.monkhouse@compass.com


© 2020 North Texas Real Estate Information Systems. All rights reserved. Information is deemed reliable but is not guaranteed accurate by the MLS or NTREIS. The information being provided is for the consumer's personal, non-commercial use, and may not be reproduced, redistributed, or used for any purpose other than to identify prospective properties consumers may be interested in purchasing.
Last checked: 2026-11-05 12:18 PM CST

Neighborhood & Commute
Source: Walkscore
Save
Ask
Tour
Hide
Share