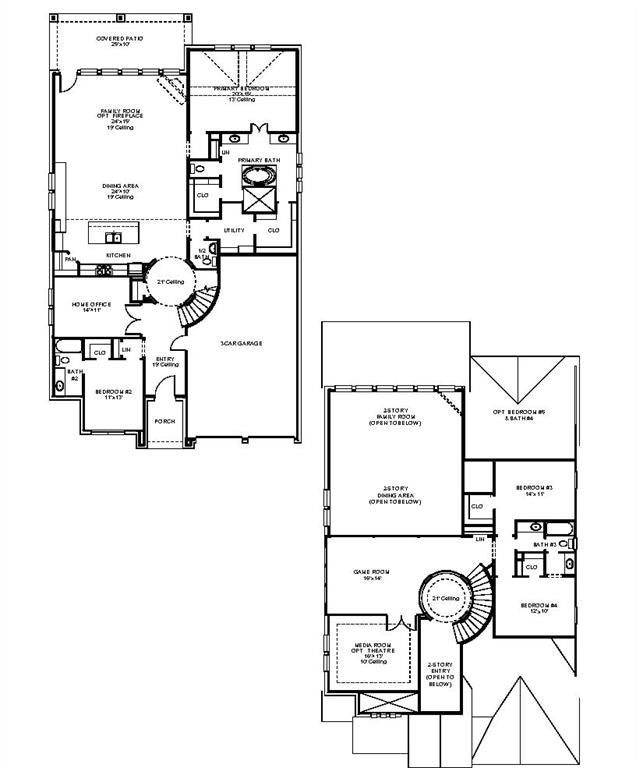
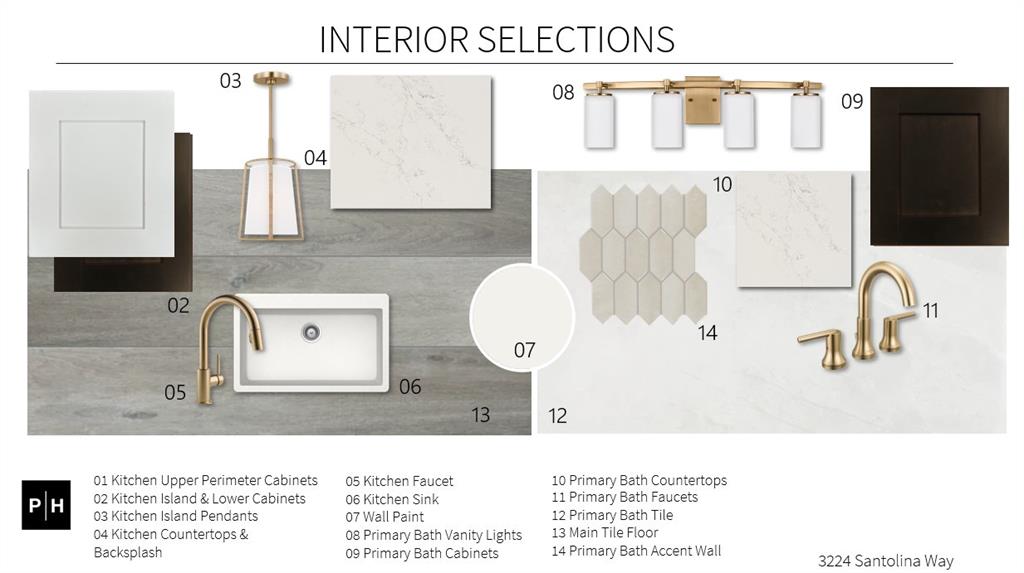
The grand two-story rotunda entry showcases a curved staircase and leads past a home office with French doors to the open, light-filled living areas. The kitchen offers a 5-burner gas cooktop, a corner walk-in pantry, and an inviting island with built-in seating space. The two-story dining area flows between the kitchen and the two-story family room with a wall of windows and access to the covered backyard patio. A secluded primary suite includes a wall of windows in the bedroom. Double doors lead to the primary bath with dual vanities, a freestanding tub, a glass-enclosed shower, and two large walk-in closets, one with private access to the utility room. A half bath and a private guest suite with a full bath complete downstairs. Upstairs features a game room, a theatre room with French doors, two secondary bedrooms, and a full bath. This home includes a three-car garage.
Listing Snapshot
Inside Area (SqFt)Ā
3,396 sqft
HOA/Condo/Coop FeesĀ
$550 Semi-Annually
Recent Activity
| yesterday | | Listing updated with changes from the MLS |
| yesterday | | Listing first seen on site |
General Features
Green Energy EfficientĀ
AppliancesThermostatWater HeaterWindows
ParkingĀ
GarageGarage Faces FrontAttached
Property ConditionĀ
New Construction
Property Sub TypeĀ
Single Family Residence
SecurityĀ
Carbon Monoxide Detector(s)PrewiredSmoke Detector(s)
UtilitiesĀ
Cable AvailableUnderground Utilities
Interior Features
AppliancesĀ
DishwasherDisposalGas CooktopGas OvenGas Water HeaterMicrowaveTankless Water Heater
Fireplace FeaturesĀ
GasLiving Room
InteriorĀ
Built-in FeaturesDouble VanityEat-in KitchenGranite CountersKitchen IslandOpen FloorplanPantryWalk-In Closet(s)High Speed InternetSmart Home
Laundry FeaturesĀ
Electric Dryer HookupWasher Hookup
Bath-FullĀ
Dimensions - 10 x 5Level - First
Dining RoomĀ
Dimensions - 24 x 10Level - First
Game RoomĀ
Dimensions - 16 x 14Level - Second
KitchenĀ
Dimensions - 24 x 15Level - FirstFeatures - Eat-in Kitchen, Kitchen Island, Pantry
Living RoomĀ
Dimensions - 24 x 15Level - FirstFeatures - Ceiling Fan(s)
OfficeĀ
Dimensions - 14 x 11Level - First
Utility RoomĀ
Dimensions - 8 x 8Level - First
Exterior Features
Construction DetailsĀ
Brick
FencingĀ
Back YardPrivacyWood
Community Features
Association Fee FrequencyĀ
Semi-Annually
Community FeaturesĀ
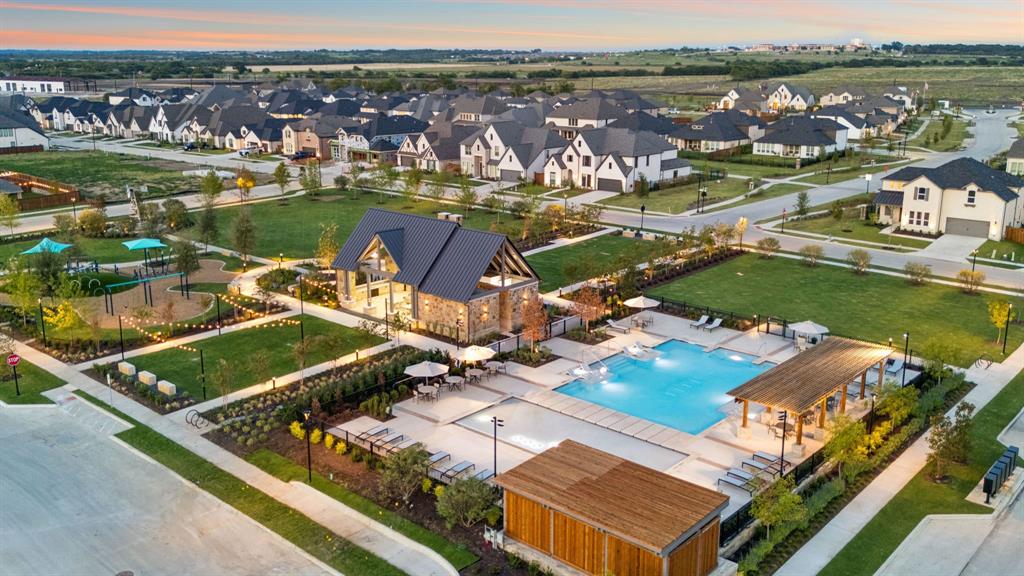
ParkPlayground
School DistrictĀ
Celina ISD
Financing Terms AvailableĀ
CashConventionalFHAVA Loan
Schools
School DistrictCelina ISD
Elementary SchoolBobby Ray-Afton Martin
Middle SchoolJerry & Linda Moore
Listing courtesy of Lee Jones of Perry Homes Realty LLC phbroker@perryhomes.com
Ā© 2020 North Texas Real Estate Information Systems. All rights reserved. Information is deemed reliable but is not guaranteed accurate by the MLS or NTREIS. The information being provided is for the consumer's personal, non-commercial use, and may not be reproduced, redistributed, or used for any purpose other than to identify prospective properties consumers may be interested in purchasing.
Last checked: 2026-11-06 04:41 AM CST
Source: Walkscore