Search Dallas Homes For Sale

- Search Dallas Homes For Sale
Save
Ask
Tour
Hide
Share
$3,999,000
New Listing

6766 Northaven Road
Dallas, TX 75230

For Sale|Single Family Residence|Active
5
Beds
5
Total Baths
4
Full Baths
1
Partial Bath
4,437
SqFt
$901
/SqFt
2019
Built
Subdivision:
Strong & Crossen
County:
Dallas
6766 Northaven Road6766 Northaven Road6766 Northaven Road6766 Northaven Road
Save
Ask
Tour
Hide
Share

Mortgage Calculator

Monthly Payment (Est.)

Enter an interest rate to see your estimated monthly payment.
Calculator powered by Showcase IDX, a Constellation1 Company. Copyright ©2026 Information is deemed reliable but not guaranteed.

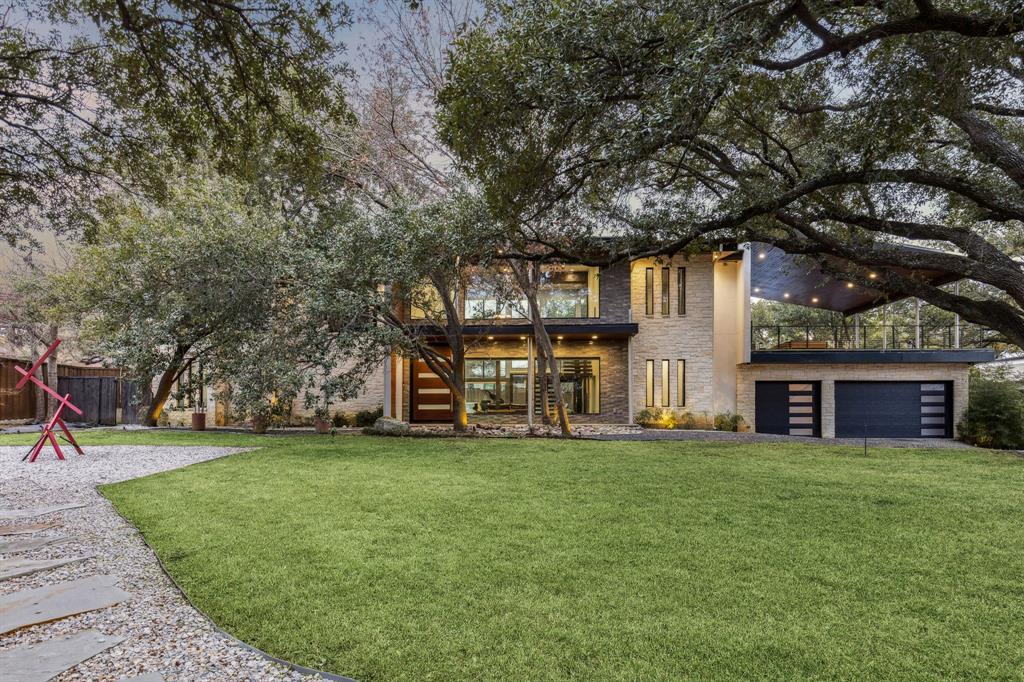
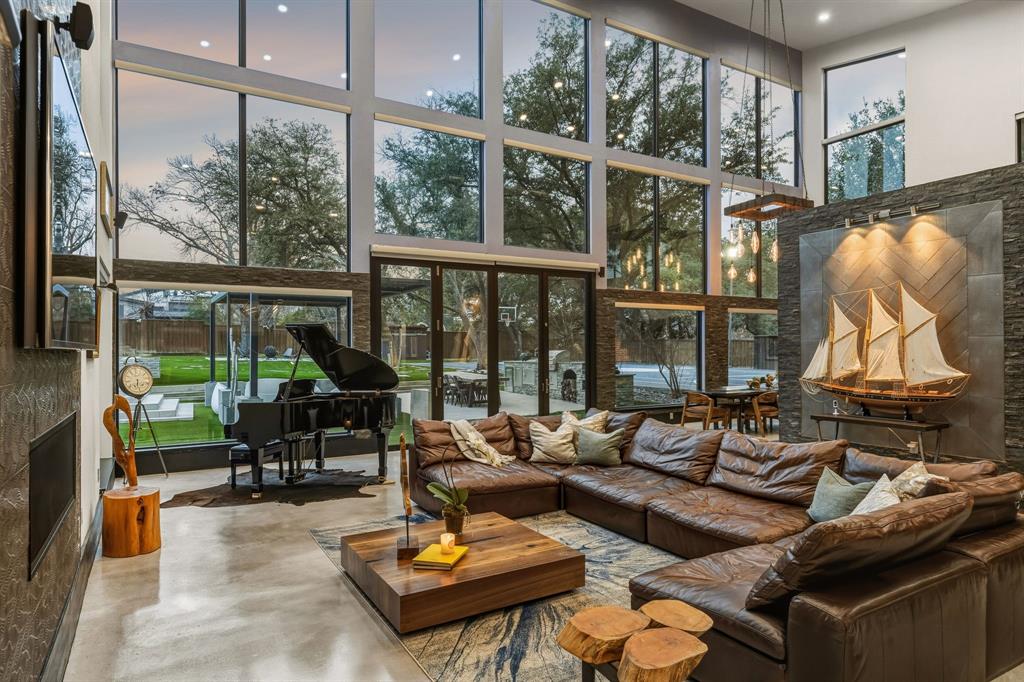
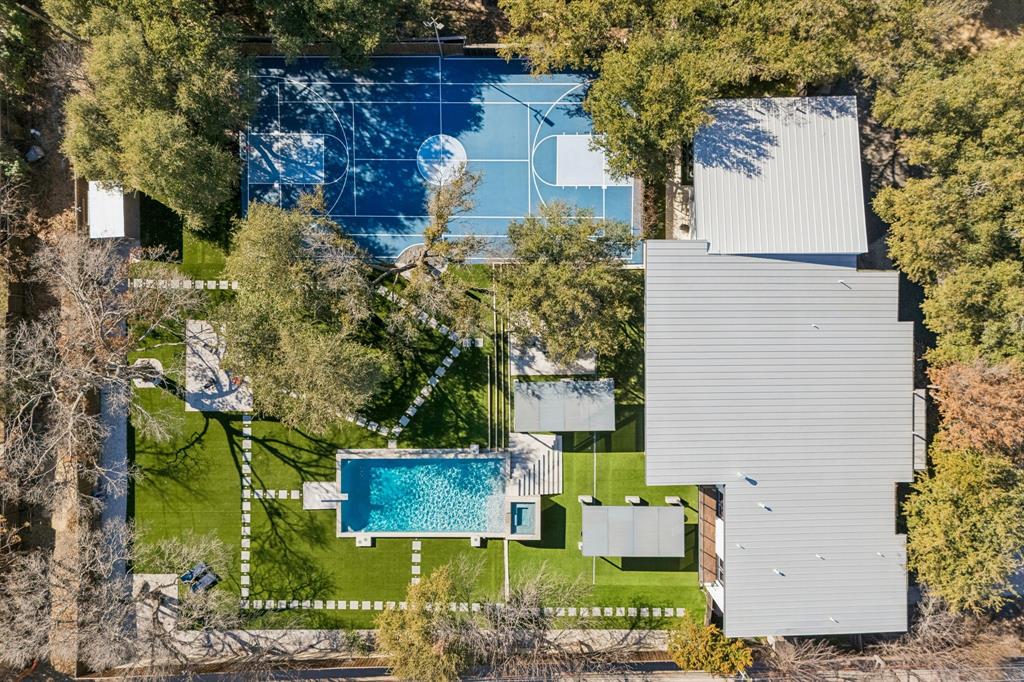
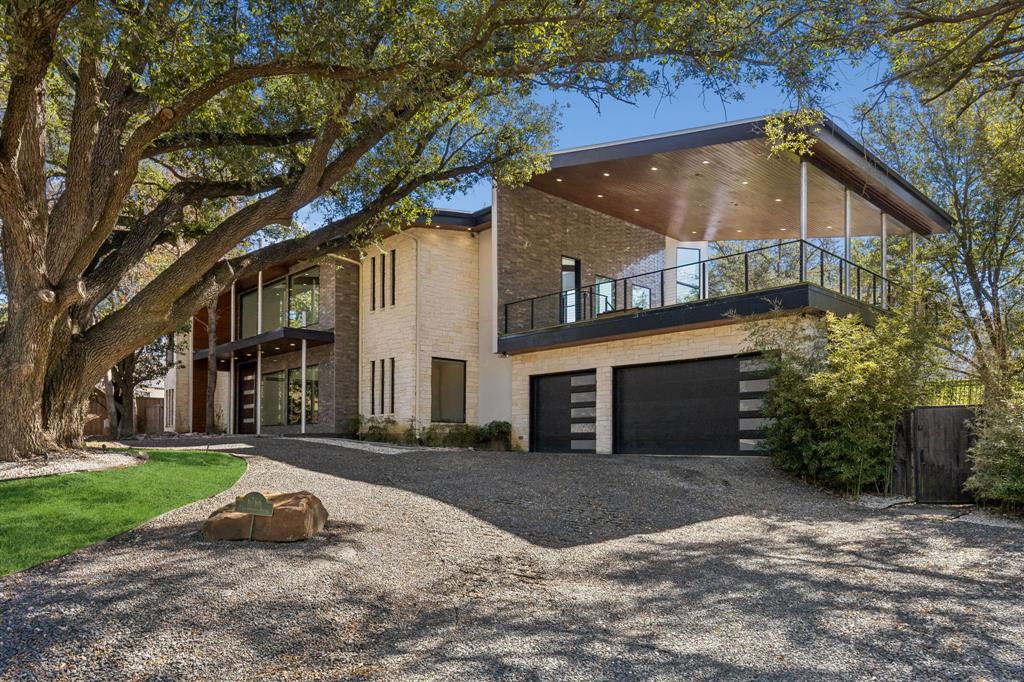
Located in the heart of Hillcrest Estates, 6766 Northaven Road is a striking custom home built in 2020 on a rare 0.942-acre lot. Designed for modern living and effortless entertaining, this residence features an open-concept layout with dramatic floor-to-ceiling windows that flood the home with natural light and frame views of the beautifully maintained grounds. The first-floor primary suite offers a private retreat, while five bedrooms and five bathrooms provide space and comfort for family and guests. Outdoor living is exceptional, with approximately 1,000 square feet of porch space, a putting green, pool and spa, turfed backyard, tennis-sports court, and outdoor kitchen—ideal for hosting year-round. A three-car garage adds convenience, and the expansive outdoor areas offer potential to be incorporated into the home’s square footage. Centrally located near Dallas’ premier shopping, dining, recreation, and the private school corridor, this home is truly an entertainer’s dream.

Save
Ask
Tour
Hide
Share
Listing Snapshot
Price 
$3,999,000
Days On Site 
0 Days
Bedrooms 
5
Inside Area (SqFt) 
4,437 sqft
Total Baths 
5
Full Baths 
4
Partial Baths 
1
Lot Size 
0.942 Acres
Year Built 
2019
MLS Number 
21428398
Status 
Active
Property Tax 
N/A
HOA/Condo/Coop Fees 
N/A
Sq Ft Source 
N/A
Friends & Family
Recent Activity
11 hours agoListing updated with changes from the MLS
22 hours agoListing first seen on site
General Features
Acres 
0.942
Attached Garage 
Yes
Foundation 
Slab
Garage 
Yes
Garage Spaces 
3
Levels 
Two
Parking 
Electric Vehicle Charging Station(s)Garage Door OpenerStorageAttached
Property Sub Type 
Single Family Residence
Security 
Security System
Sewer 
Public Sewer
Special Circumstances 
Standard
Style 
Contemporary/Modern
Utilities 
Natural Gas Available
Water Source 
Public
Interior Features
Appliances 
RefrigeratorBuilt-In Gas RangeBuilt-In RefrigeratorDishwasherDisposalIce Maker
Fireplace 
Yes
Fireplace Features 
Gas
Fireplaces 
2
Flooring 
ConcreteTileWood
Interior 
ChandelierEat-in KitchenKitchen IslandOpen FloorplanPantryVaulted Ceiling(s)Walk-In Closet(s)High Speed Internet
Bedroom 
Dimensions - 12 x 10Level - Second
Bedroom-2nd Primary 
Dimensions - 13 x 13Level - Second
Kitchen 
Dimensions - 17 x 17Level - FirstFeatures - Breakfast Bar, Eat-in Kitchen, Kitchen Island
Living Room 
Dimensions - 26 x 24Level - First
Master Bedroom 
Dimensions - 31 x 17Level - FirstFeatures - Walk-In Closet(s)
Media Room 
Dimensions - 13 x 14Level - Second
Office 
Dimensions - 13 x 8Level - First
Save
Ask
Tour
Hide
Share
Exterior Features
Construction Details 
Stone
Exterior 
BalconyBasketball CourtBuilt-in BarbecueGas GrillLightingOutdoor KitchenTennis Court(s)
Fencing 
Wood
Pool Features 
Diving BoardGuniteHeatedIn GroundLapOutdoor PoolPool/Spa Combo
Roof 
Metal
Community Features
School District 
Dallas ISD
Financing Terms Available 
CashConventionalVA Loan
Schools
School District
Dallas ISD
Elementary School
Pershing
Middle School
Benjamin Franklin
High School
Hillcrest
Listing courtesy of Jason Clark of Briggs Freeman Sotheby's Int'l jclark@briggsfreeman.com


© 2020 North Texas Real Estate Information Systems. All rights reserved. Information is deemed reliable but is not guaranteed accurate by the MLS or NTREIS. The information being provided is for the consumer's personal, non-commercial use, and may not be reproduced, redistributed, or used for any purpose other than to identify prospective properties consumers may be interested in purchasing.
Last checked: 2026-11-05 12:18 PM CST

Neighborhood & Commute
Source: Walkscore
Save
Ask
Tour
Hide
Share