Search Dallas Homes For Sale

- Search Dallas Homes For Sale
Save
Ask
Tour
Hide
Share
$415,000
13 Days On Site

151 N Spring Creek Drive
Richardson, TX 75081

For Sale|Single Family Residence|Active
4
Beds
3
Total Baths
2
Full Baths
1
Partial Bath
2,156
SqFt
$192
/SqFt
1975
Built
Subdivision:
Meadowcreek Add Sec 03
County:
Dallas
151 N Spring Creek Drive151 N Spring Creek Drive151 N Spring Creek Drive151 N Spring Creek Drive
Save
Ask
Tour
Hide
Share

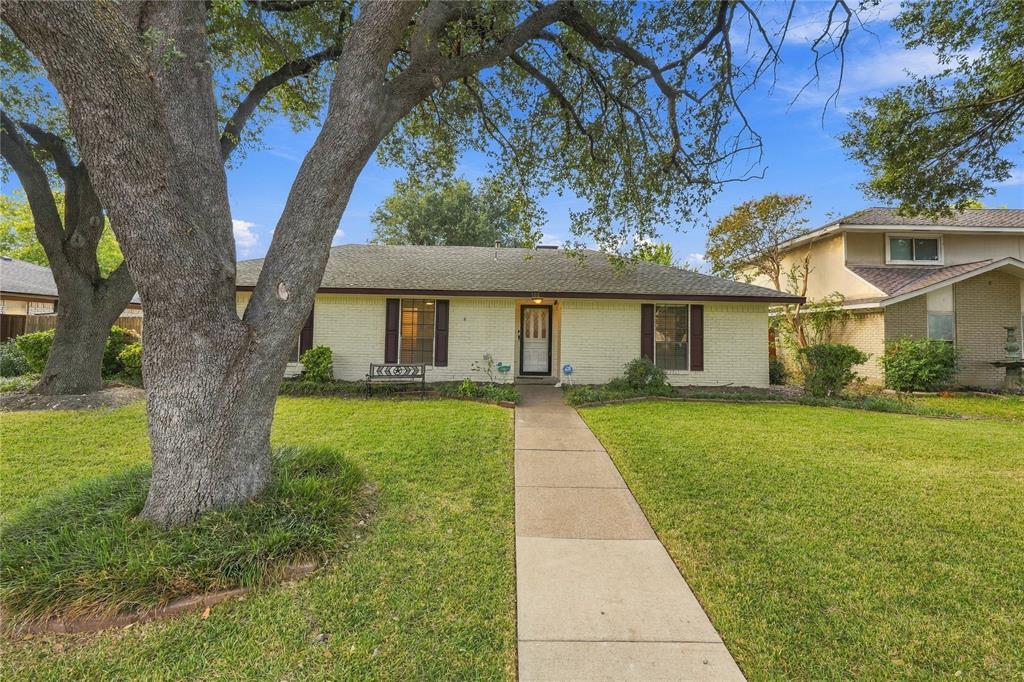
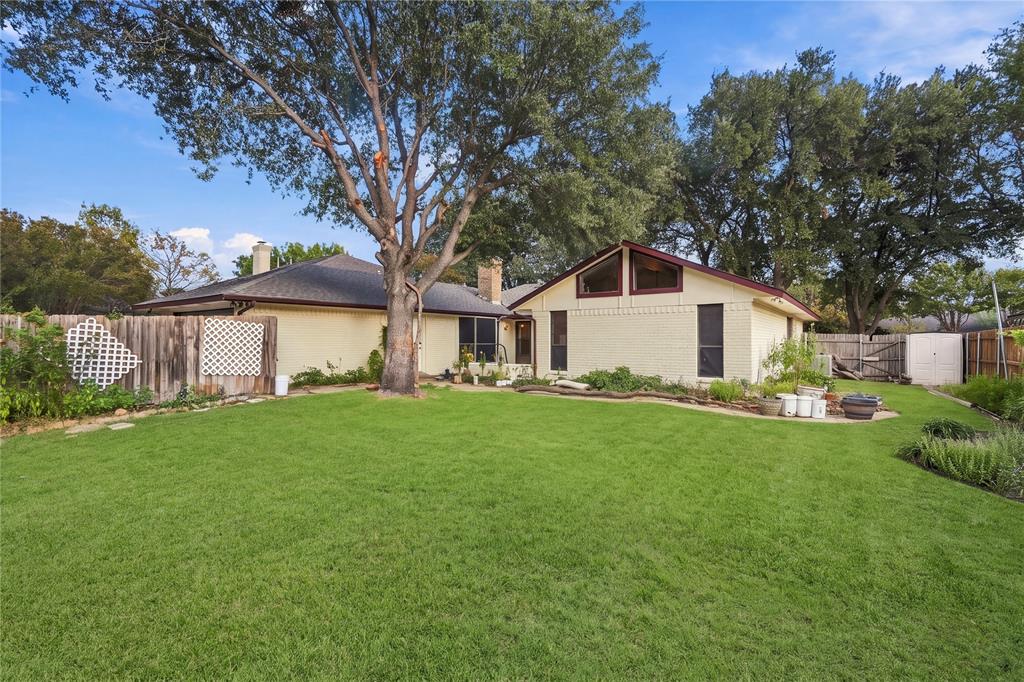
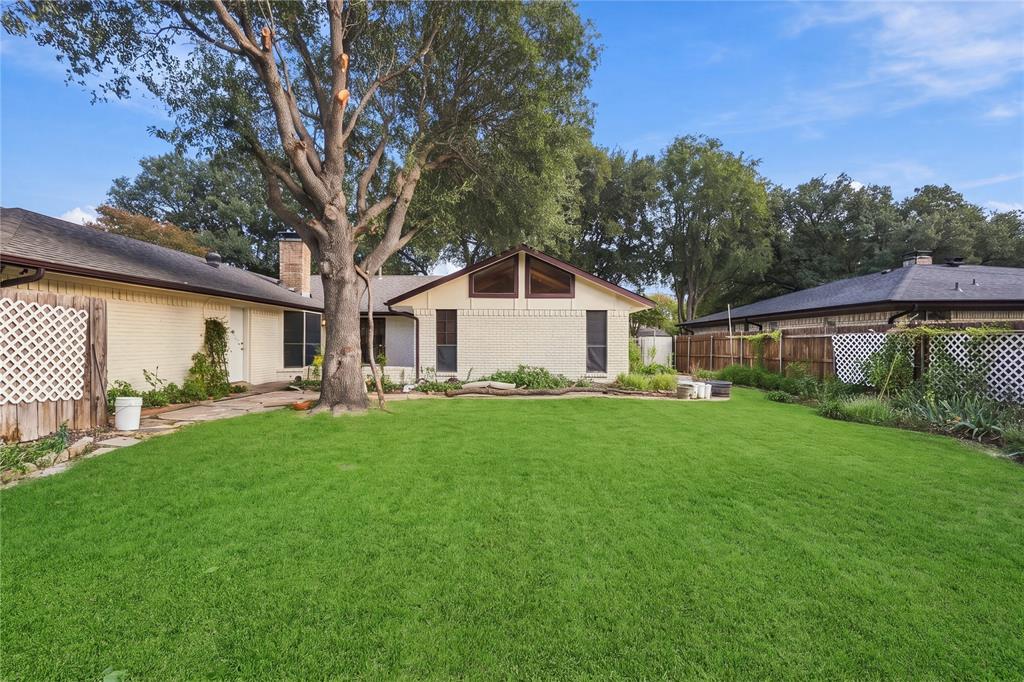
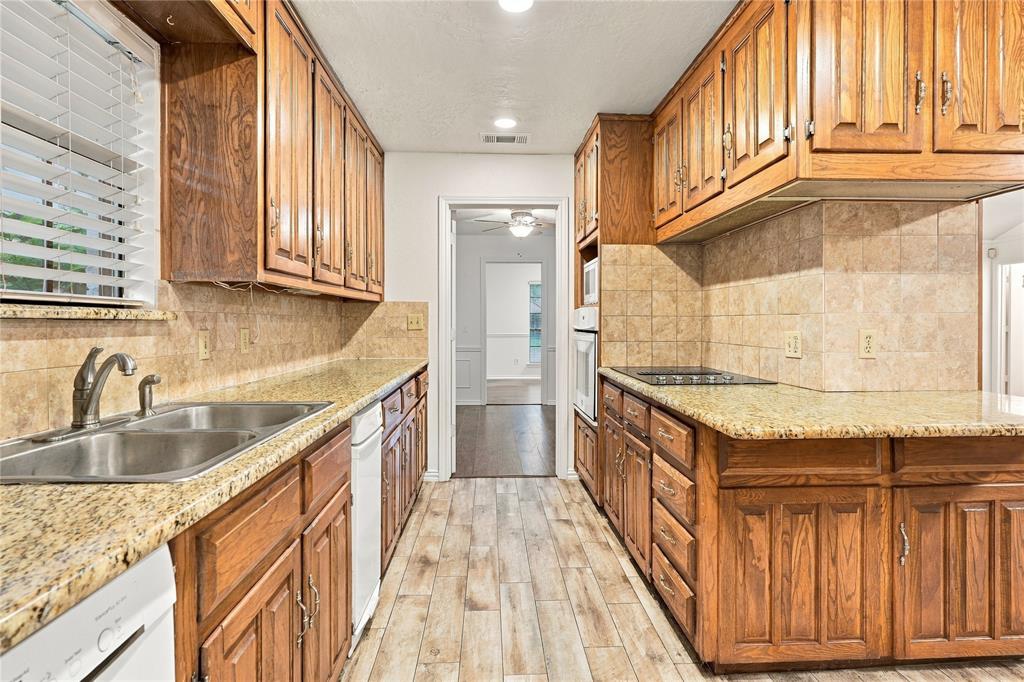
Welcome to this charming 4 bedroom, 2.5 bath home nestled in an established Richardson neighborhood! Offering 2,156 square feet of living space, this home features a spacious and functional floor plan with two inviting living areas, a cozy fireplace, and an eat-in kitchen with a breakfast bar. The generously sized primary suite provides a comfortable retreat, while the additional bedrooms offer flexibility for guests, a home office, or everyday living. Step outside to enjoy a spacious backyard surrounded by mature trees, perfect for relaxing or entertaining. Situated on a beautifully landscaped lot near scenic walking and biking trails, this home offers a wonderful combination of comfort, space, and convenience. Conveniently located near shopping, dining, parks, and major highways. Don't miss your opportunity to make this Richardson home yours!

Save
Ask
Tour
Hide
Share
Listing Snapshot
PriceĀ 
$415,000
Days On SiteĀ 
13 Days
BedroomsĀ 
4
Inside Area (SqFt)Ā 
2,156 sqft
Total BathsĀ 
3
Full BathsĀ 
2
Partial BathsĀ 
1
Lot SizeĀ 
0.239 Acres
Year BuiltĀ 
1975
MLS NumberĀ 
21428453
StatusĀ 
Active
Property TaxĀ 
$10,276
HOA/Condo/Coop FeesĀ 
$2.08 monthly
Sq Ft SourceĀ 
N/A
Friends & Family
Recent Activity
2 weeks agoListing updated with changes from the MLS
2 weeks agoListing first seen on site
General Features
AcresĀ 
0.239
Attached GarageĀ 
Yes
CarportĀ 
2
GarageĀ 
Yes
Garage SpacesĀ 
2
LevelsĀ 
One
ParkingĀ 
Alley AccessGarageAttached
Property Sub TypeĀ 
Single Family Residence
Special CircumstancesĀ 
Standard
StyleĀ 
Traditional
Interior Features
AppliancesĀ 
DishwasherDisposalDryerElectric CooktopElectric OvenElectric RangeGas Water Heater
CoolingĀ 
Other
FireplaceĀ 
Yes
Fireplace FeaturesĀ 
Gas Log
FireplacesĀ 
1
HeatingĀ 
Other
InteriorĀ 
Built-in FeaturesEat-in KitchenOtherPantryWalk-In Closet(s)
BedroomĀ 
Dimensions - 11 x 13Level - First
Dining RoomĀ 
Dimensions - 17 x 11Level - FirstFeatures - Ceiling Fan(s)
KitchenĀ 
Dimensions - 16 x 8Level - FirstFeatures - Breakfast Bar, Eat-in Kitchen
Living RoomĀ 
Dimensions - 18 x 15Level - FirstFeatures - Ceiling Fan(s)
Master BedroomĀ 
Dimensions - 18 x 14Level - FirstFeatures - Ceiling Fan(s), Walk-In Closet(s)
Save
Ask
Tour
Hide
Share
Exterior Features
Construction DetailsĀ 
Wood SidingBrickConcreteFrameLogOther
Community Features
Association FeeĀ 
$25.0
Association Fee FrequencyĀ 
Annually
School DistrictĀ 
Richardson ISD
Schools
School District
Richardson ISD
Elementary School
Dartmouth
Middle School
Lake Highlands
High School
Richardson
Listing courtesy of Van Par of United Real Estate vpar.realtor@gmail.com


Ā© 2020 North Texas Real Estate Information Systems. All rights reserved. Information is deemed reliable but is not guaranteed accurate by the MLS or NTREIS. The information being provided is for the consumer's personal, non-commercial use, and may not be reproduced, redistributed, or used for any purpose other than to identify prospective properties consumers may be interested in purchasing.
Last checked: 2026-11-22 09:59 AM CST

Neighborhood & Commute
Source: Walkscore
Save
Ask
Tour
Hide
Share