Search Dallas Homes For Sale

- Search Dallas Homes For Sale
Save
Ask
Tour
Hide
Share
$284,500
New Listing

13636 Brookgreen Drive
Dallas, TX 75240

For Sale|Townhouse|Active
3
Beds
3
Total Baths
2
Full Baths
1
Partial Bath
1,648
SqFt
$173
/SqFt
1967
Built
Subdivision:
Brookgreen Twnhs 01
County:
Dallas
13636 Brookgreen Drive13636 Brookgreen Drive13636 Brookgreen Drive13636 Brookgreen Drive
Save
Ask
Tour
Hide
Share

Mortgage Calculator

Monthly Payment (Est.)

Enter an interest rate to see your estimated monthly payment.
Calculator powered by Showcase IDX, a Constellation1 Company. Copyright ©2026 Information is deemed reliable but not guaranteed.

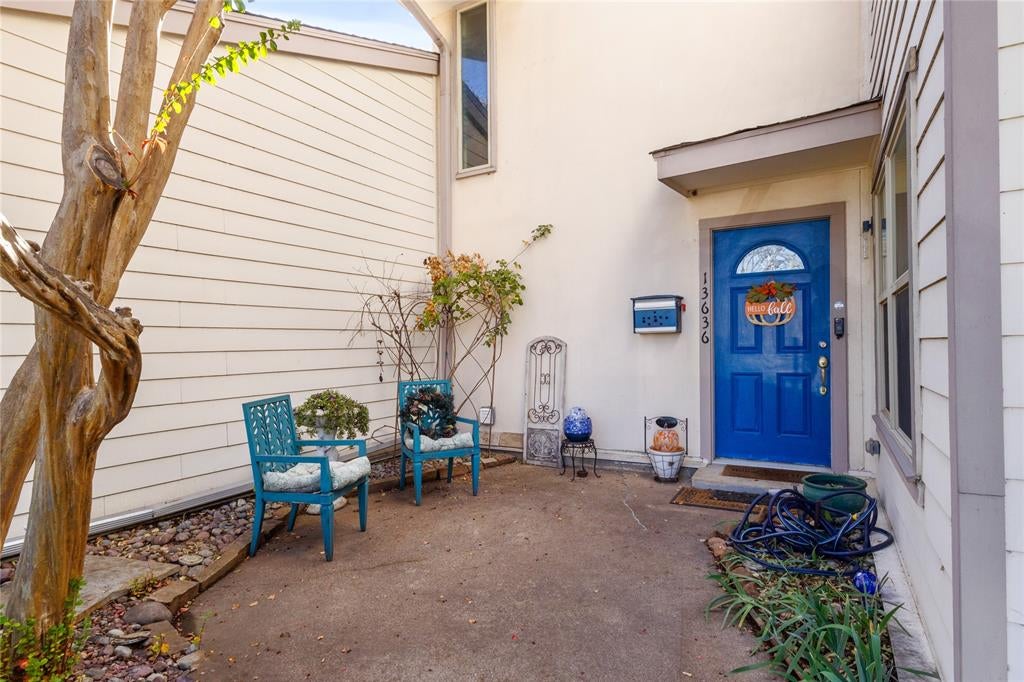
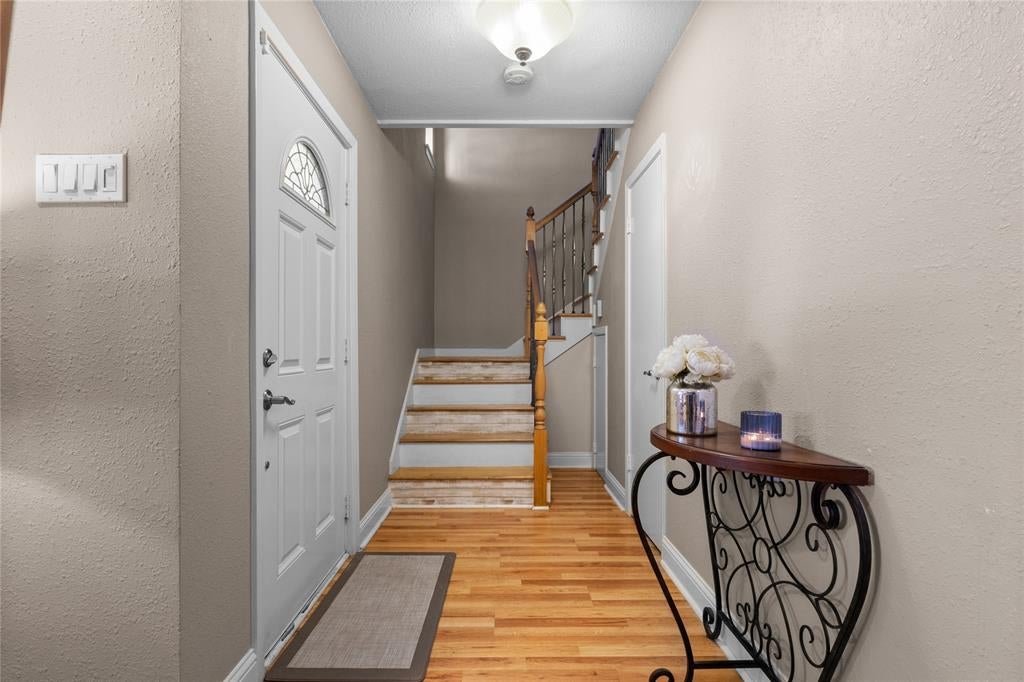
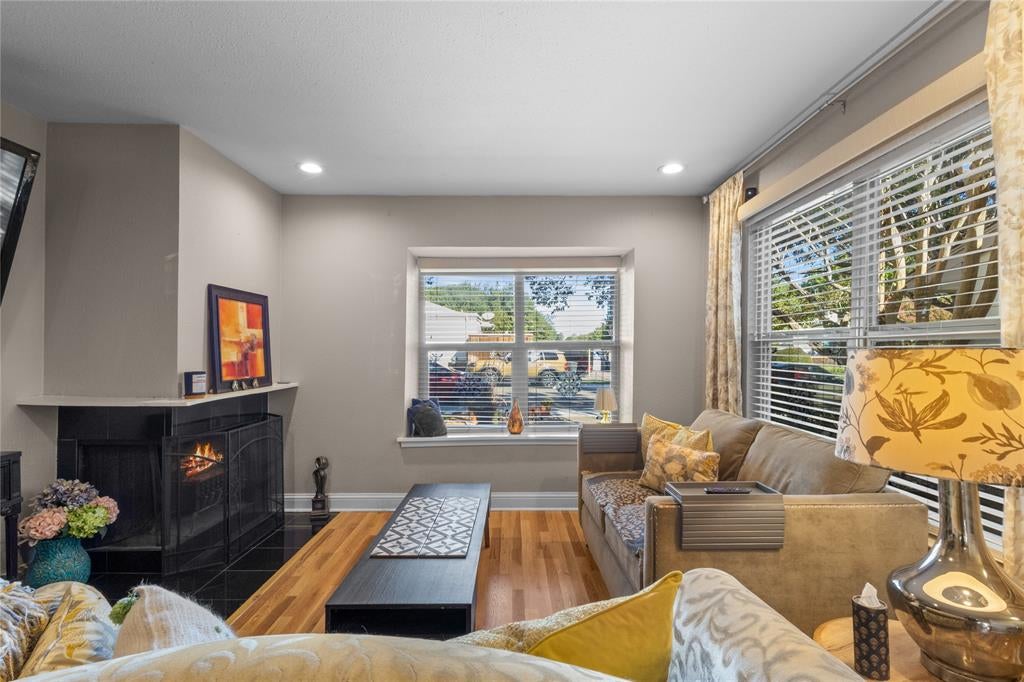
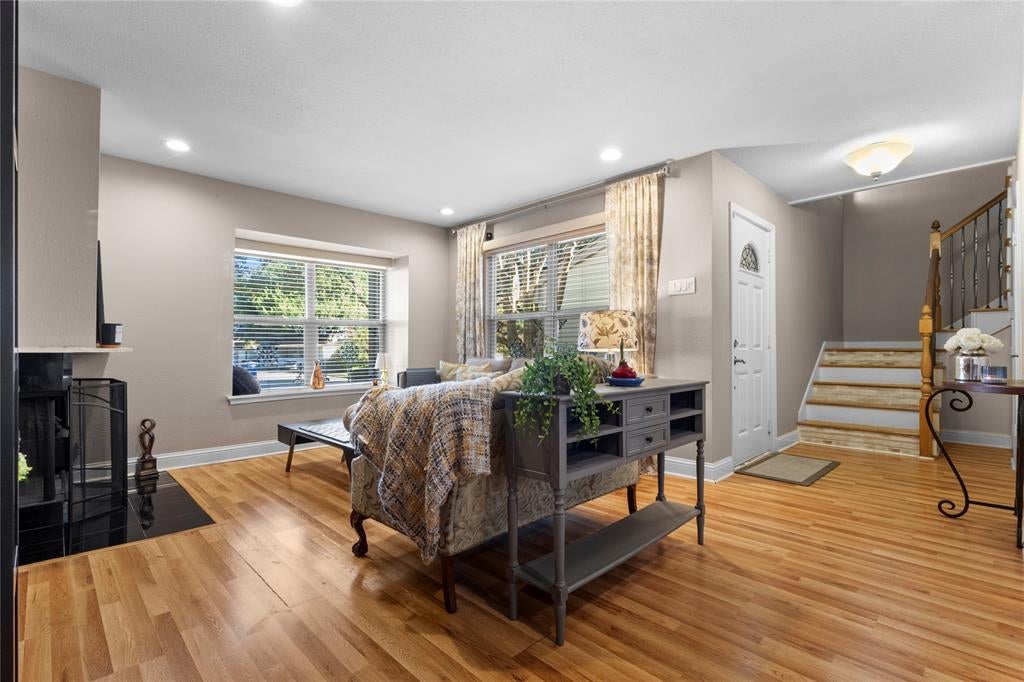
Buyer Incentive- The seller is open to contributing toward the buyer’s closing costs and-or some monthly HOA payments, depending on the offer. Don’t miss this great opportunity to make it your own! Discover this spacious 3-bedroom townhome offering 1,648 square feet of comfortable living space. Enjoy your own private patio and front yard, perfect for relaxing outdoors or entertaining guests. Residents also have access to community pools, adding to the appeal of this inviting community. Conveniently located just off US HWY 75 and close to schools, restaurants, shopping malls, and everyday essentials, this townhome offers the perfect combination of space, comfort, and convenience. Furniture is negotiable. MLS Information is deemed accurate and reliable but NOT guaranteed. Buyer and Buyer's Agent to verify any and all information herein, including but not limited to, Taxes, MUD, SUD, PID, Special Taxing Authorities, Features, Amenities, Room Count, Room Measurements, additions, improvements and Schools.

Save
Ask
Tour
Hide
Share
Listing Snapshot
Price 
$284,500
Days On Site 
0 Days
Bedrooms 
3
Inside Area (SqFt) 
1,648 sqft
Total Baths 
3
Full Baths 
2
Partial Baths 
1
Lot Size 
0.064 Acres
Year Built 
1967
MLS Number 
21428464
Status 
Active
Property Tax 
$7,547
HOA/Condo/Coop Fees 
$466 monthly
Sq Ft Source 
N/A
Friends & Family
Recent Activity
12 hours agoListing updated with changes from the MLS
24 hours agoListing first seen on site
General Features
Acres 
0.064
Carport 
2
Levels 
Two
Parking 
CarportOn Street
Property Sub Type 
Townhouse
Sewer 
Public Sewer
Special Circumstances 
Standard
Water Source 
Public
Interior Features
Appliances 
Electric Range
Fireplace 
Yes
Fireplace Features 
Wood Burning
Fireplaces 
1
Interior 
Eat-in KitchenKitchen Island
Kitchen 
Dimensions - 16 x 17Level - FirstFeatures - Kitchen Island
Living Room 
Dimensions - 12 x 15Level - First
Master Bedroom 
Dimensions - 10 x 17Level - SecondFeatures - Ceiling Fan(s)
Save
Ask
Tour
Hide
Share
Community Features
Association Fee 
$466.0
Association Fee Frequency 
Monthly
School District 
Richardson ISD
Financing Terms Available 
CashConventional
Schools
School District
Richardson ISD
Elementary School
RISD Academy
Middle School
Parkhill
High School
Pearce
Listing courtesy of Jessica Banales of Only 1 Realty Group Dallas dfwrealtorjessica@gmail.com


© 2020 North Texas Real Estate Information Systems. All rights reserved. Information is deemed reliable but is not guaranteed accurate by the MLS or NTREIS. The information being provided is for the consumer's personal, non-commercial use, and may not be reproduced, redistributed, or used for any purpose other than to identify prospective properties consumers may be interested in purchasing.
Last checked: 2026-11-05 12:38 PM CST

Neighborhood & Commute
Source: Walkscore
Save
Ask
Tour
Hide
Share