Search Dallas Homes For Sale

- Search Dallas Homes For Sale
Save
Ask
Tour
Hide
Share
$1,895,000
1 Day On Site

11238 Valleydale Drive
Dallas, TX 75230

For Sale|Single Family Residence|Active
4
Beds
5
Total Baths
4
Full Baths
1
Partial Bath
3,894
SqFt
$487
/SqFt
1962
Built
Subdivision:
Janmar Area
County:
Dallas
Upcoming Open Houses
Sat, Nov 7, 1:00 PM - 3:00 PM
Sun, Nov 8, 1:00 PM - 3:00 PM
11238 Valleydale Drive11238 Valleydale Drive11238 Valleydale Drive11238 Valleydale Drive
Save
Ask
Tour
Hide
Share

Mortgage Calculator

Monthly Payment (Est.)

Enter an interest rate to see your estimated monthly payment.
Calculator powered by Showcase IDX, a Constellation1 Company. Copyright ©2026 Information is deemed reliable but not guaranteed.

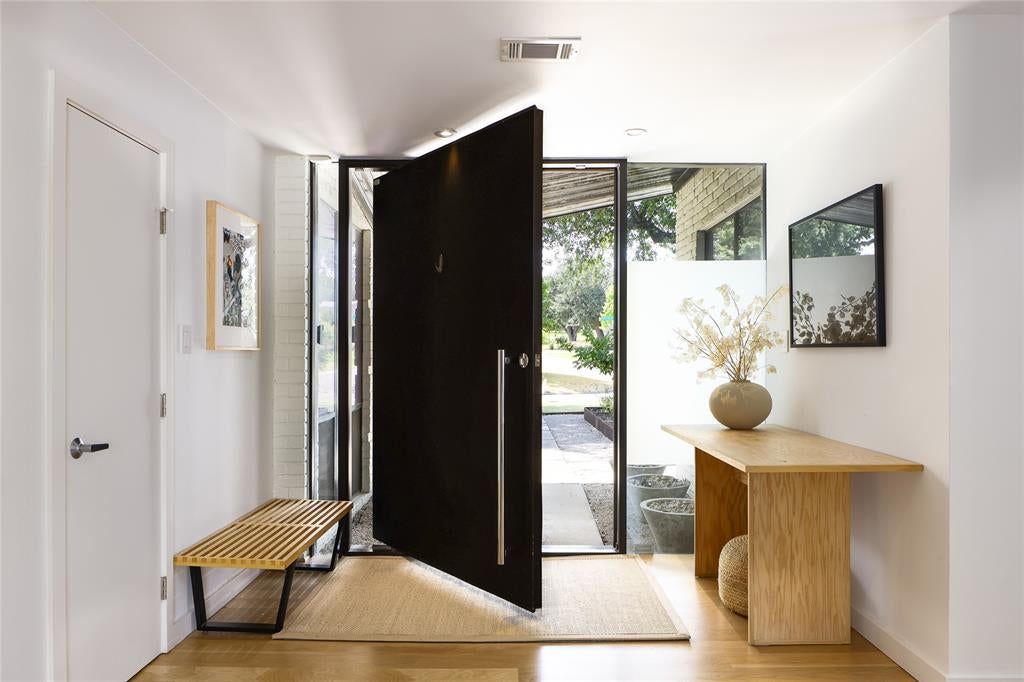
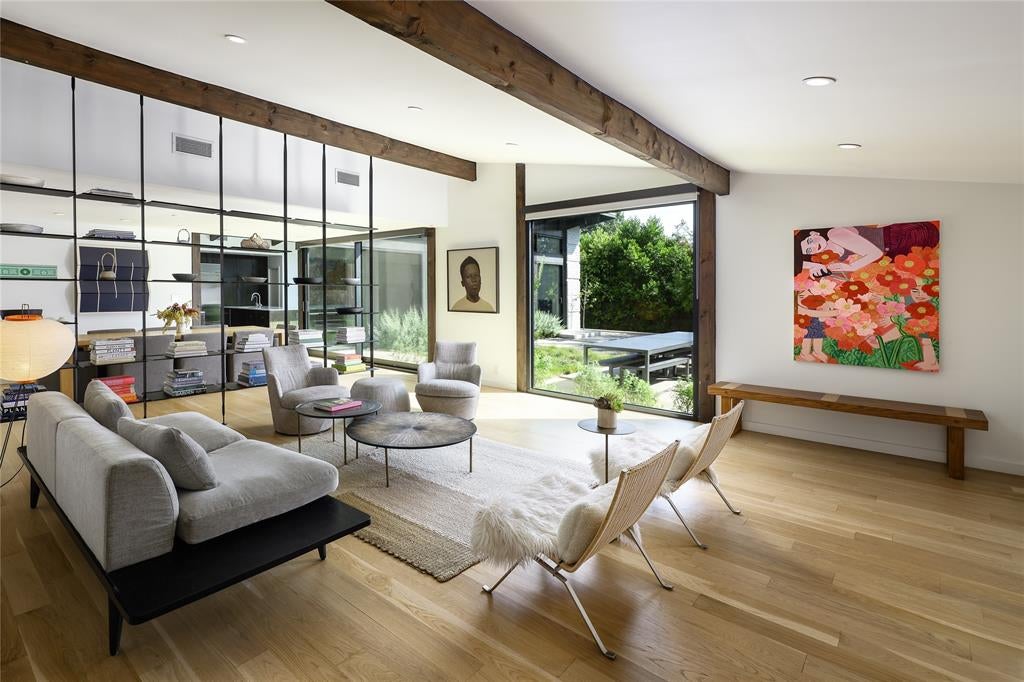
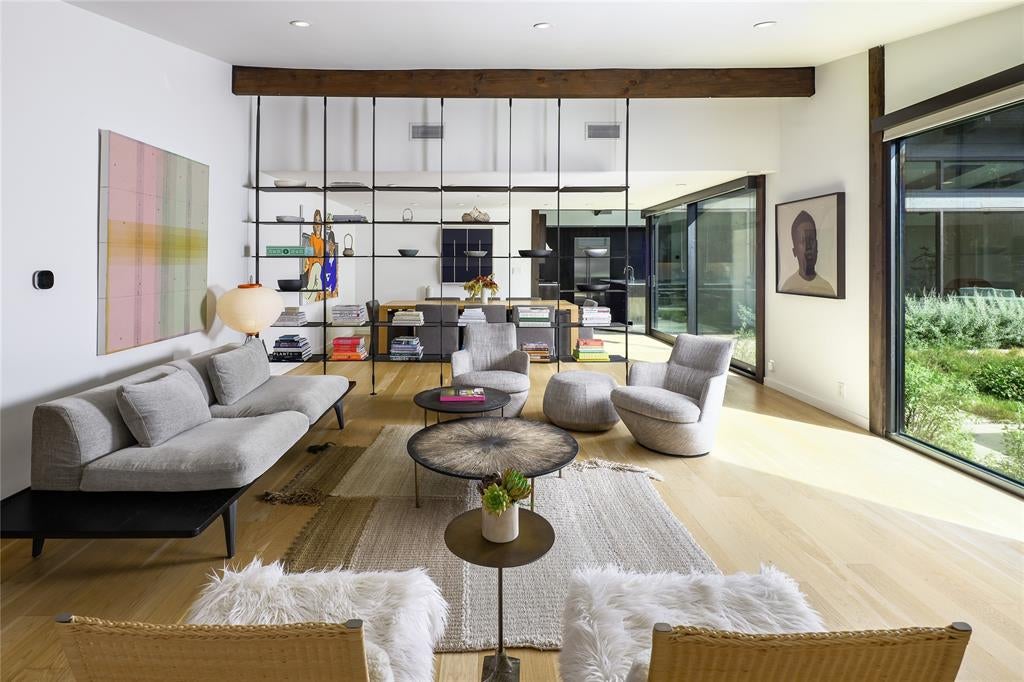
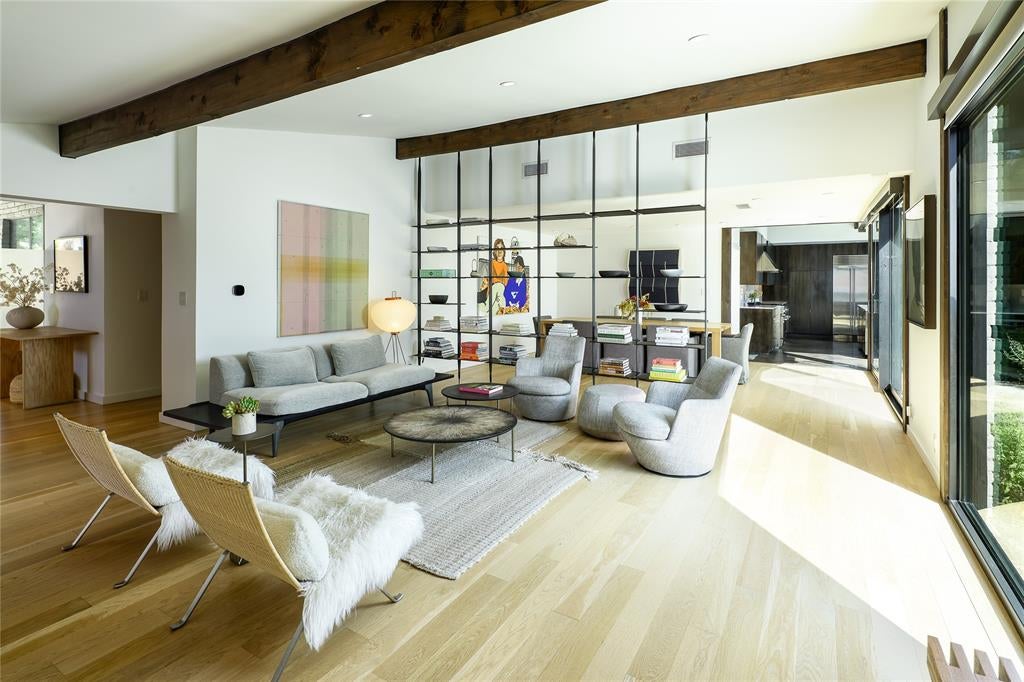
Discover the exceptional mid-century modern design at 11238 Valleydale Drive in Dallas’ desirable Janmar neighborhood. Offering 3,894 SF, 4 beds, 4.1 baths, 2 living areas, and 2 dining areas, this beautifully updated single-story home combines distinctive architecture with a functional floor plan. Pitched ceilings, exposed wood beams, expansive floor-to-ceiling windows, and hardwood and polished concrete floors define the home’s character. Acclaimed Dallas interior designer Joshua Rice reimagined the interiors with striking architectural details, including a custom steel tension-rod shelving system and floating steel fireplace. Updates include beautifully renovated bathrooms, hardwood flooring, LED lighting, and smart home technology. Landscape architect Michael Kinler transformed the backyard with mature trees, lush landscaping, low-maintenance turf, and an enclosed garden and entertaining area. Walls of windows showcase the private grounds and create a seamless connection between indoor and outdoor living. A rare opportunity to enjoy architecturally distinctive, designer-updated living in one of Dallas’ most established neighborhoods. Schedule your private showing today!

Save
Ask
Tour
Hide
Share
Listing Snapshot
Price 
$1,895,000
Days On Site 
1 Day
Bedrooms 
4
Inside Area (SqFt) 
3,894 sqft
Total Baths 
5
Full Baths 
4
Partial Baths 
1
Lot Size 
0.4 Acres
Year Built 
1962
MLS Number 
21428774
Status 
Active
Property Tax 
$34,670
HOA/Condo/Coop Fees 
N/A
Sq Ft Source 
N/A
Friends & Family
Recent Activity
6 hours agoListing updated with changes from the MLS
20 hours agoStatus changed to Active
yesterdayListing first seen on site
General Features
Acres 
0.4
Attached Garage 
Yes
Foundation 
Slab
Garage 
Yes
Garage Spaces 
2
Levels 
One
Parking 
CoveredGarage Faces FrontAttached
Property Sub Type 
Single Family Residence
Security 
Security System
Sewer 
Public Sewer
Special Circumstances 
Standard
Style 
Mid-Century ModernTraditional
Water Source 
Public
Interior Features
Appliances 
DishwasherDisposal
Cooling 
Central AirElectricZoned
Fireplace 
Yes
Fireplace Features 
Family RoomGas
Fireplaces 
1
Flooring 
ConcreteWood
Heating 
CentralNatural GasZoned
Interior 
Built-in FeaturesDouble VanityEat-in KitchenKitchen IslandVaulted Ceiling(s)Walk-In Closet(s)
Bedroom 
Dimensions - 13 x 11Level - First
Breakfast Room 
Dimensions - 15 x 10Level - First
Dining Room 
Dimensions - 13 x 18Level - First
Family Room 
Dimensions - 20 x 18Level - First
Kitchen 
Dimensions - 18 x 14Level - FirstFeatures - Breakfast Bar, Kitchen Island
Living Room 
Dimensions - 19 x 18Level - First
Master Bedroom 
Dimensions - 20 x 20Level - First
Save
Ask
Tour
Hide
Share
Exterior Features
Construction Details 
Brick
Exterior 
Rain Gutters
Fencing 
Wood
Lot Features 
Interior LotLandscaped
Patio And Porch 
Deck
Roof 
Composition
Community Features
School District 
Dallas ISD
Financing Terms Available 
CashConventional
Schools
School District
Dallas ISD
Elementary School
Kramer
Middle School
Benjamin Franklin
High School
Hillcrest
Listing courtesy of Garrett Holloway of Dave Perry Miller Real Estate garrett@daveperrymiller.com


© 2020 North Texas Real Estate Information Systems. All rights reserved. Information is deemed reliable but is not guaranteed accurate by the MLS or NTREIS. The information being provided is for the consumer's personal, non-commercial use, and may not be reproduced, redistributed, or used for any purpose other than to identify prospective properties consumers may be interested in purchasing.
Last checked: 2026-11-05 12:18 PM CST

Neighborhood & Commute
Source: Walkscore
Save
Ask
Tour
Hide
Share