
Save
Ask
Tour
Hide
$619,995
7 Days On Site
6412 Falcon Ridge LaneMcKinney, TX 75071
For Sale|Single Family Residence|Active
5
Beds
4
Total Baths
4
Full Baths
3,389
SqFt
$183
/SqFt
2007
Built
Subdivision:
Ridgecrest Ph II
County:
Collin
Save
Ask
Tour
Hide
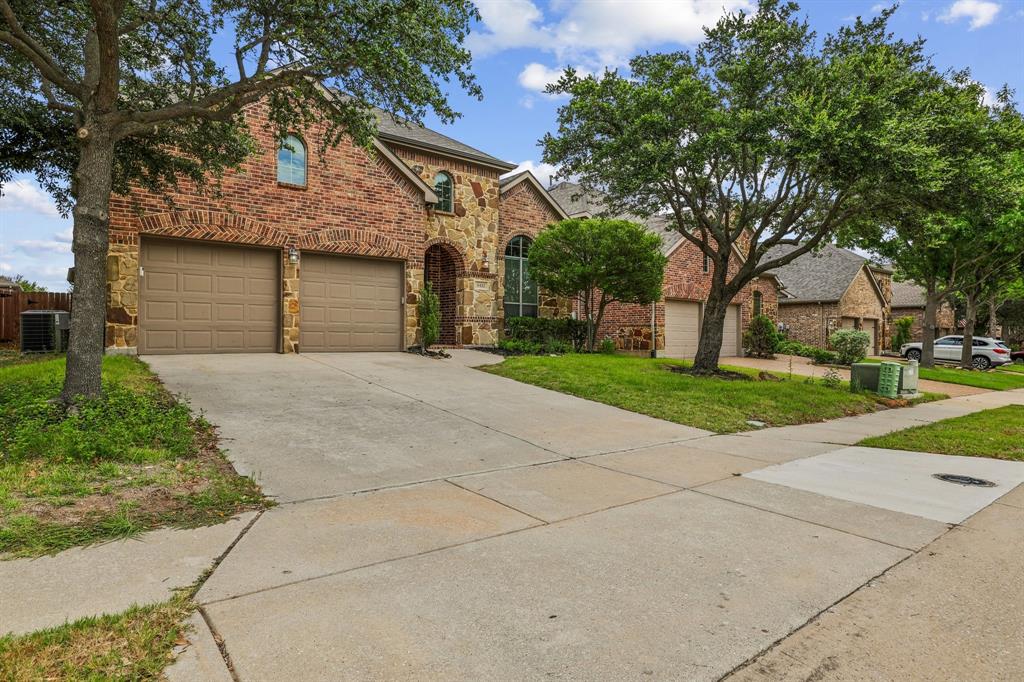
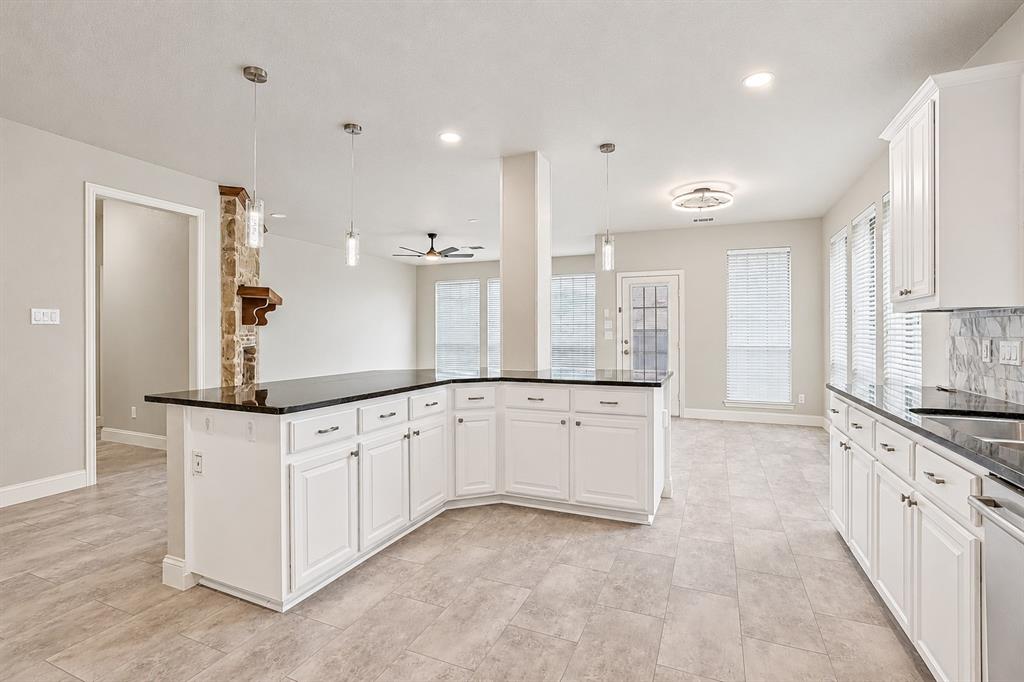
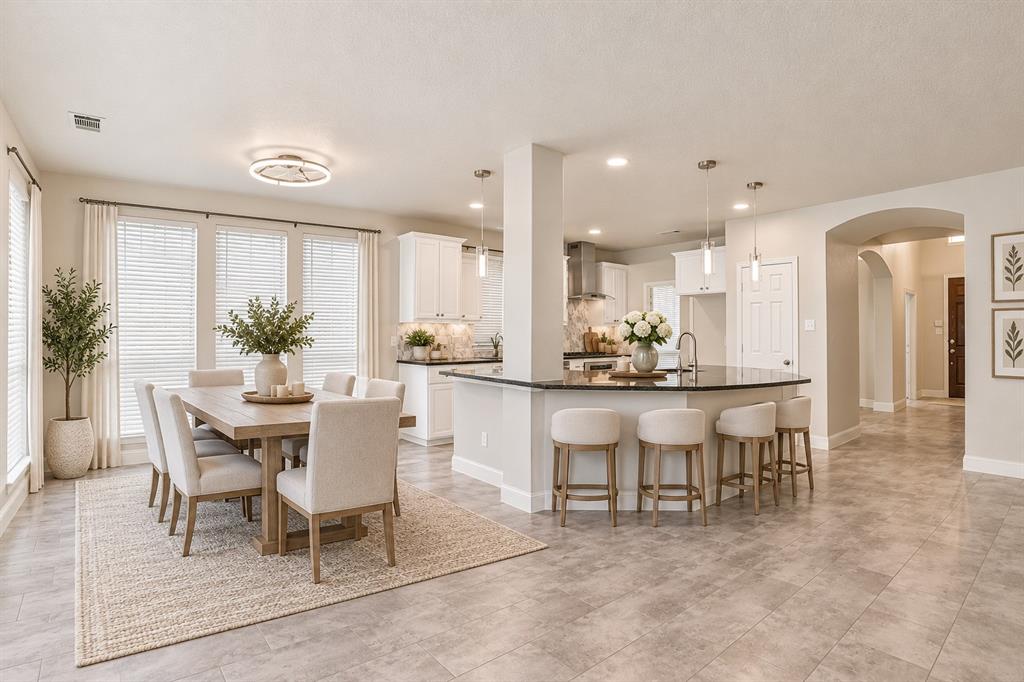
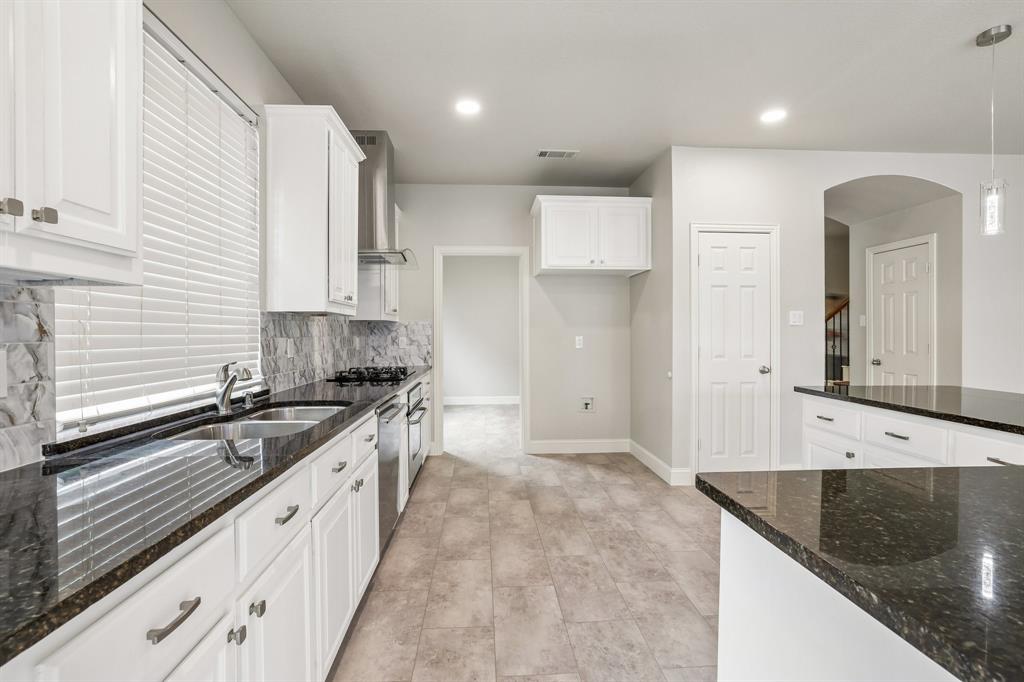
Welcome to this spacious 5-bedroom home in McKinney's Ridgecrest neighborhood! With 3,389 square feet, this home has plenty of room for everyday living and entertaining. The space offers an open living room and updated kitchen with granite countertops and plenty of cabinet space. The flexible floor plan features multiple living areas, spacious bedrooms, an upstairs game room, and a separate media room. Enjoy the covered back patio and backyard with room to relax or entertain. Conveniently located near shopping, restaurants, parks, and major highways. A great opportunity to own a move-in ready home with plenty of space in an established McKinney neighborhood!
Save
Ask
Tour
Hide
Listing Snapshot
Price
$619,995
Days On Site
7 Days
Bedrooms
5
Inside Area (SqFt)
3,389 sqft
Total Baths
4
Full Baths
4
Partial Baths
N/A
Lot Size
0.14 Acres
Year Built
2007
MLS Number
21428953
Status
Active
Property Tax
$9,819
HOA/Condo/Coop Fees
$47.92 monthly
Sq Ft Source
N/A
Friends & Family
Recent Activity
| yesterday | Listing updated with changes from the MLS | |
| 7 days ago | Status changed to Active | |
| 7 days ago | Price changed to $619,995 | |
| a week ago | Listing first seen on site |
General Features
Acres
0.14
Attached Garage
Yes
Foundation
Slab
Garage
Yes
Garage Spaces
2
Levels
Two
Parking
GarageAttached
Property Sub Type
Single Family Residence
Sewer
Public Sewer
Special Circumstances
Standard
Water Source
Public
Interior Features
Appliances
DishwasherDisposalElectric OvenGas Cooktop
Cooling
Ceiling Fan(s)Central Air
Fireplace
Yes
Fireplace Features
Gas
Fireplaces
1
Flooring
TileVinylWood
Heating
CentralFireplace(s)
Interior
Eat-in KitchenGranite Counters
Bath-Full
Dimensions - 12 x 7Level - Second
Bath-Half
Dimensions - 7 x 7Level - First
Bedroom
Dimensions - 15 x 10Level - Second
Dining Room
Dimensions - 18 x 10Level - First
Kitchen
Dimensions - 20 x 12Level - First
Living Room
Dimensions - 20 x 20Level - First
Master Bathroom
Dimensions - 15 x 10Level - First
Master Bedroom
Dimensions - 12 x 15Level - First
Media Room
Dimensions - 25 x 15Level - First
Save
Ask
Tour
Hide
Exterior Features
Construction Details
Brick
Fencing
Wood
Roof
Composition
Community Features
Association Fee
$575.0
Association Fee Frequency
Annually
Community Features
PoolClubhouse
School District
McKinney ISD
Financing Terms Available
CashConventionalFHAVA Loan
Schools
School District
McKinney ISD
Elementary School
Lizzie Nell Cundiff McClure
Middle School
Dowell
High School
Mckinney Boyd
Listing courtesy of Maggie Roman of Keller Williams Legacy maggier6111@gmail.com

© 2020 North Texas Real Estate Information Systems. All rights reserved. Information is deemed reliable but is not guaranteed accurate by the MLS or NTREIS. The information being provided is for the consumer's personal, non-commercial use, and may not be reproduced, redistributed, or used for any purpose other than to identify prospective properties consumers may be interested in purchasing.
Last checked: 2026-11-11 03:32 AM CST
© 2020 North Texas Real Estate Information Systems. All rights reserved. Information is deemed reliable but is not guaranteed accurate by the MLS or NTREIS. The information being provided is for the consumer's personal, non-commercial use, and may not be reproduced, redistributed, or used for any purpose other than to identify prospective properties consumers may be interested in purchasing.
Last checked: 2026-11-11 03:32 AM CST
Neighborhood & Commute
Source: Walkscore
Save
Ask
Tour
Hide
Did you know? You can invite friends and family to your search. They can join your search, rate and discuss listings with you.