Search Dallas Homes For Sale

- Search Dallas Homes For Sale
Save
Ask
Tour
Hide
Share
$330,000
New Listing

6040 Place Condos
6036 Averill Way B
Dallas, TX 75225

For Sale|Condominium|Active
2
Beds
2
Total Baths
2
Full Baths
1,290
SqFt
$256
/SqFt
1956
Built
Subdivision:
6040 Place Condos
County:
Dallas
6036 Averill Way B6036 Averill Way B6036 Averill Way B6036 Averill Way B
Save
Ask
Tour
Hide
Share

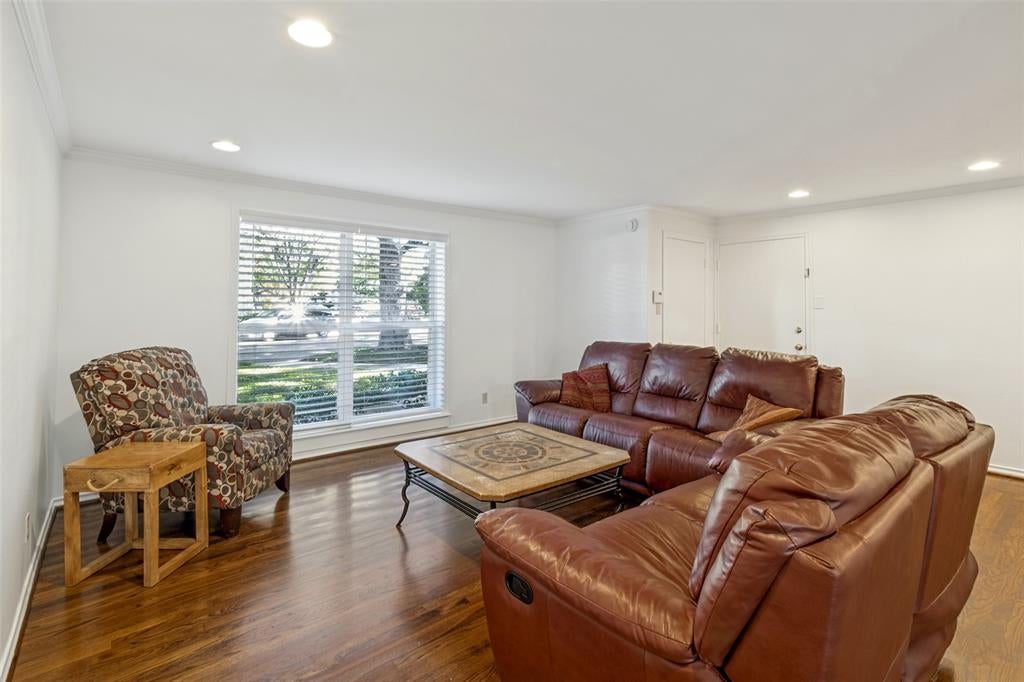
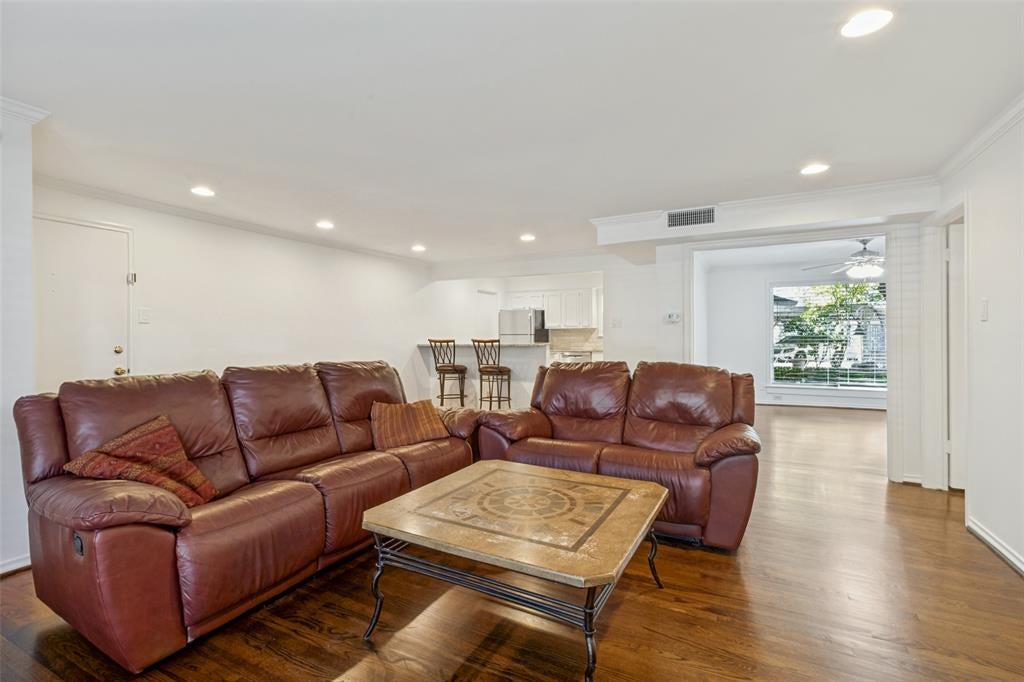
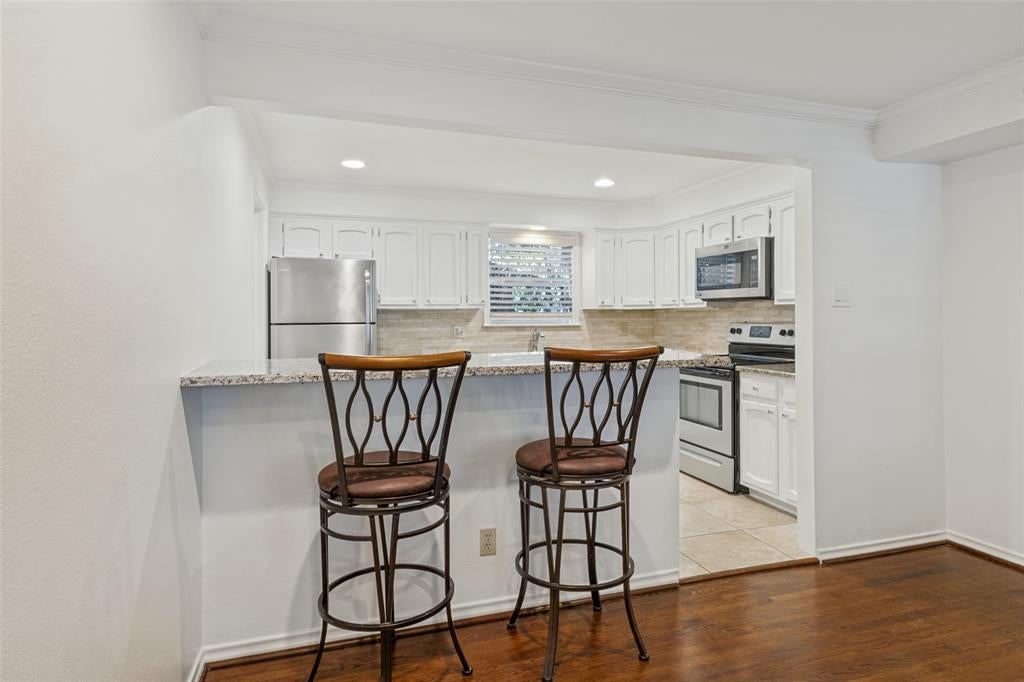
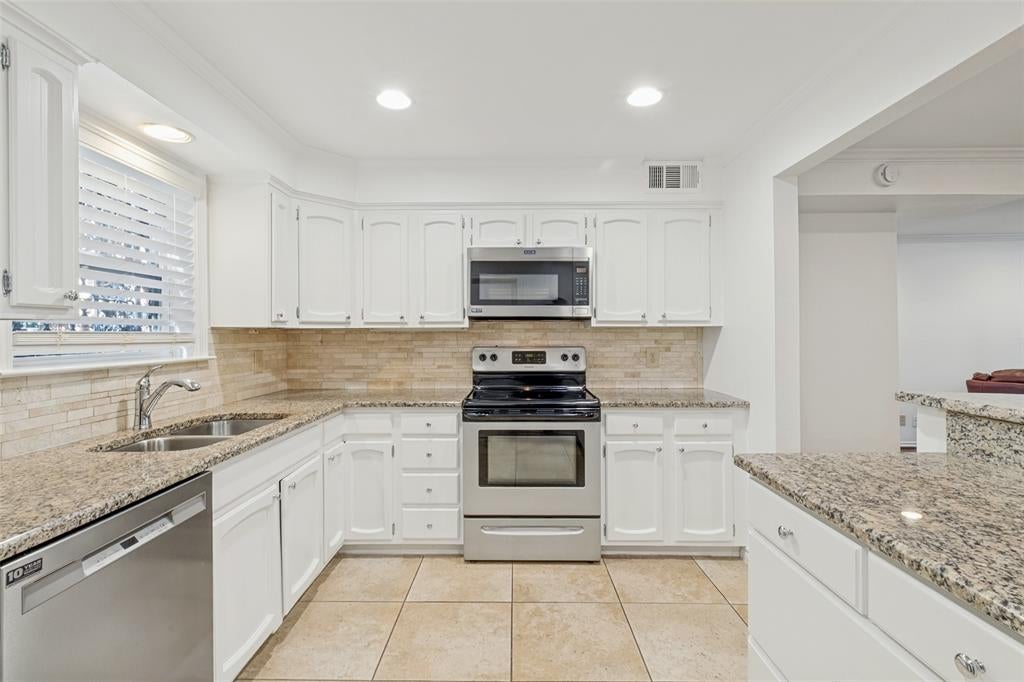
Behind the Pink Wall! Beautifully appointed 2-bedroom, 2-bath condominium offering a bright, inviting atmosphere, thoughtful updates, and convenient street-level access. Abundant natural light fills the residence through numerous windows, including a large picture window overlooking the front yard. A separate dining-living area window provides lovely views of the landscaped back garden courtyard. The kitchen showcases attractive granite countertops and stainless steel appliances. Fresh interior paint, rheostat lighting, and the convenience of an in-unit laundry closet add to the appeal. Refrigerator and stackable washer-dryer convey. Enjoy comfortable, low-maintenance living in a desirable location with easy access to shopping and restaurants. Utilities are included in the HOA!

Save
Ask
Tour
Hide
Share
Listing Snapshot
PriceĀ 
$330,000
Days On SiteĀ 
0 Days
BedroomsĀ 
2
Inside Area (SqFt)Ā 
1,290 sqft
Total BathsĀ 
2
Full BathsĀ 
2
Partial BathsĀ 
N/A
Lot SizeĀ 
1.492 Acres
Year BuiltĀ 
1956
MLS NumberĀ 
21429011
StatusĀ 
Active
Property TaxĀ 
$6,176
HOA/Condo/Coop FeesĀ 
$778 monthly
Sq Ft SourceĀ 
N/A
Friends & Family
Recent Activity
11 hours agoListing updated with changes from the MLS
11 hours agoListing first seen on site
General Features
AcresĀ 
1.492
CarportĀ 
1
FoundationĀ 
Pillar/Post/Pier
LevelsĀ 
One
Number Of StoriesĀ 
2
ParkingĀ 
AssignedCarportKitchen LevelOff StreetPaved
Property Sub TypeĀ 
Condominium
SecurityĀ 
Smoke Detector(s)
SewerĀ 
Public Sewer
Special CircumstancesĀ 
Standard
StyleĀ 
Traditional
UtilitiesĀ 
Cable AvailableElectricity Connected
Water SourceĀ 
Public
Interior Features
AppliancesĀ 
DishwasherDisposalDryerElectric CooktopElectric OvenElectric Water HeaterMicrowaveRefrigerator
CoolingĀ 
Ceiling Fan(s)Central AirElectric
FlooringĀ 
TileWood
HeatingĀ 
CentralNatural Gas
Window FeaturesĀ 
Window Coverings
Bath-FullĀ 
Dimensions - 1 x 1Level - First
BedroomĀ 
Dimensions - 13 x 12Level - FirstFeatures - Ceiling Fan(s)
Dining RoomĀ 
Dimensions - 13 x 12Level - First
KitchenĀ 
Dimensions - 12 x 10Level - FirstFeatures - Breakfast Bar
Living RoomĀ 
Dimensions - 21 x 19Level - FirstFeatures - Ceiling Fan(s)
Master BedroomĀ 
Dimensions - 13 x 13Level - FirstFeatures - Ceiling Fan(s)
Utility RoomĀ 
Dimensions - 1 x 1Level - First
Save
Ask
Tour
Hide
Share
Exterior Features
Construction DetailsĀ 
Brick
ExteriorĀ 
CourtyardStorage
Lot FeaturesĀ 
Corner LotFew TreesInterior LotLandscaped
Pool FeaturesĀ 
FencedGuniteIn GroundOutdoor Pool
RoofĀ 
Composition
Windows/DoorsĀ 
Window Coverings
Community Features
Association FeeĀ 
$778.0
Association Fee FrequencyĀ 
Monthly
Community FeaturesĀ 
Pool
School DistrictĀ 
Dallas ISD
Financing Terms AvailableĀ 
CashContractConventional
Schools
School District
Dallas ISD
Elementary School
Prestonhol
Middle School
Benjamin Franklin
High School
Hillcrest
Listing courtesy of Erin Young Garrett of Allie Beth Allman & Assoc. erin.garrett@alliebeth.com


Ā© 2020 North Texas Real Estate Information Systems. All rights reserved. Information is deemed reliable but is not guaranteed accurate by the MLS or NTREIS. The information being provided is for the consumer's personal, non-commercial use, and may not be reproduced, redistributed, or used for any purpose other than to identify prospective properties consumers may be interested in purchasing.
Last checked: 2026-11-06 03:40 AM CST

Neighborhood & Commute
Source: Walkscore
Save
Ask
Tour
Hide
Share