Search Dallas Homes For Sale

- Search Dallas Homes For Sale
Save
Ask
Tour
Hide
Share
$1,065,000
New Listing

7031 Hunters Ridge Drive
Dallas, TX 75248

For Sale|Single Family Residence|Active
5
Beds
4
Total Baths
3
Full Baths
1
Partial Bath
3,016
SqFt
$353
/SqFt
1970
Built
Subdivision:
Prestonwood
County:
Dallas
7031 Hunters Ridge Drive7031 Hunters Ridge Drive7031 Hunters Ridge Drive7031 Hunters Ridge Drive
Save
Ask
Tour
Hide
Share

Mortgage Calculator

Monthly Payment (Est.)

Enter an interest rate to see your estimated monthly payment.
Calculator powered by Showcase IDX, a Constellation1 Company. Copyright ©2026 Information is deemed reliable but not guaranteed.

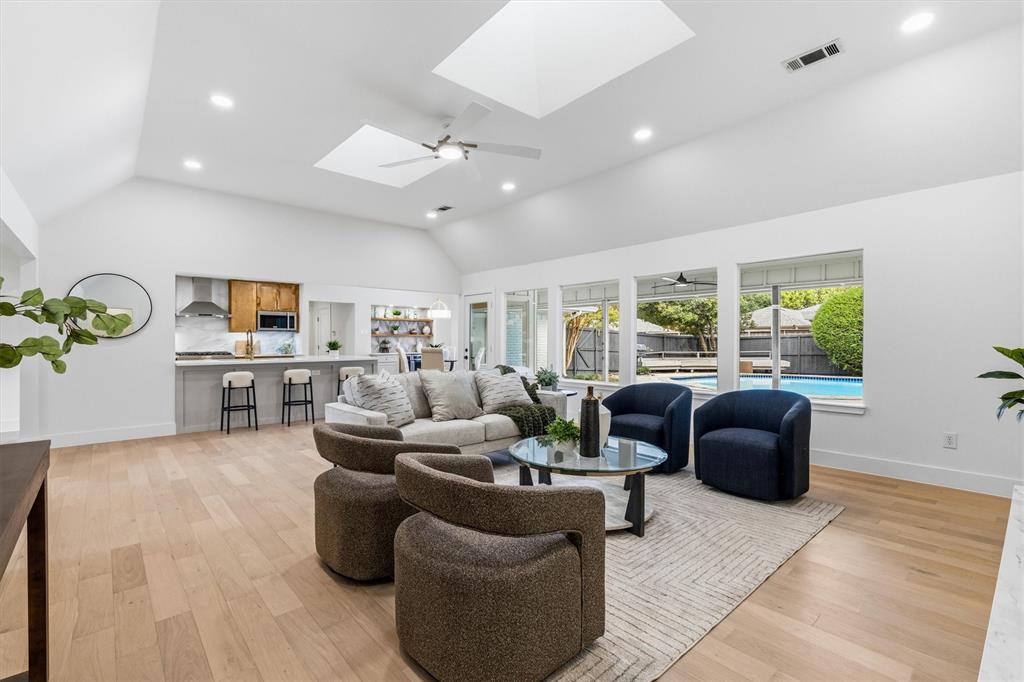
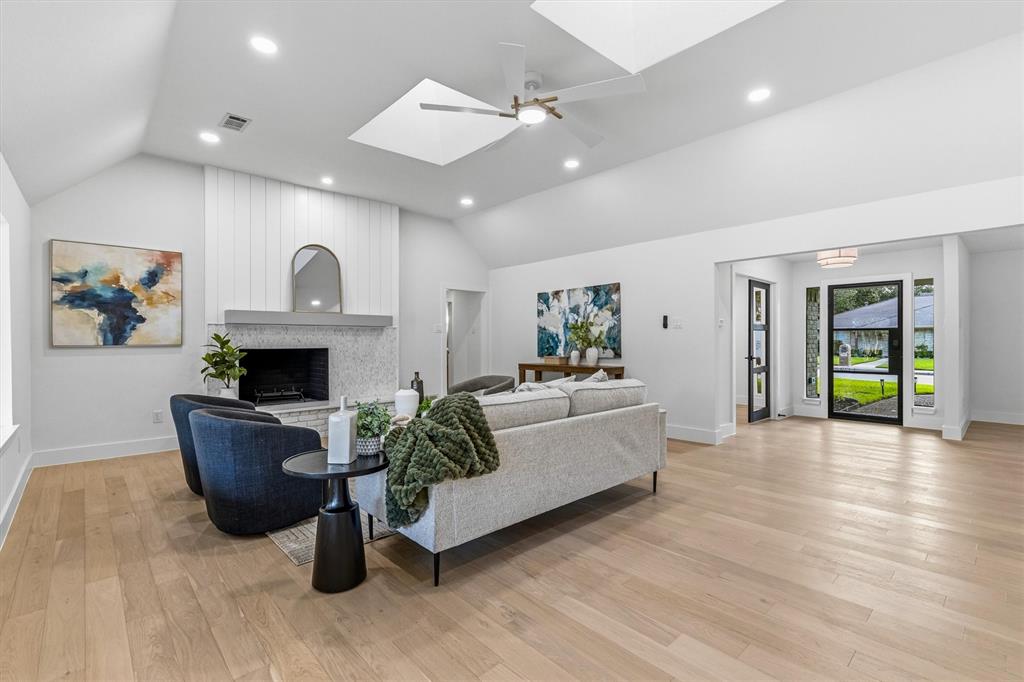
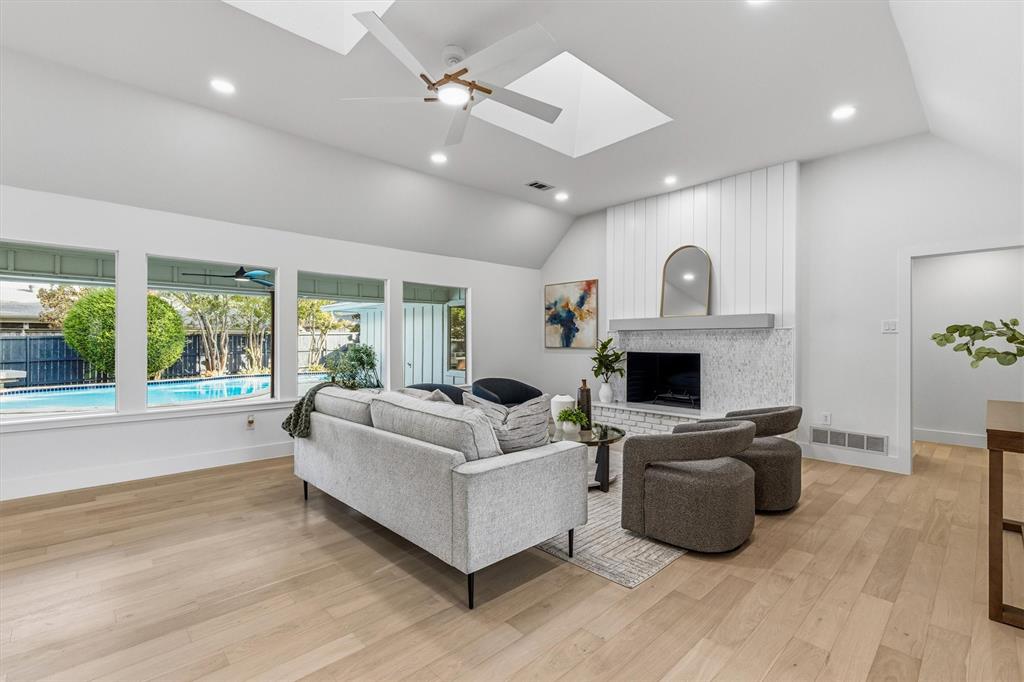
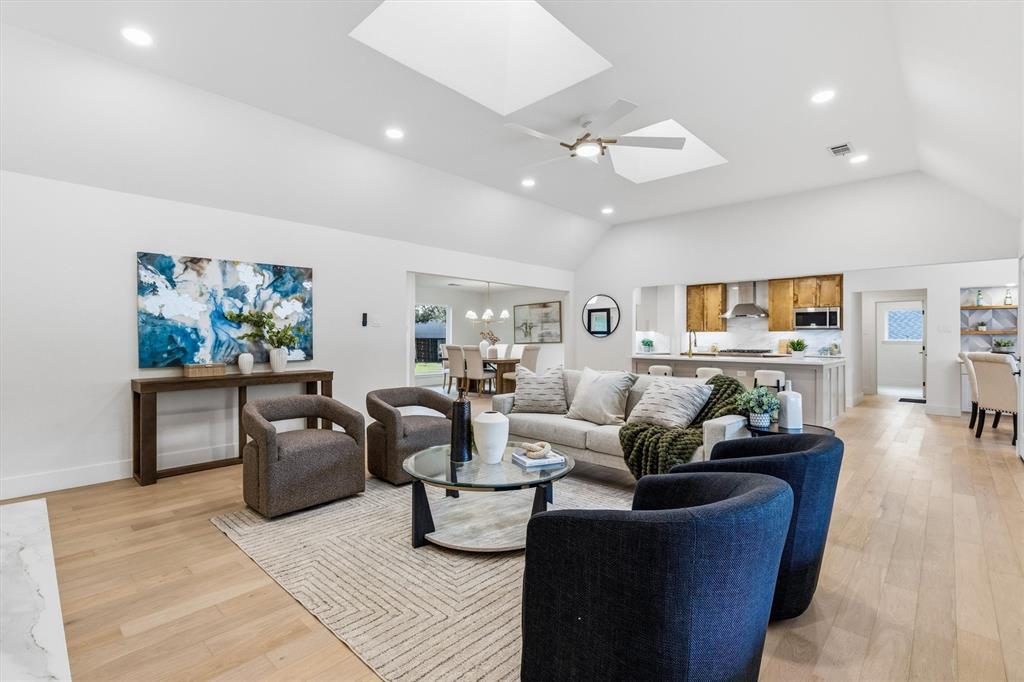
This stunning transformation, in coveted Prestonwood Estates of North Dallas, was thoughtfully redesigned with quality at the forefront - from what you can see to what you don't. Offers over 3,000 square feet with five-bedrooms, three and a half baths, plus a dedicated office - the fifth bedroom could make a great game room. Major new systems include: PVC Plumbing, Trane Hvac, electrical copper wiring throughout, electric panel box, windows, and two water heaters. The all-new Chef's kitchen is the staple of the home with solid wood cabinetry, luxurious quartz countertops, stainless appliances, wine fridge, and bar seating. Wood floors throughout, solid-core doors, and a wall of windows overlooking the backyard oasis with covered patio and gorgeous pool. The primary suite offers a private retreat with its own patio and pool access, and comes with a redesigned bath featuring dual vanities, oversized walk-in shower, separate tub, and expanded walk-in closet. Two secondary bedrooms share access to a JJ bath w tub, & two other bedrooms share close access to a full bath w walk-in shower. A convenient powder bath serves the main living area. Exterior updates include paint, lighting, & landscaping which makes this house as compelling on the outside as it is within. This is a special neighborhood and community, located in top-rated RISD. Not many houses like this, with this quality become available often in Prestonwood. Come see the difference.

Save
Ask
Tour
Hide
Share
Listing Snapshot
PriceĀ 
$1,065,000
Days On SiteĀ 
0 Days
BedroomsĀ 
5
Inside Area (SqFt)Ā 
3,016 sqft
Total BathsĀ 
4
Full BathsĀ 
3
Partial BathsĀ 
1
Lot SizeĀ 
0.27 Acres
Year BuiltĀ 
1970
MLS NumberĀ 
21429104
StatusĀ 
Active
Property TaxĀ 
$19,266
HOA/Condo/Coop FeesĀ 
N/A
Sq Ft SourceĀ 
N/A
Friends & Family
Recent Activity
13 minutes agoListing updated with changes from the MLS
53 minutes agoListing first seen on site
General Features
AcresĀ 
0.27
Attached GarageĀ 
Yes
FoundationĀ 
Slab
GarageĀ 
Yes
Garage SpacesĀ 
2
LevelsĀ 
One
ParkingĀ 
DrivewayGarageGarage Door OpenerAttached
Property Sub TypeĀ 
Single Family Residence
SecurityĀ 
Prewired
SewerĀ 
Public Sewer
Special CircumstancesĀ 
Standard
StyleĀ 
Traditional
UtilitiesĀ 
Electricity ConnectedNatural Gas Available
Water SourceĀ 
Public
Interior Features
AppliancesĀ 
DishwasherDisposalGas RangeGas Water HeaterIce MakerMicrowaveWine Cooler
CoolingĀ 
Central Air
FireplaceĀ 
Yes
Fireplace FeaturesĀ 
DecorativeGasGas Log
FireplacesĀ 
1
FlooringĀ 
TileWood
HeatingĀ 
CentralNatural Gas
InteriorĀ 
Double VanityEat-in KitchenGranite CountersPantryVaulted Ceiling(s)Walk-In Closet(s)
BedroomĀ 
Dimensions - 12 x 12Level - First
Breakfast RoomĀ 
Dimensions - 8 x 10Level - FirstFeatures - Eat-in Kitchen
Dining RoomĀ 
Dimensions - 12 x 14Level - First
Living RoomĀ 
Dimensions - 18 x 22Level - First
Master BedroomĀ 
Dimensions - 14 x 18Level - FirstFeatures - Walk-In Closet(s)
OfficeĀ 
Dimensions - 12 x 15Level - First
Save
Ask
Tour
Hide
Share
Exterior Features
Construction DetailsĀ 
Brick
ExteriorĀ 
Gas GrillRain GuttersOutdoor Grill
FencingĀ 
Wood
Lot FeaturesĀ 
Interior LotLandscapedMany Trees
Patio And PorchĀ 
CoveredFront PorchPatio
Pool FeaturesĀ 
GuniteIn Ground
RoofĀ 
Composition
Community Features
School DistrictĀ 
Richardson ISD
Financing Terms AvailableĀ 
CashConventionalVA Loan
Schools
School District
Richardson ISD
Elementary School
Prestonwood
Middle School
Parkhill
High School
Pearce
Listing courtesy of Mark Fuller of IP Realty, LLC intenseproperties@msn.com


Ā© 2020 North Texas Real Estate Information Systems. All rights reserved. Information is deemed reliable but is not guaranteed accurate by the MLS or NTREIS. The information being provided is for the consumer's personal, non-commercial use, and may not be reproduced, redistributed, or used for any purpose other than to identify prospective properties consumers may be interested in purchasing.
Last checked: 2026-11-05 12:18 PM CST

Neighborhood & Commute
Source: Walkscore
Save
Ask
Tour
Hide
Share