Search Dallas Homes For Sale

- Search Dallas Homes For Sale
Save
Ask
Tour
Hide
Share
$619,000
1 Day On Site

1214 Homer Johnson Lane
Garland, TX 75044

For Sale|Single Family Residence|Active
4
Beds
4
Total Baths
3
Full Baths
1
Partial Bath
2,700
SqFt
$229
/SqFt
2006
Built
Subdivision:
Provence At Firewheel 01
County:
Dallas
Upcoming Open Houses
Sat, Nov 7, 2:00 PM - 4:00 PM
1214 Homer Johnson Lane1214 Homer Johnson Lane1214 Homer Johnson Lane1214 Homer Johnson Lane
Save
Ask
Tour
Hide
Share

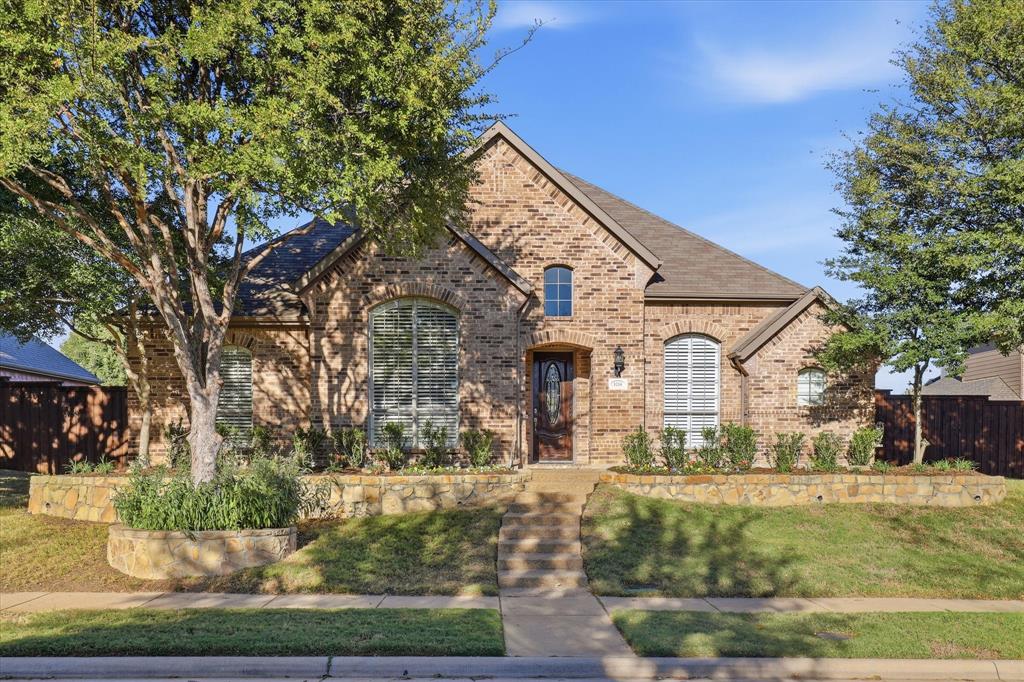
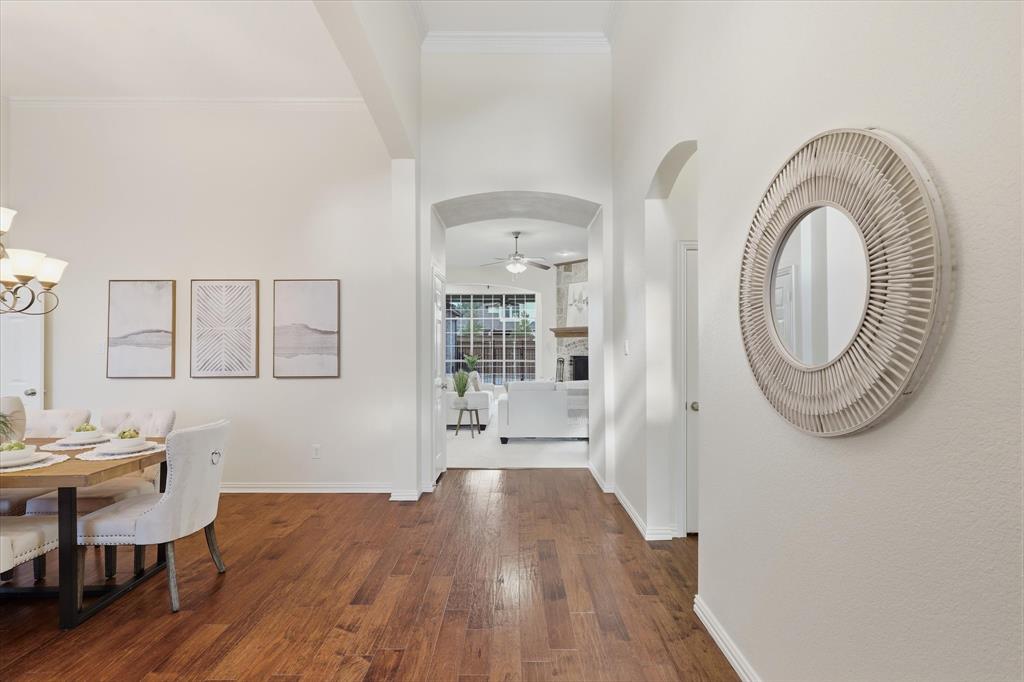
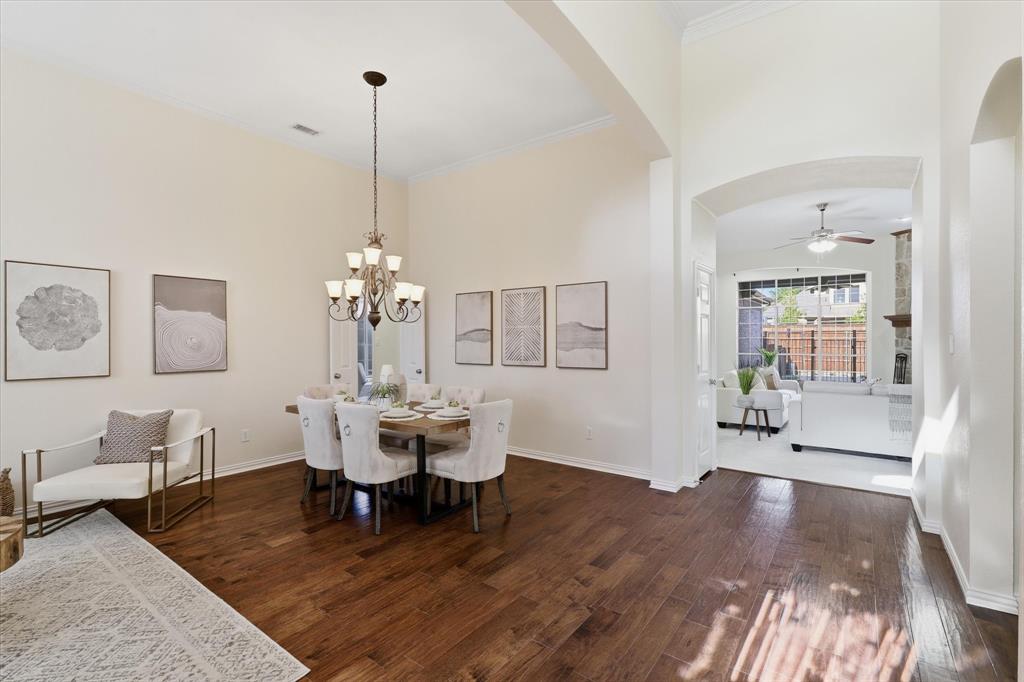
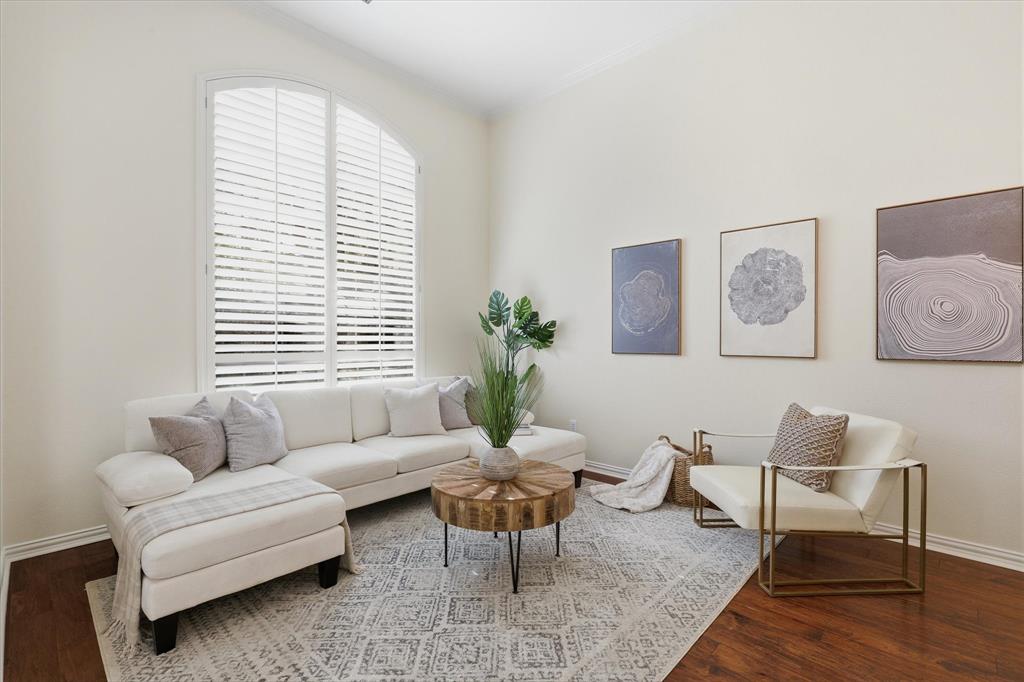
Hard-to-find single-story home in the sought-after Provence of Firewheel! Beautiful inside and out, this move-in-ready home has been thoughtfully prepared by the seller with recent updates including interior paint, carpet, fencing with an electric driveway gate, pool light, diving board, landscaping and dishwasher. The well-designed floorplan offers both comfortable living and great entertaining spaces. Upon entry, formal living and dining rooms are located to the left. The spacious family room features a stunning rock fireplace and a wall of windows overlooking the covered patio and sparkling pool. Open to the family room, the kitchen offers granite countertops, breakfast bar seating, oven, built-in microwave, pantry and adjoining breakfast nook. A versatile bonus space off the kitchen makes an ideal home office. The private primary suite overlooks the pool and features a charming bay window sitting area. The primary bath offers dual vanities, makeup area, separate tub and shower, and walk-in closet. Two spacious guest bedrooms share a full bath in a separate wing, while the fourth bedroom enjoys a private hallway and its own full bath, perfect for guests! Step outside to your backyard retreat featuring an expansive covered patio, sparkling diving pool with separate wrought iron safety fencing, and a generous grassy side yard. A convenient half bath located in the garage provides easy access from the pool without walking through the house! Enjoy the wonderful location of The Provence, complete with a neighborhood lake! Just minutes from George Bush Turnpike, Hwy 75 and I-30, with nearby shopping, dining, Life Time Fitness, Firewheel Town Center, Firewheel Golf Course and the 450-acre Breckinridge Park offering miles of walking and biking trails. A rare opportunity for single-story living in a fantastic location!

Save
Ask
Tour
Hide
Share
Listing Snapshot
PriceĀ 
$619,000
Days On SiteĀ 
1 Day
BedroomsĀ 
4
Inside Area (SqFt)Ā 
2,700 sqft
Total BathsĀ 
4
Full BathsĀ 
3
Partial BathsĀ 
1
Lot SizeĀ 
0.251 Acres
Year BuiltĀ 
2006
MLS NumberĀ 
21429261
StatusĀ 
Active
Property TaxĀ 
$12,932
HOA/Condo/Coop FeesĀ 
$43.75 monthly
Sq Ft SourceĀ 
N/A
Friends & Family
Recent Activity
4 hours agoListing updated with changes from the MLS
16 hours agoStatus changed to Active
yesterdayListing first seen on site
General Features
AcresĀ 
0.251
Attached GarageĀ 
Yes
GarageĀ 
Yes
Garage SpacesĀ 
2
LevelsĀ 
One
ParkingĀ 
Alley AccessDirect AccessDrivewayElectric GateGarageGarage Door OpenerGarage Faces RearAttached
Property Sub TypeĀ 
Single Family Residence
SewerĀ 
Public Sewer
Special CircumstancesĀ 
Standard
StyleĀ 
Traditional
Water SourceĀ 
Public
Interior Features
AppliancesĀ 
DishwasherDisposalElectric CooktopGas Water HeaterMicrowave
CoolingĀ 
Ceiling Fan(s)Central Air
FireplaceĀ 
Yes
Fireplace FeaturesĀ 
Family Room
FireplacesĀ 
1
FlooringĀ 
CarpetTileWood
HeatingĀ 
Central
InteriorĀ 
Built-in FeaturesEat-in KitchenGranite CountersOpen FloorplanWalk-In Closet(s)High Speed InternetIn-Law Floorplan
Window FeaturesĀ 
ShuttersWindow Coverings
Bath-FullĀ 
Dimensions - 10 x 5Level - First
Bath-HalfĀ 
Dimensions - 7 x 3Level - First
BedroomĀ 
Dimensions - 12 x 11Level - First
Breakfast RoomĀ 
Dimensions - 11 x 10Level - First
Dining RoomĀ 
Dimensions - 12 x 10Level - First
KitchenĀ 
Dimensions - 15 x 24Level - First
LaundryĀ 
Dimensions - 7 x 6Level - First
Living RoomĀ 
Dimensions - 13 x 20Level - First
Master BathroomĀ 
Dimensions - 9 x 10Level - First
Master BedroomĀ 
Dimensions - 14 x 19Level - First
OfficeĀ 
Dimensions - 10 x 12Level - First
Save
Ask
Tour
Hide
Share
Exterior Features
Construction DetailsĀ 
Brick
ExteriorĀ 
Rain Gutters
FencingĀ 
WoodWrought Iron
Lot FeaturesĀ 
Interior LotLandscapedMany TreesSubdivided
Patio And PorchĀ 
Covered
Pool FeaturesĀ 
Diving BoardFencedGuniteHeatedIn GroundOutdoor Pool
RoofĀ 
Composition
Waterfront FeaturesĀ 
Lake Privileges
Windows/DoorsĀ 
ShuttersWindow Coverings
Community Features
Association FeeĀ 
$525.0
Association Fee FrequencyĀ 
Annually
Community FeaturesĀ 
CurbsLakeSidewalks
School DistrictĀ 
Garland ISD
Financing Terms AvailableĀ 
CashConventionalFHAVA Loan
Schools
School District
Garland ISD
Elementary School
Choice Of School
Middle School
Choice Of School
High School
Choice Of School
Listing courtesy of Shelly Seltzer of Ebby Halliday, REALTORS shellyseltzer@ebby.com


Ā© 2020 North Texas Real Estate Information Systems. All rights reserved. Information is deemed reliable but is not guaranteed accurate by the MLS or NTREIS. The information being provided is for the consumer's personal, non-commercial use, and may not be reproduced, redistributed, or used for any purpose other than to identify prospective properties consumers may be interested in purchasing.
Last checked: 2026-11-06 04:46 AM CST

Neighborhood & Commute
Source: Walkscore
Save
Ask
Tour
Hide
Share