
2301 Hill N Dale DriveIrving, TX 75038
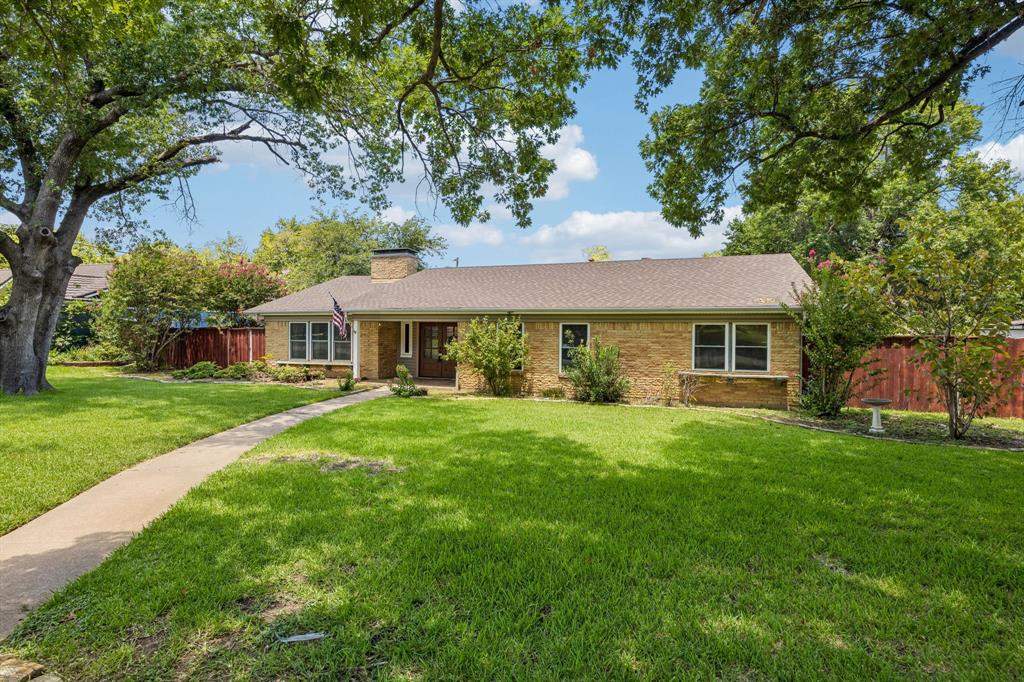
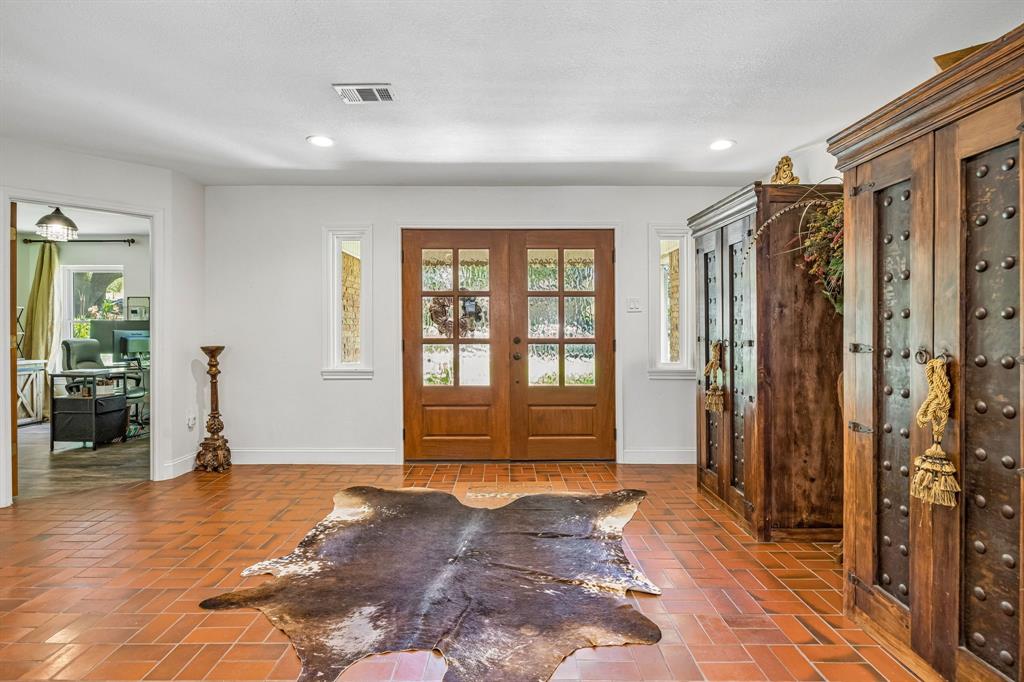
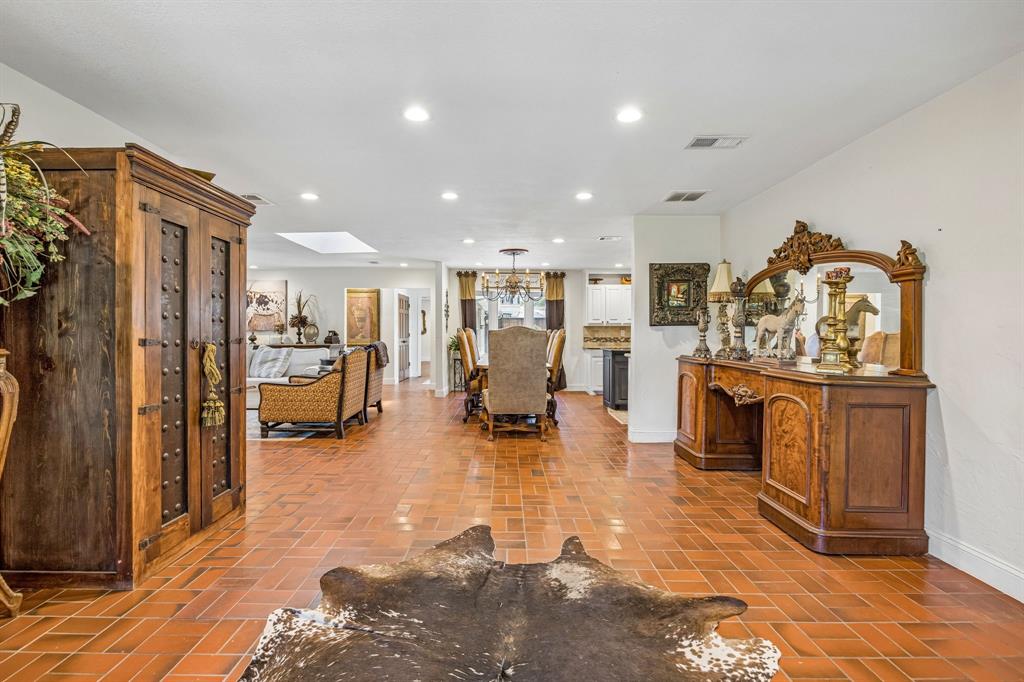
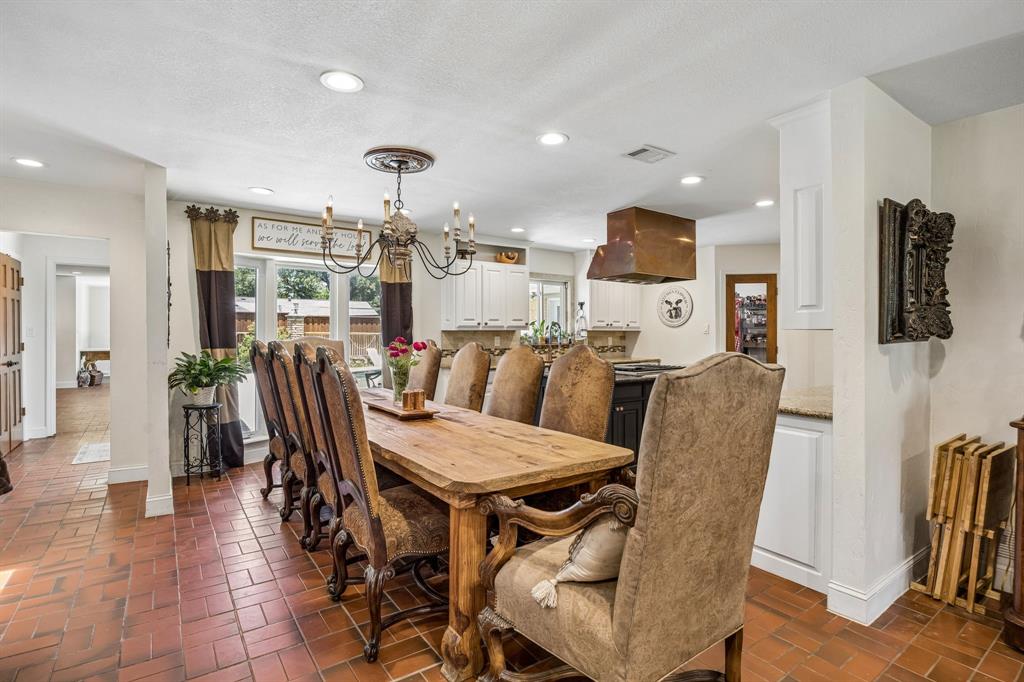
Seller is offering up to $10,000 toward buyer closing cost or rate buy-down with an acceptable offer! This exceptional 4-bedroom, 3.5-bath home showcases an ideal layout for both everyday living and entertaining. A pair of handcrafted solid oak double doors welcomes you inside, where you'll find a dedicated office, spacious den, and an expansive living room anchored by a gas-ready fireplace featuring custom Spanish tile and a handcrafted cedar mantel. The chef's kitchen is designed to impress with granite countertops, custom hardwood cabinetry, a striking copper vent hood, copper farmhouse sink, six-burner gas cooktop, double ovens, and a walk-in pantry. Offering the rare convenience of two primary suites, this home is perfect for multi-generational living or accommodating guests. The main suite overlooks the backyard through a dramatic wall of windows, filling the space with natural light while providing beautiful views of the pool. It also features direct pool access, an oversized custom walk-in closet with Italian marble flooring, custom cabinetry and built-ins, and a spa-inspired bath finished with imported Italian marble, and a large walk-in shower. The second primary suite is equally impressive, featuring its own direct access to the pool, a beautifully updated en-suite bath with a spacious walk-in closet. Step outside into your own backyard oasis featuring a large pool, expansive covered deck shaded by mature pecan trees, and plenty of room to host barbecues, celebrations, or simply unwind. The fully irrigated front and back yards are framed by mature trees, including towering red oaks that provide excellent shade and curb appeal. Additional updates include upgraded HVAC systems, a commercial-grade tankless water heater, updated plumbing fixtures throughout, rear driveway access leading to an attached two-car carport, two storage sheds, and durable 30-year composition roofing.
| 9 hours ago | Listing updated with changes from the MLS | |
| 10 hours ago | Listing first seen on site |

© 2020 North Texas Real Estate Information Systems. All rights reserved. Information is deemed reliable but is not guaranteed accurate by the MLS or NTREIS. The information being provided is for the consumer's personal, non-commercial use, and may not be reproduced, redistributed, or used for any purpose other than to identify prospective properties consumers may be interested in purchasing.
Last checked: 2026-11-06 03:40 AM CST
Did you know? You can invite friends and family to your search. They can join your search, rate and discuss listings with you.