Search Dallas Homes For Sale

- Search Dallas Homes For Sale
Save
Ask
Tour
Hide
Share
$1,799,900
New Listing

3451 Normandy Avenue
University Park, TX 75205

For Sale|Single Family Residence|Active
5
Beds
4
Total Baths
4
Full Baths
3,750
SqFt
$480
/SqFt
2005
Built
Subdivision:
Walkers
County:
Dallas
3451 Normandy Avenue3451 Normandy Avenue3451 Normandy Avenue3451 Normandy Avenue
Save
Ask
Tour
Hide
Share

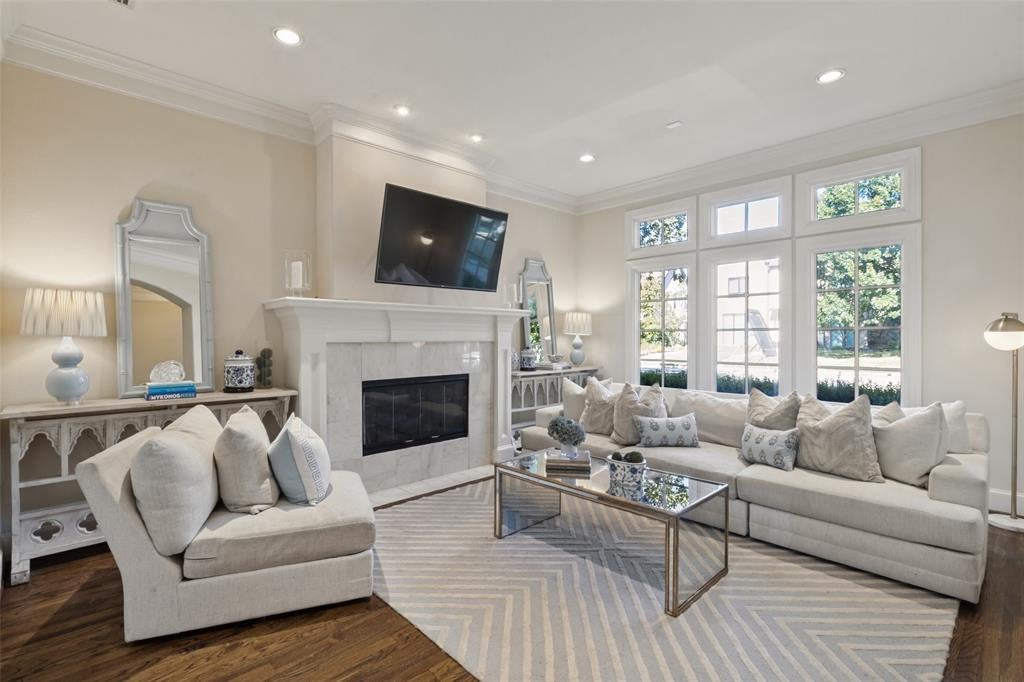
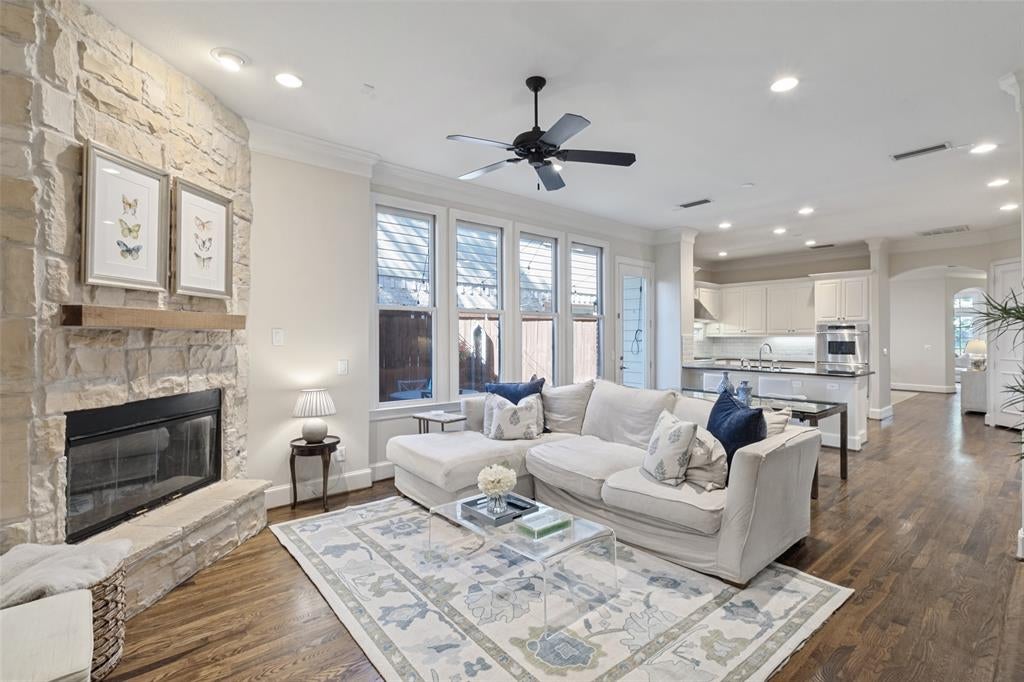
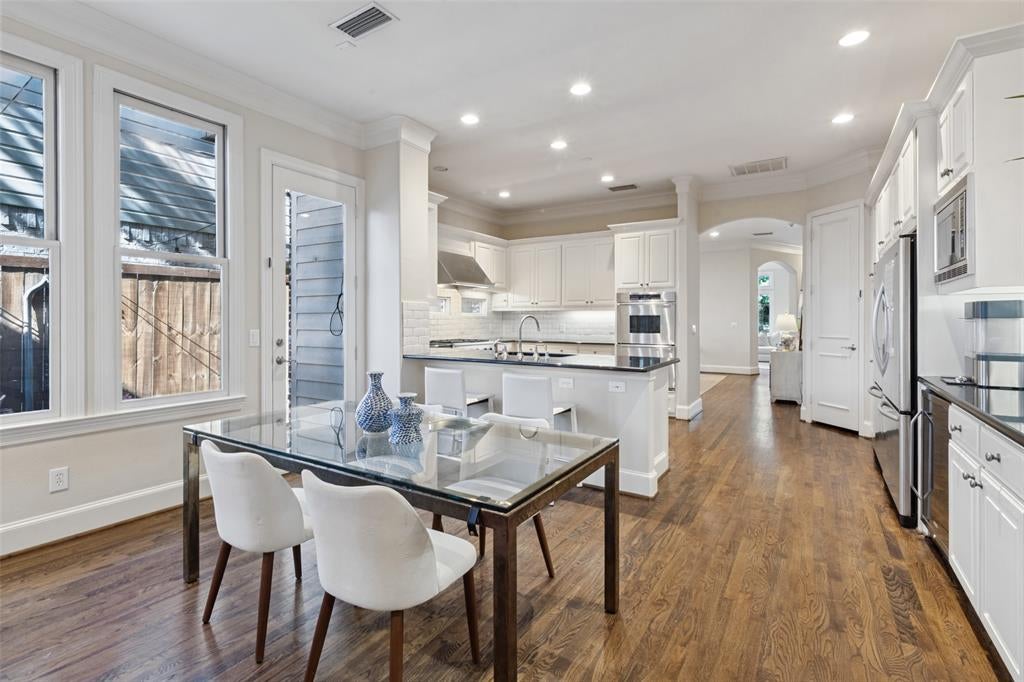
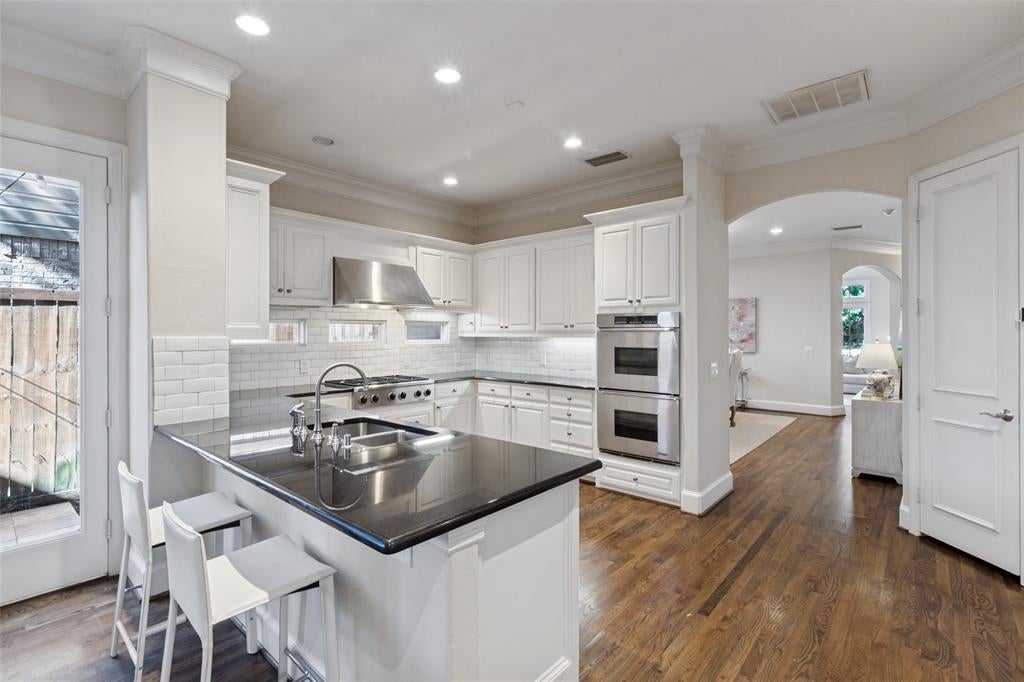
Beautiful natural light, generous living spaces and a versatile floor plan make this spacious 5 bedroom, 4 bath SFA one to see! Natural light pours into the front living room, which leads to a large dining room with plenty of space to host family and friends. The kitchen opens to a casual dining area and second living room, creating a great space for gathering and everyday living. A bedroom and full bath downstairs offer added flexibility, with a private side patio and fenced yard just outside. Upstairs, the oversized primary suite is a standout with his and her closets, a spacious bathroom with an impressive walk-in shower and a separate sitting area that offers even more space to enjoy. Three additional bedrooms, all generously sized, and an upstairs laundry room round out the second floor. Recent improvements include a brand new roof and new grass in October 2026, fresh interior paint and refinished hardwood floors. The HVAC system was replaced in 2019. Ideally located in Armstrong Elementary and within walking distance of Snider Plaza and SMU!

Save
Ask
Tour
Hide
Share
Listing Snapshot
PriceĀ 
$1,799,900
Days On SiteĀ 
0 Days
BedroomsĀ 
5
Inside Area (SqFt)Ā 
3,750 sqft
Total BathsĀ 
4
Full BathsĀ 
4
Partial BathsĀ 
N/A
Lot SizeĀ 
0.09 Acres
Year BuiltĀ 
2005
MLS NumberĀ 
21429700
StatusĀ 
Active
Property TaxĀ 
N/A
HOA/Condo/Coop FeesĀ 
N/A
Sq Ft SourceĀ 
N/A
Friends & Family
Recent Activity
11 hours agoListing updated with changes from the MLS
11 hours agoListing first seen on site
General Features
AcresĀ 
0.09
Attached GarageĀ 
Yes
FoundationĀ 
Pillar/Post/Pier
GarageĀ 
Yes
Garage SpacesĀ 
2
LevelsĀ 
Two
ParkingĀ 
EnclosedGarageGarage Door OpenerGarage Faces RearInside EntranceKitchen LevelOn StreetPrivateAttached
Property Sub TypeĀ 
Single Family Residence
SecurityĀ 
Security SystemSmoke Detector(s)
SewerĀ 
Public Sewer
Special CircumstancesĀ 
Standard
StyleĀ 
Traditional
Water SourceĀ 
Public
Interior Features
AppliancesĀ 
RefrigeratorBuilt-In RefrigeratorDishwasherDisposalDryerGas CooktopGas OvenMicrowaveDouble OvenWine Cooler
CoolingĀ 
Ceiling Fan(s)Central AirElectric
FireplaceĀ 
Yes
Fireplace FeaturesĀ 
Family RoomLiving Room
FireplacesĀ 
2
FlooringĀ 
CarpetStoneTileWood
HeatingĀ 
CentralNatural Gas
InteriorĀ 
Built-in FeaturesDouble VanityDry BarEat-in KitchenGranite CountersPantryWalk-In Closet(s)
Window FeaturesĀ 
ShuttersWindow Coverings
BedroomĀ 
Dimensions - 12 x 12Level - SecondFeatures - Ceiling Fan(s), Walk-In Closet(s)
Dining RoomĀ 
Dimensions - 18 x 16Level - First
Family RoomĀ 
Dimensions - 11 x 20Level - FirstFeatures - Ceiling Fan(s)
KitchenĀ 
Dimensions - 18 x 20Level - FirstFeatures - Breakfast Bar, Eat-in Kitchen, Pantry
Living RoomĀ 
Dimensions - 16 x 13Level - First
Master BedroomĀ 
Dimensions - 20 x 15Level - SecondFeatures - Ceiling Fan(s)
OfficeĀ 
Dimensions - 11 x 8Level - SecondFeatures - Ceiling Fan(s)
Utility RoomĀ 
Dimensions - 10 x 8Level - Second
Save
Ask
Tour
Hide
Share
Exterior Features
Construction DetailsĀ 
StoneFrame
ExteriorĀ 
Rain GuttersLighting
FencingĀ 
PrivacyWood
Patio And PorchĀ 
Patio
RoofĀ 
CompositionShingle
Windows/DoorsĀ 
ShuttersWindow Coverings
Community Features
Community FeaturesĀ 
CurbsSidewalks
School DistrictĀ 
Highland Park ISD
Financing Terms AvailableĀ 
CashConventional
Schools
School District
Highland Park ISD
Elementary School
Armstrong
Middle School
Highland Park
High School
Highland Park
Listing courtesy of Susie Thompson of Allie Beth Allman & Assoc. susie.thompson@alliebeth.com


Ā© 2020 North Texas Real Estate Information Systems. All rights reserved. Information is deemed reliable but is not guaranteed accurate by the MLS or NTREIS. The information being provided is for the consumer's personal, non-commercial use, and may not be reproduced, redistributed, or used for any purpose other than to identify prospective properties consumers may be interested in purchasing.
Last checked: 2026-11-06 03:45 AM CST

Neighborhood & Commute
Source: Walkscore
Save
Ask
Tour
Hide
Share