Search Dallas Homes For Sale

- Search Dallas Homes For Sale
Save
Ask
Tour
Hide
Share
$515,000
New Listing

13131 Tahoe Drive
Dallas, TX 75240

For Sale|Single Family Residence|Active
4
Beds
3
Total Baths
2
Full Baths
1
Partial Bath
2,344
SqFt
$220
/SqFt
1967
Built
Subdivision:
Hillcrest Homes 02
County:
Dallas
13131 Tahoe Drive13131 Tahoe Drive13131 Tahoe Drive13131 Tahoe Drive
Save
Ask
Tour
Hide
Share

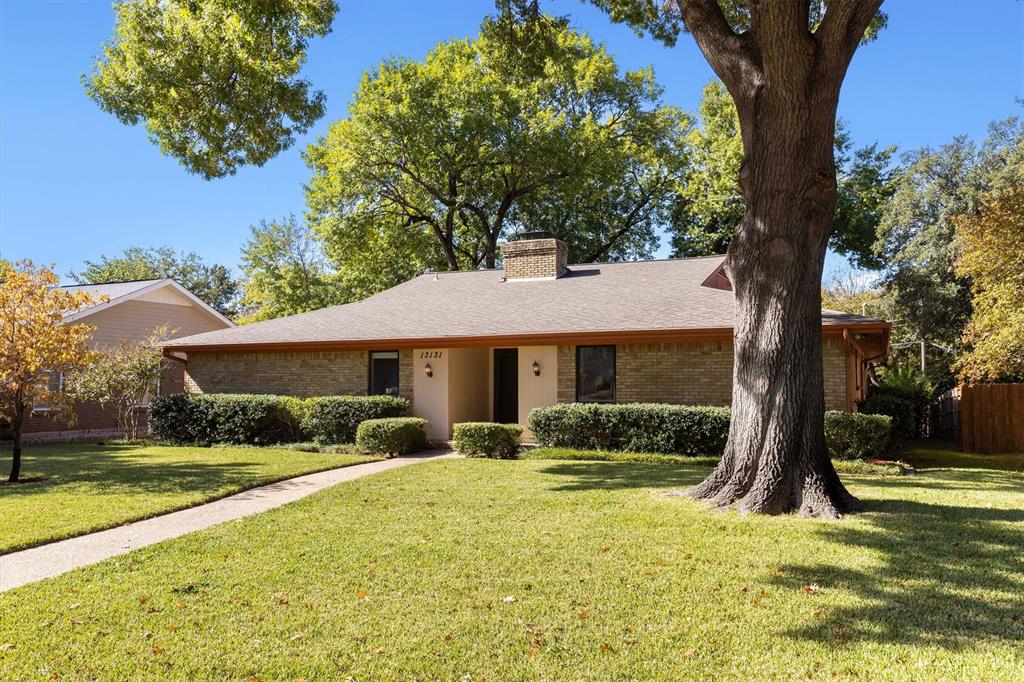
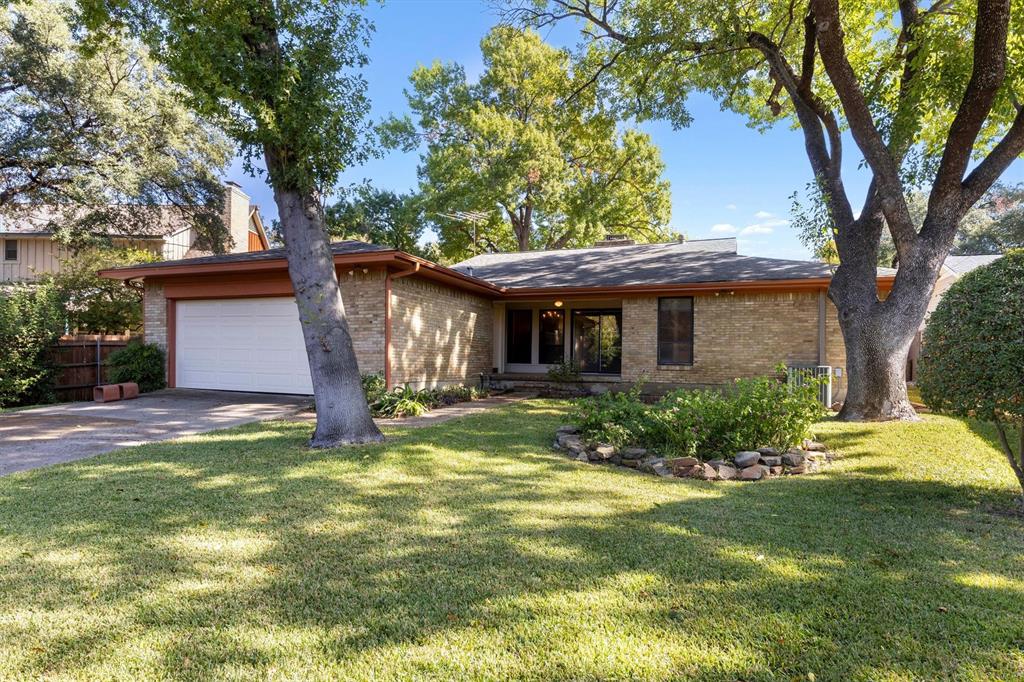
Lovingly maintained, this home has been cherished by the same owner for 59 years and is now ready for its next chapter. Beautiful curb appeal, mature landscaping and a thoughtfully designed floor plan with 4 bedrooms and 3 living areas create an inviting sense of home from the moment you arrive. The primary bedroom is thoughtfully split from the secondary bedrooms for added privacy. The pier-and-beam construction offers an excellent opportunity for future renovation and personalization. The family room is highlighted by a brick fireplace, sliding doors and a wall of windows overlooking the backyard, filling the space with natural light and creating an easy connection to the outdoors. A separate game room features a half bath and built-in bookshelves, providing flexible space for recreation, a home office or additional living. Outside, the generously sized backyard offers plenty of grassy space for play and entertaining, complemented by mature shade trees and established landscaping. The covered patio provides a wonderful setting for grilling and outdoor gatherings. Ideally located in North Dallas and feeding into Richardson ISD, the home is near The Covenant School, major highways, shopping and dining. This is a wonderful opportunity to make a well-loved home your own and enjoy it for years to come.

Save
Ask
Tour
Hide
Share
Listing Snapshot
PriceĀ 
$515,000
Days On SiteĀ 
0 Days
BedroomsĀ 
4
Inside Area (SqFt)Ā 
2,344 sqft
Total BathsĀ 
3
Full BathsĀ 
2
Partial BathsĀ 
1
Lot SizeĀ 
0.235 Acres
Year BuiltĀ 
1967
MLS NumberĀ 
21429709
StatusĀ 
Active
Property TaxĀ 
$11,296
HOA/Condo/Coop FeesĀ 
N/A
Sq Ft SourceĀ 
N/A
Friends & Family
Recent Activity
2 hours agoListing updated with changes from the MLS
2 hours agoListing first seen on site
General Features
AcresĀ 
0.235
Attached GarageĀ 
Yes
FoundationĀ 
Pillar/Post/Pier
GarageĀ 
Yes
Garage SpacesĀ 
2
LevelsĀ 
One
ParkingĀ 
Alley AccessAsphaltDrivewayGarageGarage Door OpenerGarage Faces RearLightedSide By SideAttached
Property Sub TypeĀ 
Single Family Residence
SewerĀ 
Public Sewer
Special CircumstancesĀ 
Standard
StyleĀ 
Traditional
UtilitiesĀ 
Cable AvailableElectricity ConnectedNatural Gas AvailableSewer Available
Water SourceĀ 
Public
Interior Features
AppliancesĀ 
DishwasherDisposalElectric CooktopElectric OvenGas Water HeaterMicrowaveDouble OvenRefrigerator
CoolingĀ 
Central AirElectric
FireplaceĀ 
Yes
Fireplace FeaturesĀ 
Family RoomGasGas StarterGas Log
FireplacesĀ 
1
FlooringĀ 
BrickCarpetTile
HeatingĀ 
CentralNatural Gas
InteriorĀ 
Built-in FeaturesChandelierEat-in KitchenNatural WoodworkPantryWalk-In Closet(s)High Speed Internet
Laundry FeaturesĀ 
Electric Dryer HookupGas Dryer HookupWasher Hookup
Window FeaturesĀ 
Window Coverings
BedroomĀ 
Dimensions - 13 x 11Level - First
Breakfast RoomĀ 
Dimensions - 11 x 9Level - FirstFeatures - Eat-in Kitchen
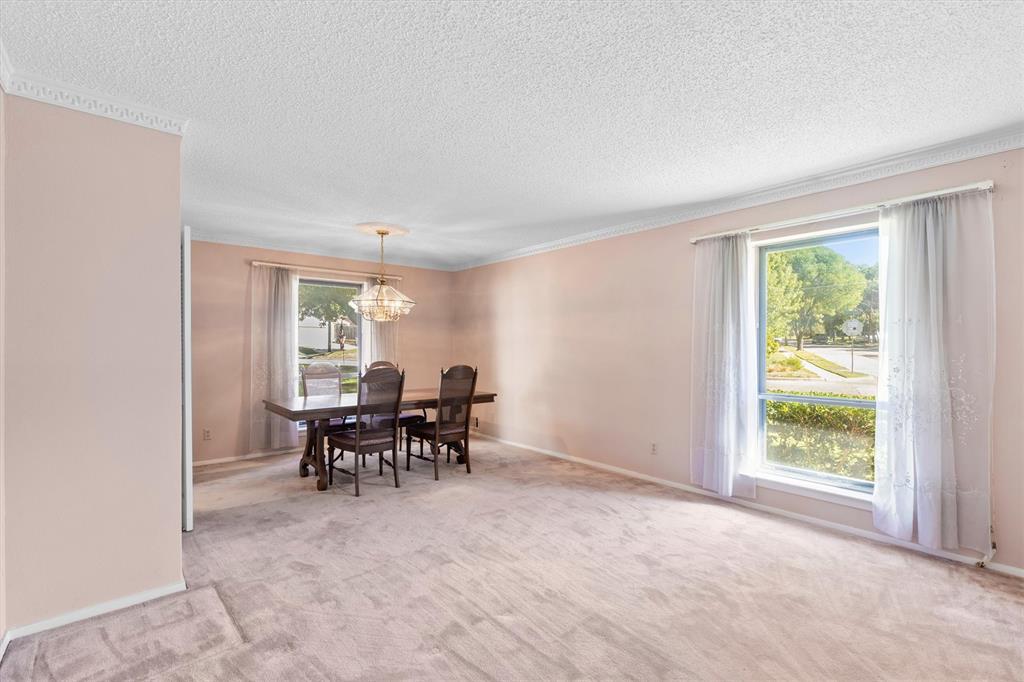
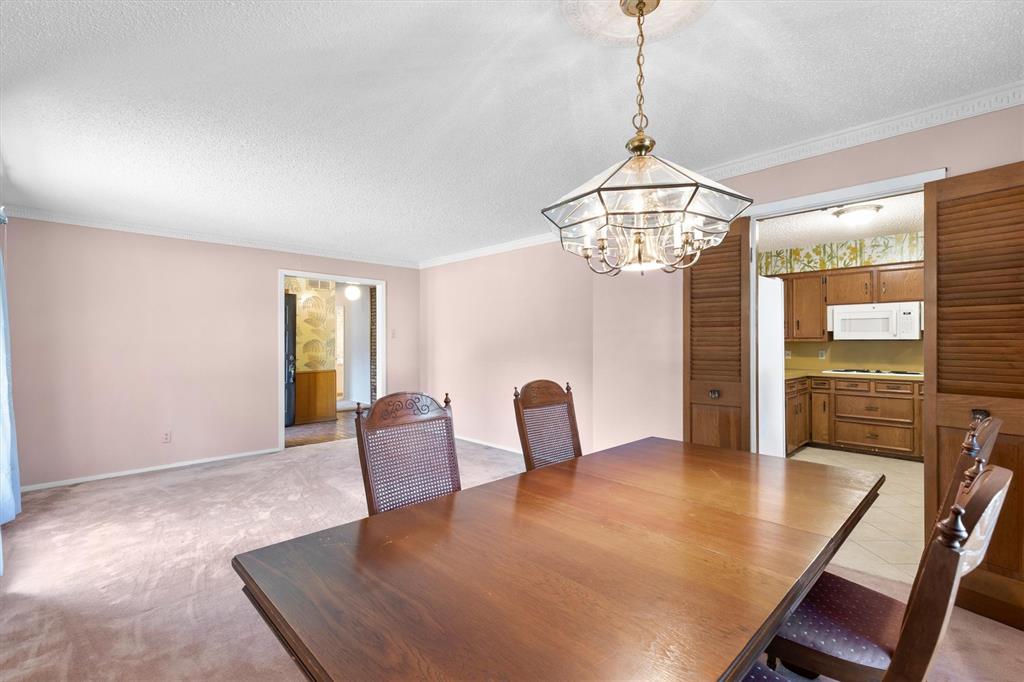
Dining RoomĀ 
Dimensions - 11 x 10Level - First
Family RoomĀ 
Dimensions - 19 x 15Level - First
Game RoomĀ 
Dimensions - 19 x 14Level - First
KitchenĀ 
Dimensions - 13 x 10Level - First
LaundryĀ 
Dimensions - 6 x 3Level - First
Living RoomĀ 
Dimensions - 11 x 13Level - First
Master BedroomĀ 
Dimensions - 19 x 12Level - FirstFeatures - Walk-In Closet(s)
Save
Ask
Tour
Hide
Share
Exterior Features
Construction DetailsĀ 
Brick
FencingĀ 
None
Lot FeaturesĀ 
Few TreesInterior LotLandscapedSubdivided
Patio And PorchĀ 
CoveredFront PorchRear Porch
RoofĀ 
Composition
Windows/DoorsĀ 
Window Coverings
Community Features
Community FeaturesĀ 
Curbs
School DistrictĀ 
Richardson ISD
Financing Terms AvailableĀ 
CashConventional
Schools
School District
Richardson ISD
Elementary School
Northwood
Middle School
Westwood
High School
Richardson
Listing courtesy of Jill Noland of Allie Beth Allman & Assoc. jill.noland@alliebeth.com


Ā© 2020 North Texas Real Estate Information Systems. All rights reserved. Information is deemed reliable but is not guaranteed accurate by the MLS or NTREIS. The information being provided is for the consumer's personal, non-commercial use, and may not be reproduced, redistributed, or used for any purpose other than to identify prospective properties consumers may be interested in purchasing.
Last checked: 2026-11-06 02:29 PM CST

Neighborhood & Commute
Source: Walkscore
Save
Ask
Tour
Hide
Share