Search Dallas Homes For Sale

- Search Dallas Homes For Sale
Save
Ask
Tour
Hide
Share
$499,900
New Listing

1901 Rio Costilla Road
Fort Worth, TX 76131

For Sale|Single Family Residence|Active
4
Beds
5
Total Baths
3
Full Baths
2
Partial Baths
3,579
SqFt
$140
/SqFt
2017
Built
Subdivision:
Lasater Ranch Ph 1
County:
Tarrant
Upcoming Open Houses
Sat, Nov 7, 11:00 AM - 2:00 PM
1901 Rio Costilla Road1901 Rio Costilla Road1901 Rio Costilla Road1901 Rio Costilla Road
Save
Ask
Tour
Hide
Share

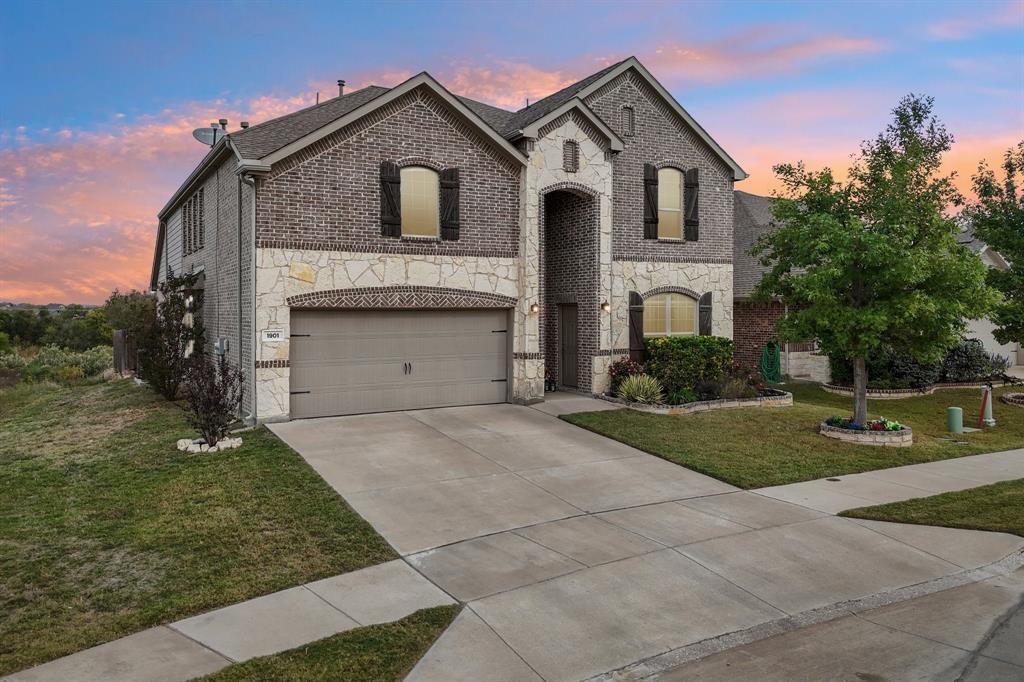
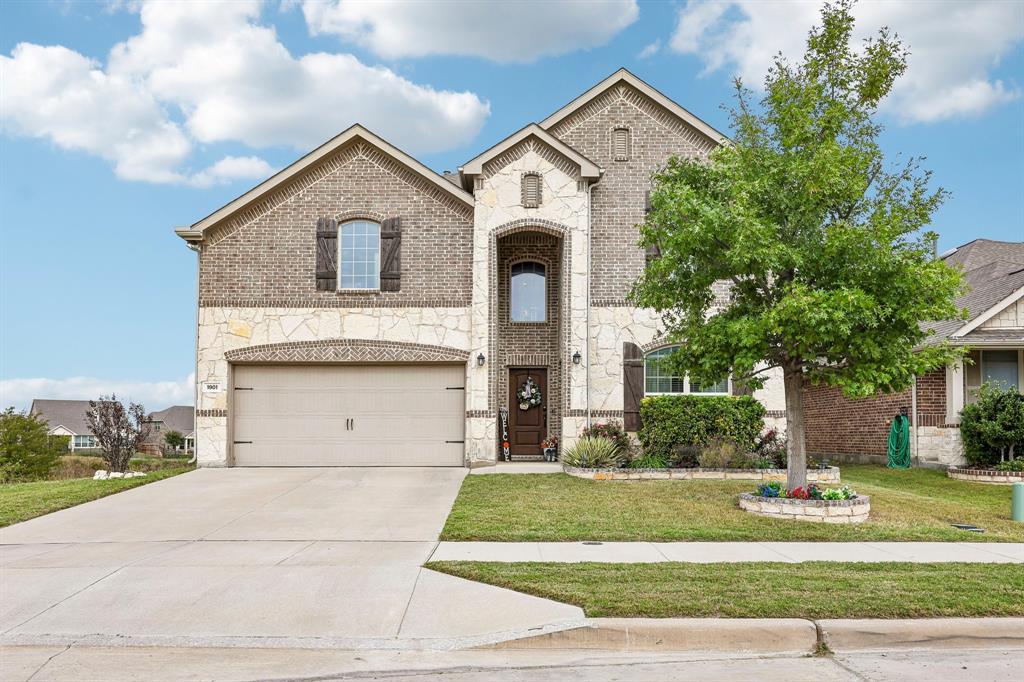
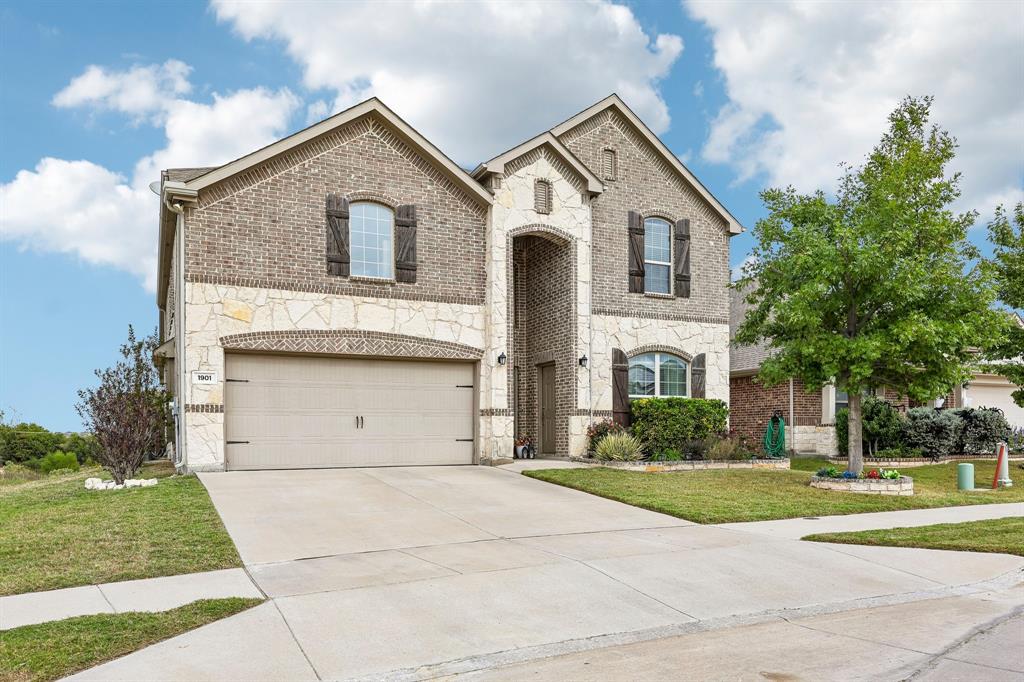
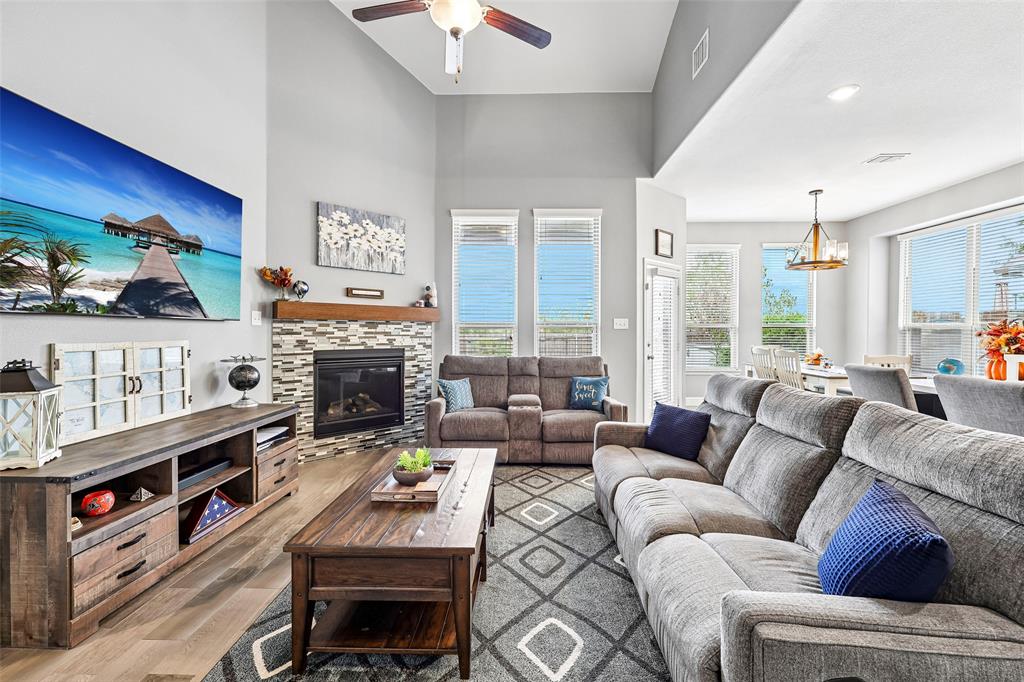
Exceptional Multigenerational Living with Picturesque Waterscape Views in Lasater Ranch! Discover this beautifully maintained 3,579-square-foot home situated on a premium corner lot overlooking a tranquil waterscape and greenbelt. The standout feature is a complete Next Gen mother-in-law suite with its own living room, kitchen, primary bedroom, full bathroom, and dedicated laundry room—perfect for multigenerational living, extended family, or visiting guests. The main residence features soaring ceilings, abundant natural light, an open floor plan, and a beautiful kitchen with white cabinetry, stainless steel appliances, gas cooking, and a spacious island overlooking the family room and fireplace. The primary retreat offers a spa-inspired bath with dual vanities, soaking tub, and separate shower. Upstairs, enjoy an expansive game room, separate media room, and flexible living spaces ideal for family activities and entertaining. The landscaped backyard features a covered patio and inviting outdoor entertaining area. Enjoy serene waterscape views, added privacy, and community amenities including a swimming pool, splash area, and playground. A rare combination of exceptional space, versatility, and location!

Save
Ask
Tour
Hide
Share
Listing Snapshot
Price 
$499,900
Days On Site 
0 Days
Bedrooms 
4
Inside Area (SqFt) 
3,579 sqft
Total Baths 
5
Full Baths 
3
Partial Baths 
2
Lot Size 
0.132 Acres
Year Built 
2017
MLS Number 
21429794
Status 
Active
Property Tax 
$10,431
HOA/Condo/Coop Fees 
$57.33 monthly
Sq Ft Source 
N/A
Friends & Family
Recent Activity
2 hours agoListing updated with changes from the MLS
2 hours agoListing first seen on site
General Features
Acres 
0.132
Attached Garage 
Yes
Foundation 
Slab
Garage 
Yes
Garage Spaces 
2
Green Energy Efficient 
HVACInsulationWindows
Levels 
Two
Parking 
GarageGarage Door OpenerGarage Faces FrontAttached
Property Sub Type 
Single Family Residence
Security 
Smoke Detector(s)
Sewer 
Public Sewer
Special Circumstances 
Standard
Style 
Traditional
Utilities 
Cable Available
Water Source 
Public
Interior Features
Appliances 
DishwasherDisposalElectric RangeGas CooktopGas Water HeaterMicrowave
Cooling 
Ceiling Fan(s)Central AirElectric
Fireplace 
Yes
Fireplace Features 
Gas StarterMetalGas Log
Fireplaces 
1
Flooring 
CarpetCeramic TileVinyl
Heating 
CentralNatural Gas
Interior 
Eat-in KitchenKitchen IslandOpen FloorplanPantryVaulted Ceiling(s)Walk-In Closet(s)High Speed Internet
Laundry Features 
Electric Dryer HookupWasher Hookup
Window Features 
Window Coverings
Bedroom 
Dimensions - 13 x 12Level - SecondFeatures - Walk-In Closet(s)
Game Room 
Dimensions - 24 x 16Level - Second
Kitchen 
Dimensions - 14 x 11Level - FirstFeatures - Eat-in Kitchen, Kitchen Island
Library 
Dimensions - 10 x 11Level - First
Living Room 
Dimensions - 16 x 15Level - First
Master Bedroom 
Dimensions - 13 x 15Level - FirstFeatures - Walk-In Closet(s)
Media Room 
Dimensions - 18 x 13Level - Second
Utility Room 
Dimensions - 6 x 8Level - First
Save
Ask
Tour
Hide
Share
Exterior Features
Construction Details 
Brick
Fencing 
Wood
Lot Features 
Corner LotGreenbelt
Other Structures 
Guest House
Patio And Porch 
CoveredPatio
Roof 
Composition
Windows/Doors 
Window Coverings
Community Features
Association Fee 
$688.0
Association Fee Frequency 
Annually
Community Features 
Pool
School District 
Eagle MT-Saginaw ISD
Financing Terms Available 
CashConventionalFHAVA Loan
Schools
School District
Eagle MT-Saginaw ISD
Elementary School
Chisholm Ridge
Middle School
Highland
High School
Saginaw
Listing courtesy of Kip Flanders of United Real Estate kip@therealtor.io


© 2020 North Texas Real Estate Information Systems. All rights reserved. Information is deemed reliable but is not guaranteed accurate by the MLS or NTREIS. The information being provided is for the consumer's personal, non-commercial use, and may not be reproduced, redistributed, or used for any purpose other than to identify prospective properties consumers may be interested in purchasing.
Last checked: 2026-11-06 03:29 PM CST

Neighborhood & Commute
Source: Walkscore
Save
Ask
Tour
Hide
Share