
2913 Val Verde DrivePlano, TX 75025
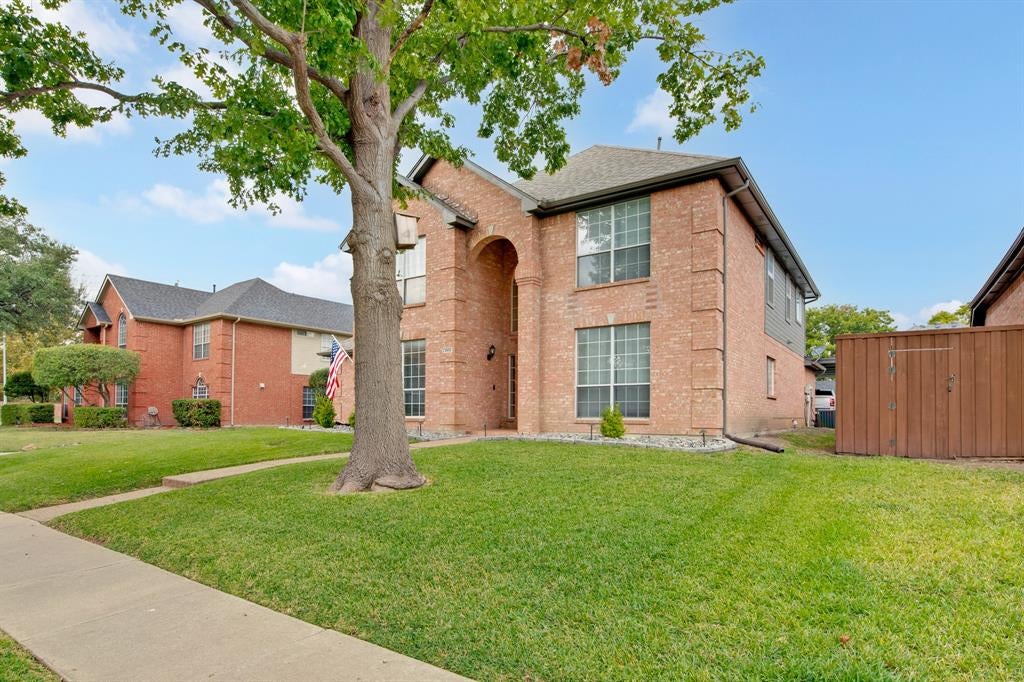
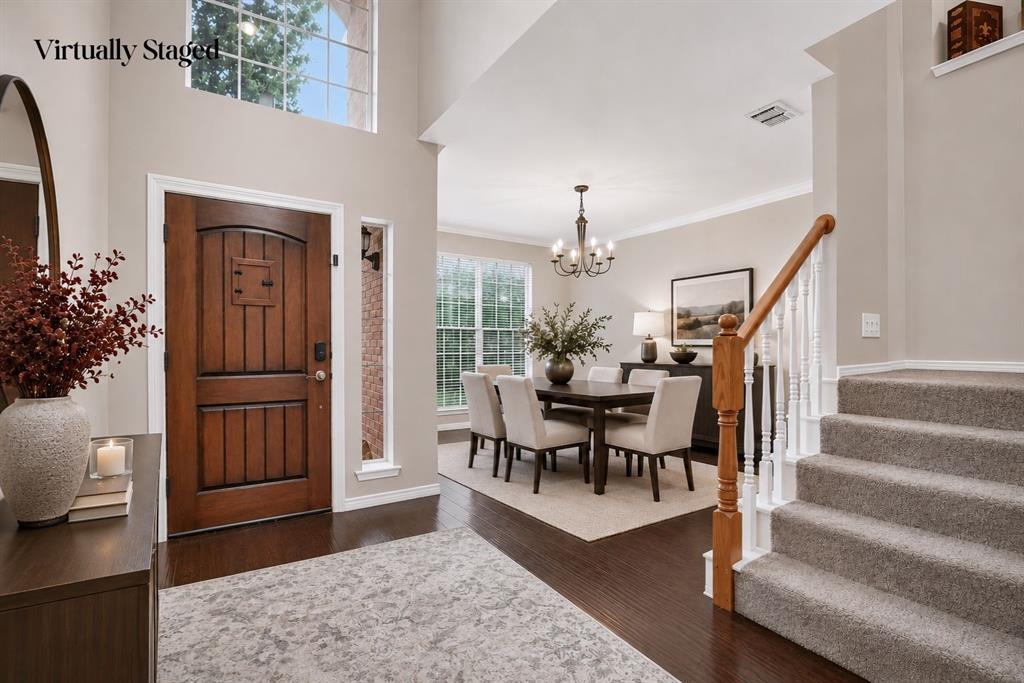
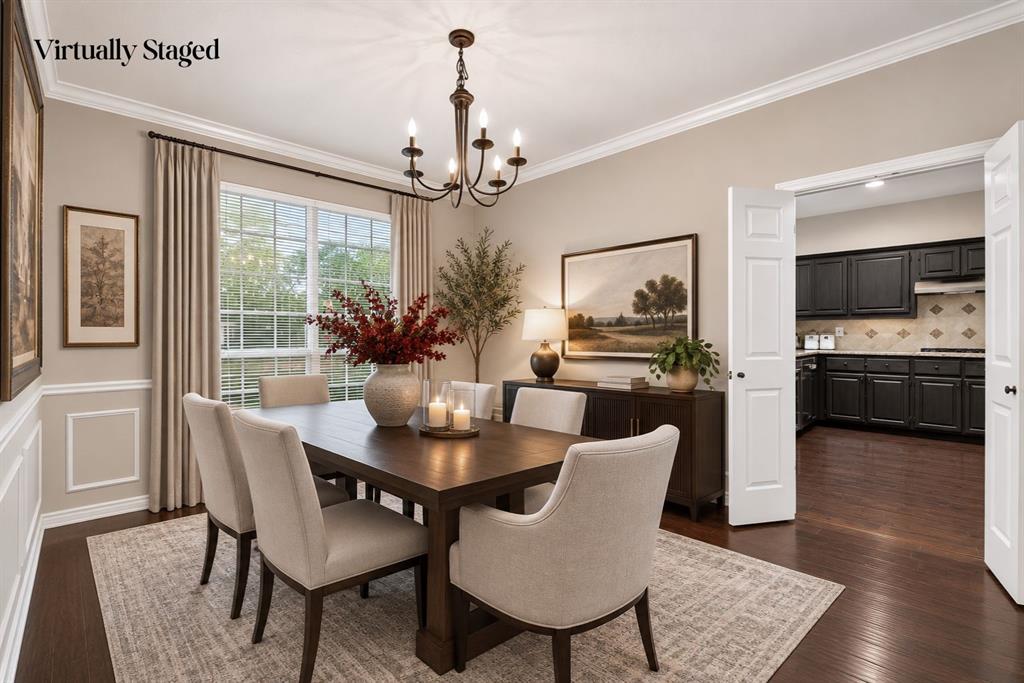
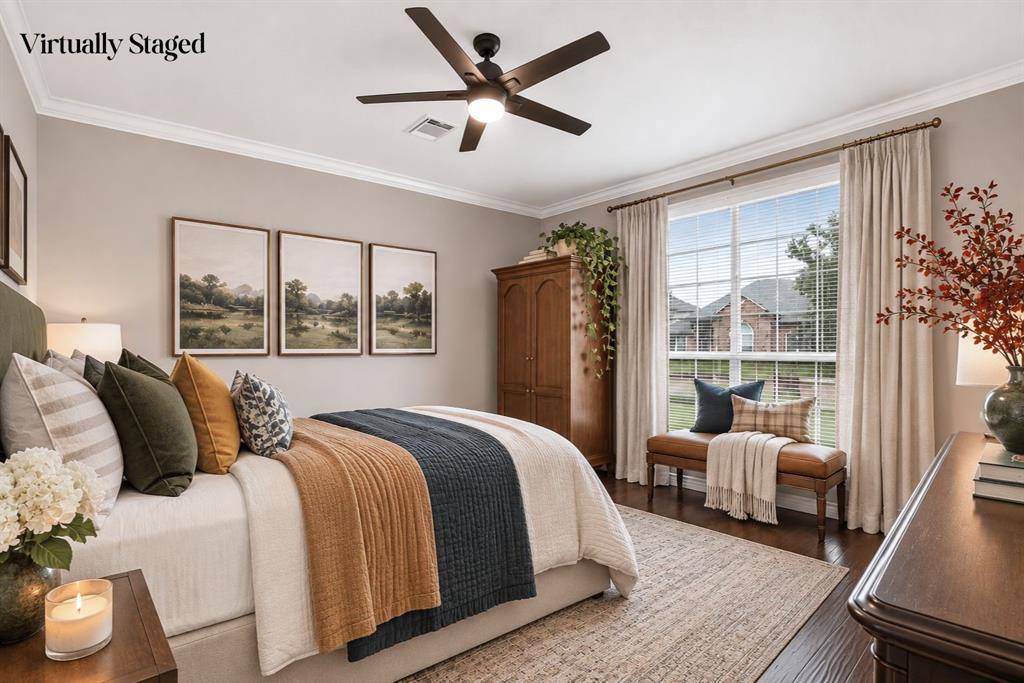
Enjoy your own private backyard retreat at this spacious home in Plano's Hunters Glen North subdivision! Designed for outdoor entertaining and relaxation, the backyard features an expansive patio with a beautiful cedar pergola, string lighting, ceiling fans, an oversized 8-person hot tub, and an impressive 8-foot cedar board-on-board privacy fence. A backyard storage building provides additional space for tools, equipment, and seasonal items. Inside, a versatile floor plan offers 4 bedrooms, 3 bathrooms, two dining areas, and inviting living spaces filled with character. The spacious family room showcases a striking wood-paneled accent wall and a beautiful floor-to-ceiling stone fireplace with gas logs, creating a warm and welcoming gathering space. The kitchen features granite countertops, a gas cooktop, abundant cabinetry, and generous counter space, opening to a casual dining area. A downstairs bedroom and separate flex room provide flexibility for guests, a home office, or hobbies. Upstairs, the spacious primary suite features an ensuite bath with dual vanities, a soaking tub, and a separate glass-enclosed shower. Two additional bedrooms and an oversized media room offer plenty of space for movie nights, gaming, or a second living area. Additional highlights include engineered wood flooring, mature trees, and a convenient carport for additional covered parking. Conveniently located near local parks, the Maribelle Davis Public Library, shopping, dining, and major thoroughfares, and served by Plano ISD, this Hunters Glen North home offers a wonderful combination of comfort, flexibility, and exceptional outdoor living! Some photos have been virtually staged to illustrate the potential use of the spaces.
| a week ago | Listing updated with changes from the MLS | |
| a week ago | Status changed to Active | |
| 2 weeks ago | Listing first seen on site |

© 2020 North Texas Real Estate Information Systems. All rights reserved. Information is deemed reliable but is not guaranteed accurate by the MLS or NTREIS. The information being provided is for the consumer's personal, non-commercial use, and may not be reproduced, redistributed, or used for any purpose other than to identify prospective properties consumers may be interested in purchasing.
Last checked: 2026-11-22 08:58 AM CST