Search Dallas Homes For Sale

- Search Dallas Homes For Sale
Save
Ask
Tour
Hide
Share
$385,000
New Listing

3326 Hawthorne Avenue
Dallas, TX 75219

For Sale|Condominium|Active
4
Beds
3
Total Baths
3
Full Baths
1,778
SqFt
$217
/SqFt
1968
Built
Subdivision:
Park Place Twnhms Condo
County:
Dallas
Upcoming Open Houses
Sat, Nov 7, 2:00 PM - 4:00 PM
3326 Hawthorne Avenue3326 Hawthorne Avenue3326 Hawthorne Avenue3326 Hawthorne Avenue
Save
Ask
Tour
Hide
Share

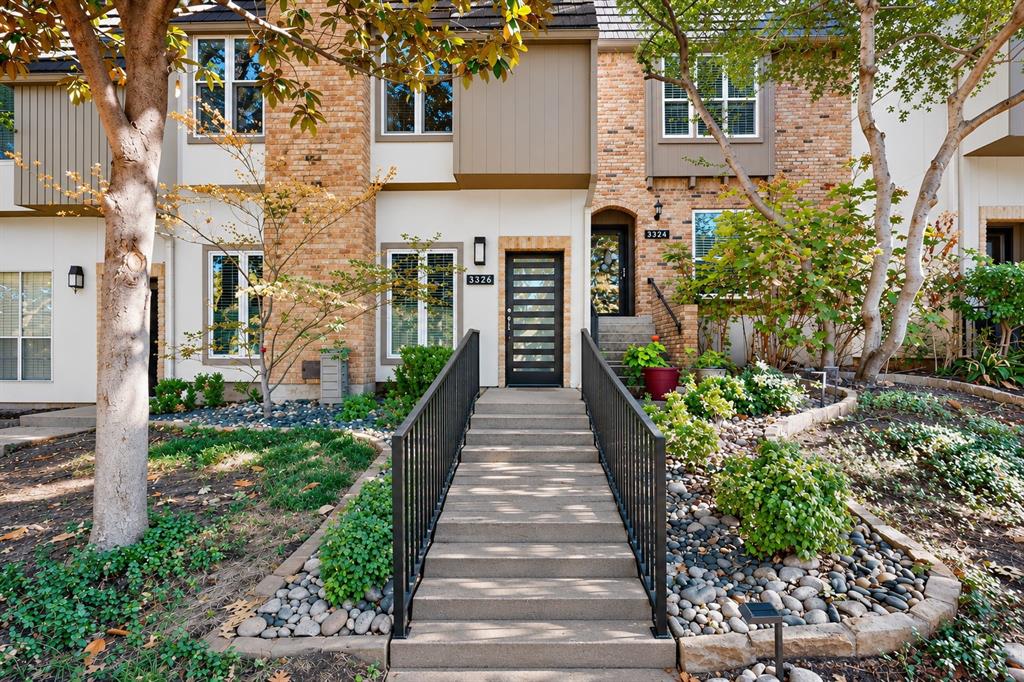
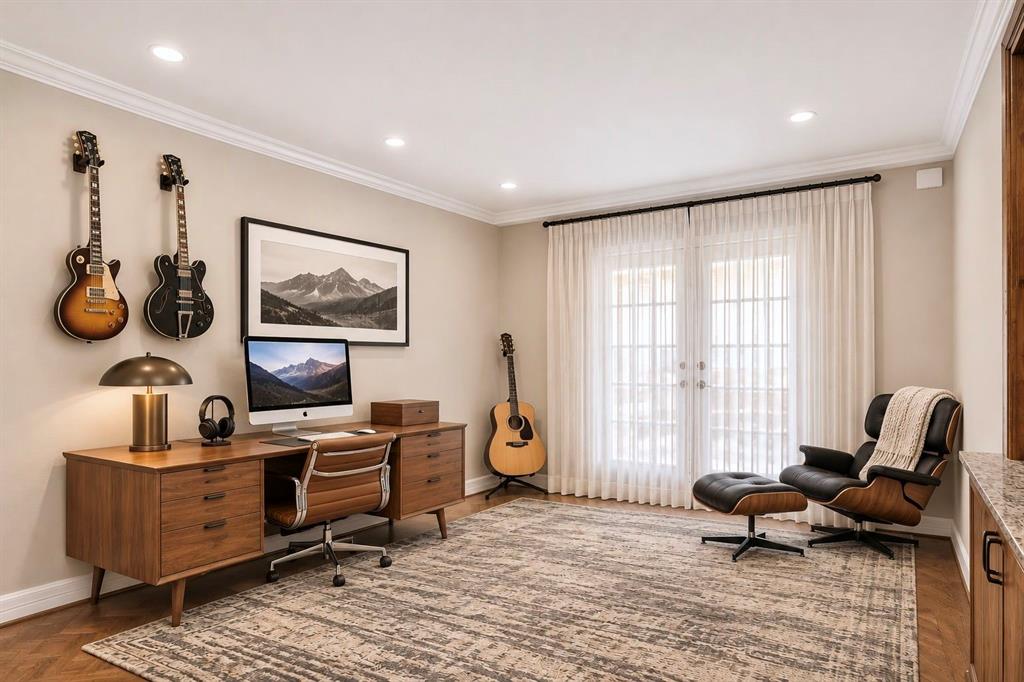
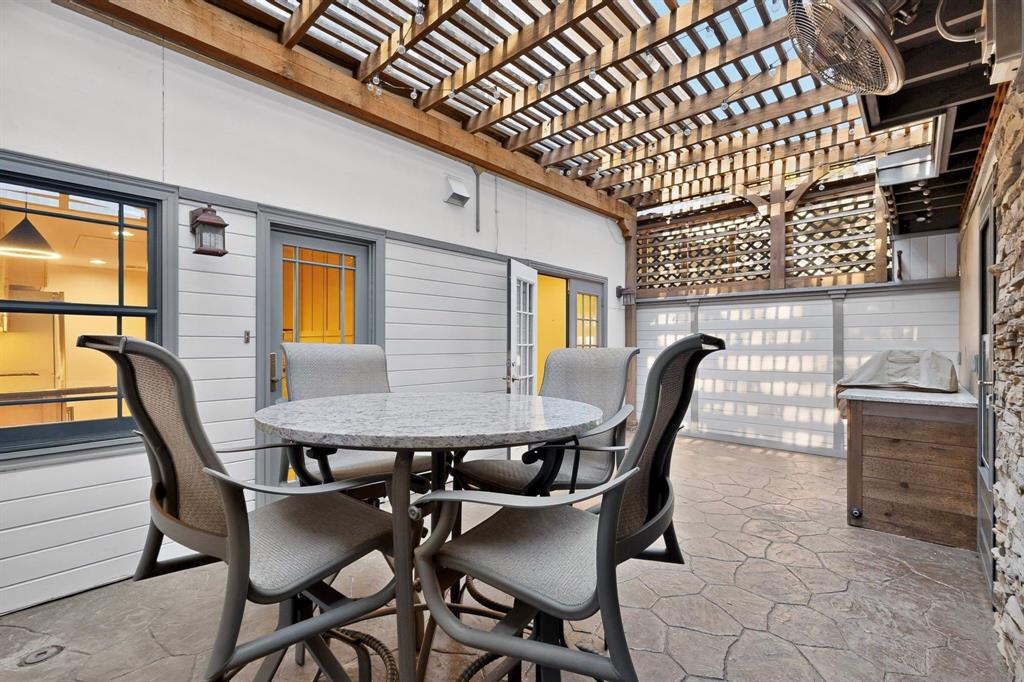
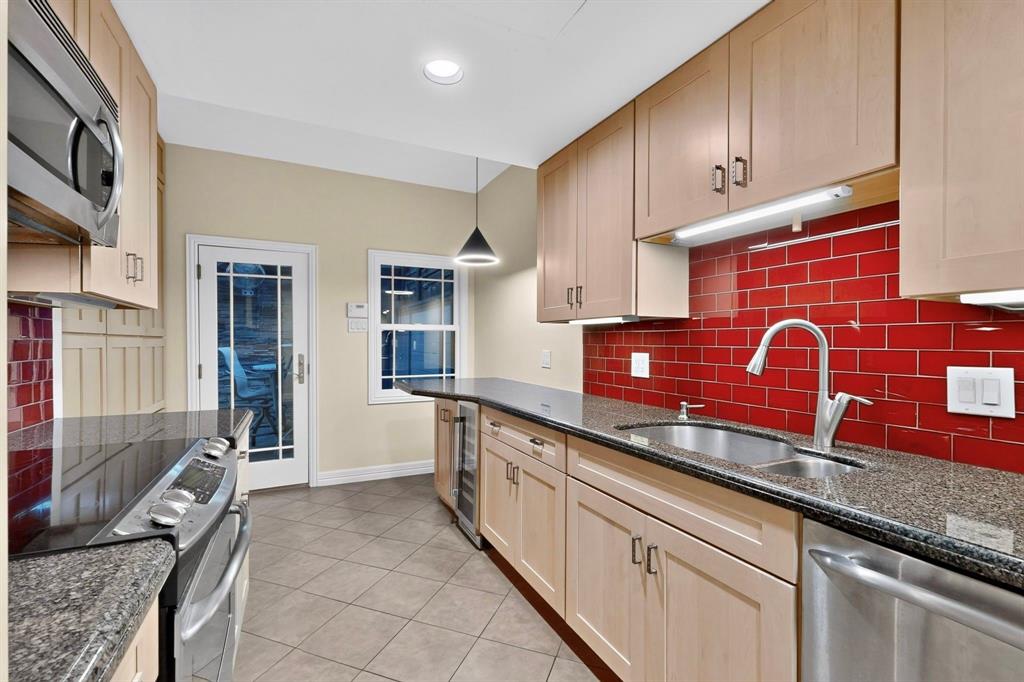
Spacious 2-story condo complete with park views, a versatile bonus room, 2-car garage, private courtyard & outdoor grill in established Perry Heights! Offering low-maintenance living in the heart of Dallas with easy access to some of the city’s best dining, shopping & entertainment. Beautiful herringbone wood floors stand out throughout the main living & dining areas, featuring tall ceilings, plantation shutters, recessed lighting & a wood-burning fireplace. Kitchen is equipped with a NEW beverage fridge & Bosch refrigerator, subway tile backsplash & floor-to-ceiling maple cabinetry offering exceptional storage. Direct access to the enclosed courtyard creates an easy connection between the kitchen & outdoor grill! Downstairs bonus room could serve as a 4th bedroom, private office, game room or second dining area, complete with outdoor access & a dry bar. Upstairs, the spacious primary suite includes a large walk-in closet & updated ensuite with dual sinks + walk-in shower. Two additional bedrooms feature built-in window seats & ample closet space. Recent improvements include a NEW front door, interior paint, insulated attic stairs & Andersen patio storm door (2026). Private courtyard offers a lattice-style cover, built-in grill, prep area & plenty of room for dining or entertaining al fresco. Rear-facing 2-car garage provides covered parking + extra storage. HOA dues cover ALL UTILITIES, HVAC (maintenance, repair AND replacement!), exterior maintenance, landscaping & routine pest services, plus access to the community courtyard & seasonal pool. Conveniently located alongside Craddock Park’s tennis courts, playground & walking paths, with Highland Park Village, Whole Foods, Turtle Creek, Uptown, Katy Trail, Love Field & Downtown Dallas all within easy reach.

Save
Ask
Tour
Hide
Share
Listing Snapshot
Price 
$385,000
Days On Site 
0 Days
Bedrooms 
4
Inside Area (SqFt) 
1,778 sqft
Total Baths 
3
Full Baths 
3
Partial Baths 
N/A
Lot Size 
2.531 Acres
Year Built 
1968
MLS Number 
21429872
Status 
Active
Property Tax 
N/A
HOA/Condo/Coop Fees 
$1,984 monthly
Sq Ft Source 
N/A
Friends & Family
Recent Activity
5 hours agoListing updated with changes from the MLS
6 hours agoListing first seen on site
General Features
Acres 
2.531
Attached Garage 
Yes
Foundation 
Slab
Garage 
Yes
Garage Spaces 
2
Levels 
Two
Number Of Stories 
2
Parking 
Alley AccessCoveredGarageGarage Door OpenerGarage Faces RearLightedPrivateStorageAttached
Property Sub Type 
Condominium
Security 
Carbon Monoxide Detector(s)Security LightsSecurity System LeasedSmoke Detector(s)
Sewer 
Public Sewer
Special Circumstances 
Standard
Style 
Traditional
Utilities 
Cable Available
Water Source 
Public
Interior Features
Appliances 
DishwasherDisposalElectric RangeMicrowaveConvection OvenRefrigeratorVented Exhaust FanWine Cooler
Cooling 
Ceiling Fan(s)Central AirElectric
Fireplace 
Yes
Fireplace Features 
Living RoomWood Burning
Fireplaces 
1
Flooring 
Ceramic TileHardwood
Heating 
Exhaust FanCentralElectricFireplace(s)
Interior 
Built-in FeaturesDry BarGranite CountersNatural WoodworkWalk-In Closet(s)High Speed Internet
Laundry Features 
Washer HookupCommon Area
Window Features 
Skylight(s)ShuttersWindow Coverings
Bedroom 
Dimensions - 10 x 15Level - SecondFeatures - Ceiling Fan(s)
Save
Ask
Tour
Hide
Share
Exterior Features
Construction Details 
Brick
Exterior 
CourtyardGas GrillRain GuttersLightingPrivate EntranceOutdoor GrillGarden
Fencing 
GateWrought Iron
Lot Features 
Interior LotLandscapedMany Trees
Patio And Porch 
CoveredEnclosedPatioSee Remarks
Pool Features 
GuniteIn GroundOutdoor Pool
Roof 
Asphalt
View 
Park/Greenbelt
Waterview 
Park/Greenbelt
Windows/Doors 
Skylight(s)ShuttersWindow Coverings
Community Features
Association Fee 
$1984.0
Association Fee Frequency 
Monthly
Community Features 
PoolCurbsParkPlaygroundSidewalksTennis Court(s)
School District 
Dallas ISD
Financing Terms Available 
CashConventionalFHAVA Loan
Schools
School District
Dallas ISD
Elementary School
Esperanza Medrano
Middle School
Rusk
High School
North Dallas
Listing courtesy of Matt Templeton of Keller Williams Urban Dallas matt@templeton.realestate


© 2020 North Texas Real Estate Information Systems. All rights reserved. Information is deemed reliable but is not guaranteed accurate by the MLS or NTREIS. The information being provided is for the consumer's personal, non-commercial use, and may not be reproduced, redistributed, or used for any purpose other than to identify prospective properties consumers may be interested in purchasing.
Last checked: 2026-11-06 03:09 PM CST

Neighborhood & Commute
Source: Walkscore
Save
Ask
Tour
Hide
Share