Search Dallas Homes For Sale

- Search Dallas Homes For Sale
Save
Ask
Tour
Hide
Share
$469,000
New Listing

4315 Holland Avenue 12
Dallas, TX 75219

For Sale|Condominium|Active
2
Beds
3
Total Baths
2
Full Baths
1
Partial Bath
1,920
SqFt
$244
/SqFt
2003
Built
Subdivision:
Holland Oaks Condo
County:
Dallas
4315 Holland Avenue 124315 Holland Avenue 124315 Holland Avenue 124315 Holland Avenue 12
Save
Ask
Tour
Hide
Share

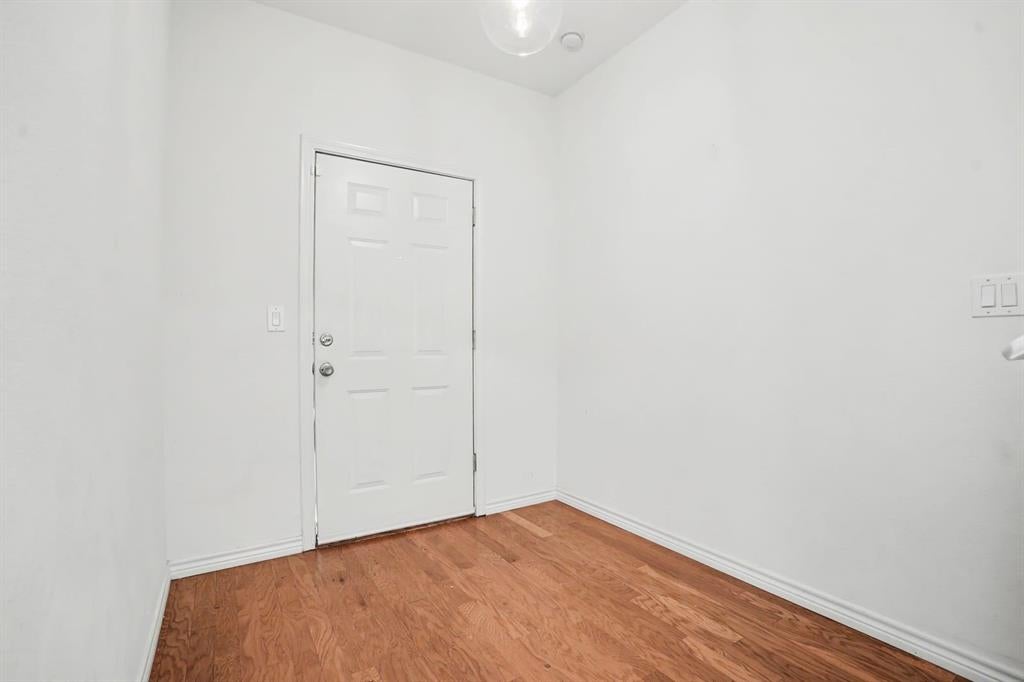
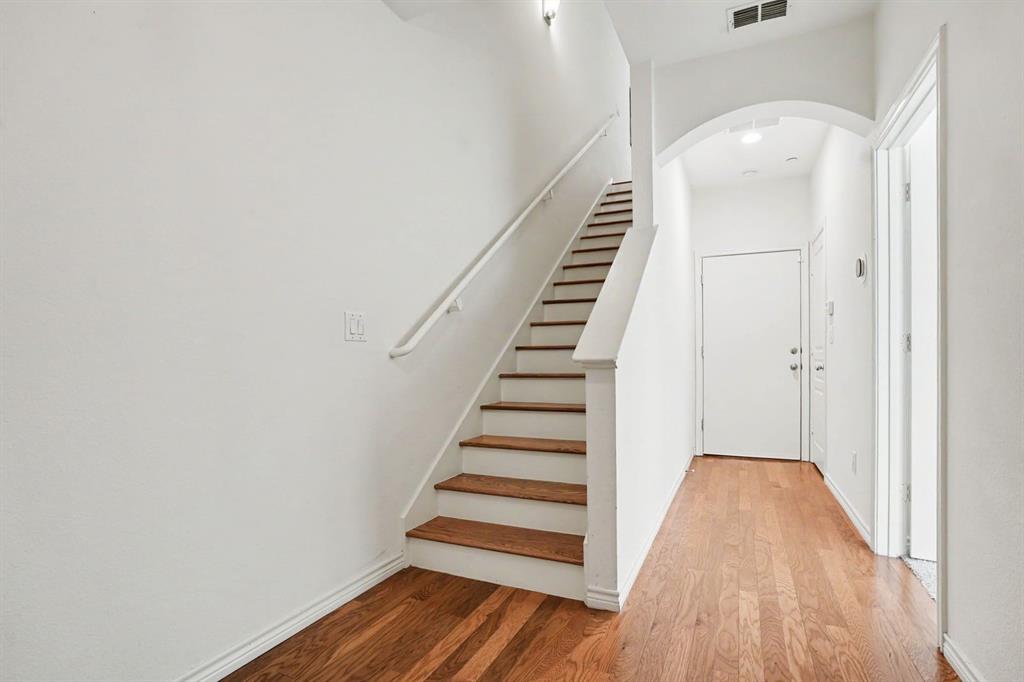
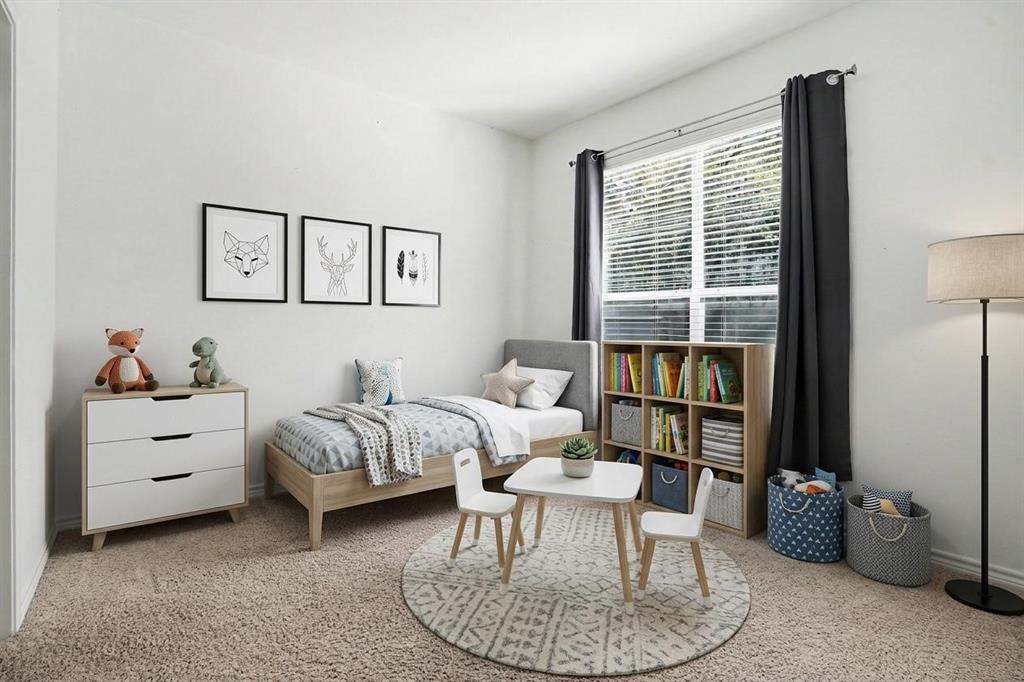
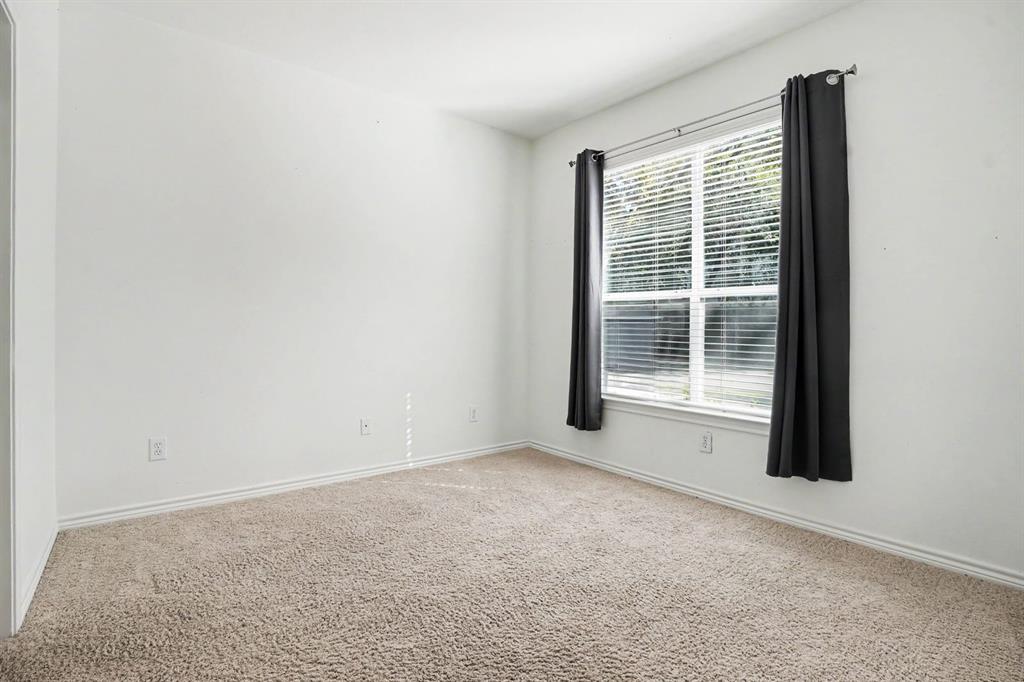
Light, space and an easy lifestyle in the heart of Oak Lawn. This three-level condo offers 2 bedrooms, 2.5 baths and 1,920 square feet, with an open layout that keeps the kitchen, living and dining areas connected while still giving each level its own feel. The kitchen has granite counters, a gas cooktop and a big island with room for barstools, and the dining area has built-in shelving. The primary suite takes up the top floor, with dual sinks, a garden tub, a separate shower and a large walk-in closet. A second bedroom with its own bath sits on the first floor, which works well for guests or a home office. There’s a dedicated utility room with built-in cabinets, generous storage throughout, a balcony and an attached 2-car garage with an EV charging outlet. Recent updates include HVAC (2020–21), a water heater (2025) and a water filtration system. HOA dues cover gas, water, sewer and trash. Minutes from Uptown, West Village, the Design District and Downtown. Some photos are virtually staged. Some photos have been virtually staged.

Save
Ask
Tour
Hide
Share
Listing Snapshot
Price 
$469,000
Days On Site 
0 Days
Bedrooms 
2
Inside Area (SqFt) 
1,920 sqft
Total Baths 
3
Full Baths 
2
Partial Baths 
1
Lot Size 
0.9172 Acres
Year Built 
2003
MLS Number 
21429883
Status 
Active
Property Tax 
$9,374
HOA/Condo/Coop Fees 
$34.42 monthly
Sq Ft Source 
N/A
Friends & Family
Recent Activity
10 hours agoListing updated with changes from the MLS
10 hours agoListing first seen on site
General Features
Acres 
0.9172
Attached Garage 
Yes
Garage 
Yes
Garage Spaces 
2
Levels 
Three Or More
Parking 
Alley AccessConcreteGarageGarage Faces RearAttached
Property Sub Type 
Condominium
Sewer 
Public Sewer
Special Circumstances 
Standard
Style 
Contemporary/ModernTraditional
Water Source 
Public
Interior Features
Appliances 
DishwasherDisposalDryerElectric OvenGas CooktopMicrowaveRefrigeratorWasher
Cooling 
Central AirElectric
Fireplace Features 
None
Flooring 
Ceramic TileHardwoodTileWood
Heating 
Central
Interior 
Double VanityGranite Counters
Bedroom 
Dimensions - 10 x 10Level - FirstFeatures - Walk-In Closet(s)
Dining Room 
Dimensions - 12 x 10Level - Second
Kitchen 
Dimensions - 14 x 10Level - SecondFeatures - Breakfast Bar, Eat-in Kitchen, Kitchen Island
Living Room 
Dimensions - 14 x 14Level - Second
Master Bathroom 
Dimensions - 0 x 0Level - Third
Master Bedroom 
Dimensions - 17 x 14Level - ThirdFeatures - Walk-In Closet(s)
Utility Room 
Dimensions - 13 x 7Level - Third
Save
Ask
Tour
Hide
Share
Exterior Features
Construction Details 
BrickFrame
Exterior 
BalconyPrivate Entrance
Lot Features 
Level
Patio And Porch 
CoveredRear Porch
Roof 
Composition
Community Features
Association Fee 
$413.0
Association Fee Frequency 
Annually
School District 
Dallas ISD
Schools
School District
Dallas ISD
Elementary School
Milam
Middle School
Rusk
High School
North Dallas
Listing courtesy of Cindy Ante of Mark Spain Real Estate cindyante@markspain.com


© 2020 North Texas Real Estate Information Systems. All rights reserved. Information is deemed reliable but is not guaranteed accurate by the MLS or NTREIS. The information being provided is for the consumer's personal, non-commercial use, and may not be reproduced, redistributed, or used for any purpose other than to identify prospective properties consumers may be interested in purchasing.
Last checked: 2026-11-06 03:45 AM CST

Neighborhood & Commute
Source: Walkscore
Save
Ask
Tour
Hide
Share