Search Dallas Homes For Sale

- Search Dallas Homes For Sale
Save
Ask
Tour
Hide
Share
$185,000
New Listing

4933 Skillman Street 247
Dallas, TX 75206

For Sale|Condominium|Active
2
Beds
2
Total Baths
2
Full Baths
1,148
SqFt
$161
/SqFt
1970
Built
Subdivision:
Danbury Condo
County:
Dallas
4933 Skillman Street 2474933 Skillman Street 2474933 Skillman Street 2474933 Skillman Street 247
Save
Ask
Tour
Hide
Share

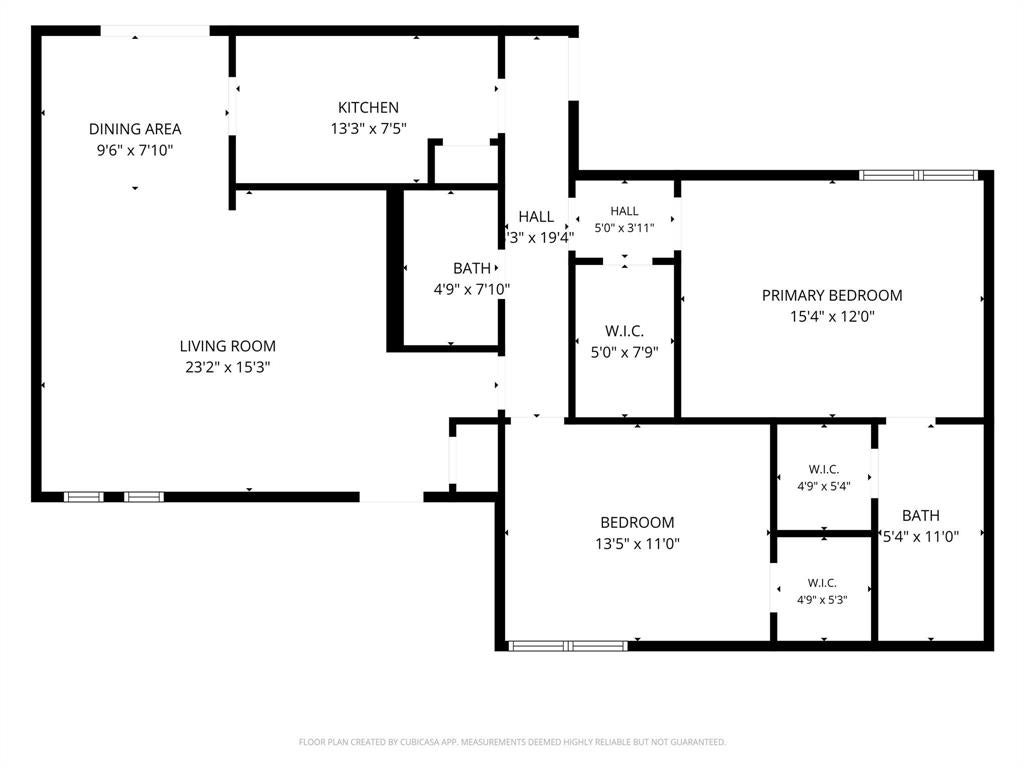
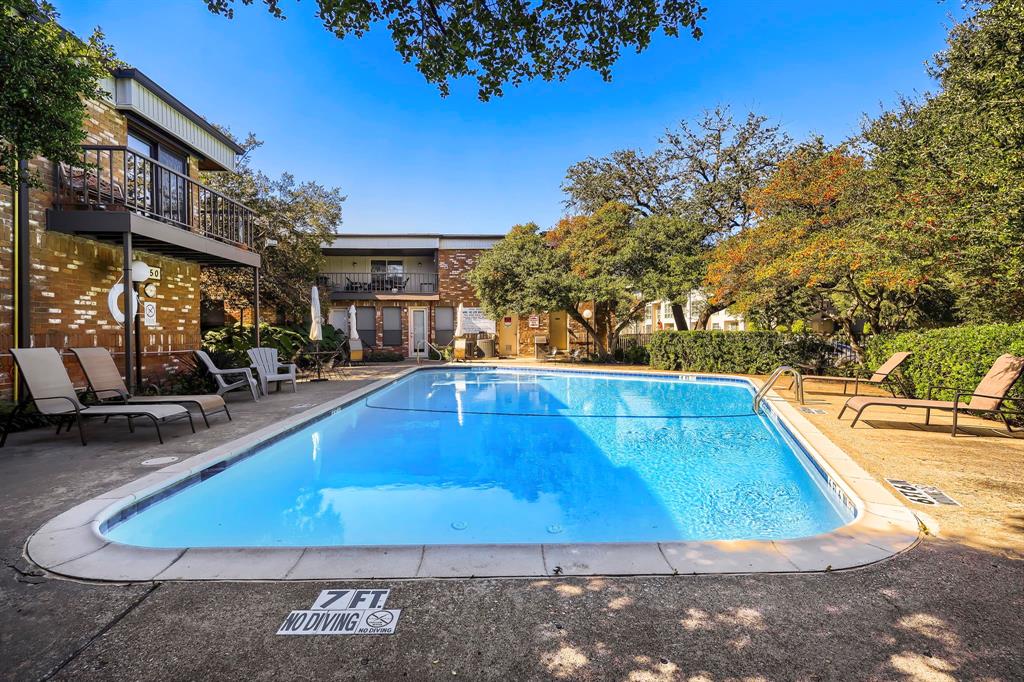
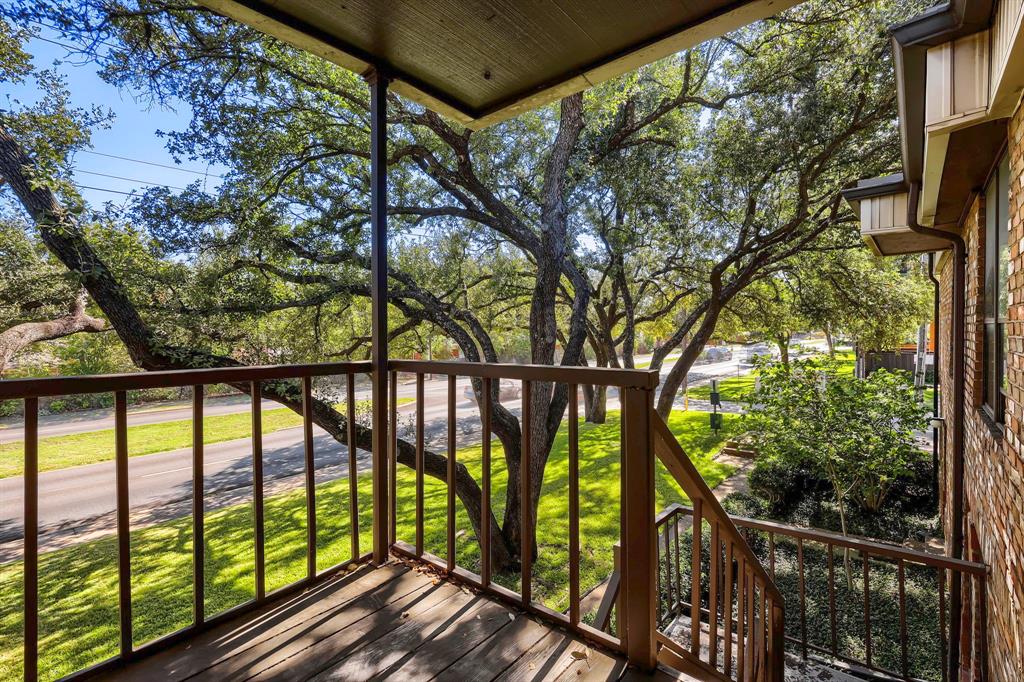
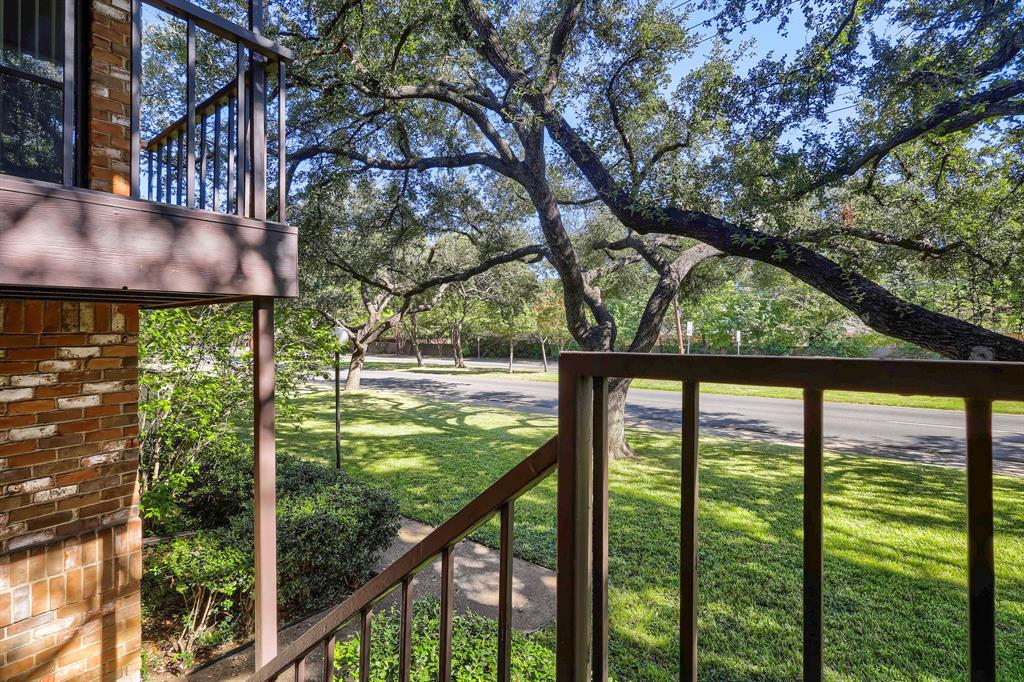
Fantastic and fresh 2-2-2 condo in highly desired Danbury Condominiums. ALL UTILITIES ARE INCLUDED IN HOA... Electricity, water, trash service, hvac maintenance, pool and clubhouse and gorgeous wooded grounds! This condo is move in ready and priced under comps for a quick sale - check them out. Just painted and new carpet November 2026. Kitchen was updated a few years ago as well. This spacious floor-plan has beautiful natural light and an excellent flow. The bedrooms are spacious and have walk in closets and extra storage. The fridge and full sized washer and dryer stay! The living room is very large and has built-in shelves and cabinets, it's an L-shape and has a good size dining area right off the kitchen. The kitchen has granite counters, nice lighting, a large pantry and good cabinet space. There are two balconies that overlook beautiful trees. Two assigned carports are just down the stairs for easy access. This is a great and rare opportunity to own an upstairs condo in such a great neighborhood and much sought after area in Northeast Dallas with access to Central Market, Greenville, Dart, downtown and the gorgeous trails of White Rock Lake.

Save
Ask
Tour
Hide
Share
Listing Snapshot
PriceĀ 
$185,000
Days On SiteĀ 
0 Days
BedroomsĀ 
2
Inside Area (SqFt)Ā 
1,148 sqft
Total BathsĀ 
2
Full BathsĀ 
2
Partial BathsĀ 
N/A
Lot SizeĀ 
259,796 Acres
Year BuiltĀ 
1970
MLS NumberĀ 
21430468
StatusĀ 
Active
Property TaxĀ 
$6,339
HOA/Condo/Coop FeesĀ 
$728 monthly
Sq Ft SourceĀ 
N/A
Friends & Family
Recent Activity
57 minutes agoListing updated with changes from the MLS
57 minutes agoListing first seen on site
General Features
AcresĀ 
259796
CarportĀ 
2
FoundationĀ 
Slab
LevelsĀ 
One
ParkingĀ 
CarportConcreteCovered
Property Sub TypeĀ 
Condominium
Special CircumstancesĀ 
Standard
StyleĀ 
Traditional
UtilitiesĀ 
Cable AvailableElectricity AvailableElectricity ConnectedPhone AvailableSee Remarks
Interior Features
AppliancesĀ 
DishwasherDisposalDryerElectric CooktopElectric OvenElectric Water HeaterRefrigerator
CoolingĀ 
Ceiling Fan(s)Central AirElectric
FlooringĀ 
CarpetHardwoodTile
HeatingĀ 
CentralElectric
InteriorĀ 
PantryWalk-In Closet(s)
BedroomĀ 
Dimensions - 16 x 14Level - FirstFeatures - Ceiling Fan(s), Walk-In Closet(s)
Dining RoomĀ 
Dimensions - 10 x 10Level - First
KitchenĀ 
Dimensions - 13 x 9Level - FirstFeatures - Pantry
Living RoomĀ 
Dimensions - 18 x 16Level - FirstFeatures - Ceiling Fan(s)
Master BedroomĀ 
Dimensions - 16 x 14Level - FirstFeatures - Ceiling Fan(s), Walk-In Closet(s)
Save
Ask
Tour
Hide
Share
Exterior Features
Construction DetailsĀ 
Brick
ExteriorĀ 
BalconyCourtyardLighting
Pool FeaturesĀ 
FencedGuniteIn GroundOther
RoofĀ 
Composition
Community Features
Association FeeĀ 
$728.0
Association Fee FrequencyĀ 
Monthly
School DistrictĀ 
Dallas ISD
Financing Terms AvailableĀ 
CashConventionalFHAVA Loan
Schools
School District
Dallas ISD
Elementary School
Mockingbird
Middle School
Long
High School
Woodrow Wilson
Listing courtesy of Rhonda Lawyer of JPAR - Central Metro rhondalawyer@gmail.com


Ā© 2020 North Texas Real Estate Information Systems. All rights reserved. Information is deemed reliable but is not guaranteed accurate by the MLS or NTREIS. The information being provided is for the consumer's personal, non-commercial use, and may not be reproduced, redistributed, or used for any purpose other than to identify prospective properties consumers may be interested in purchasing.
Last checked: 2026-11-06 03:09 PM CST

Neighborhood & Commute
Source: Walkscore
Save
Ask
Tour
Hide
Share