Search Dallas Homes For Sale

- Search Dallas Homes For Sale
Save
Ask
Tour
Hide
Share
$415,000
2 Days On Site

3029 Kinkaid Drive
Dallas, TX 75220

For Sale|Single Family Residence|Active
3
Beds
2
Total Baths
2
Full Baths
1,612
SqFt
$257
/SqFt
1968
Built
Subdivision:
Bradford Estates
County:
Dallas
3029 Kinkaid Drive3029 Kinkaid Drive3029 Kinkaid Drive3029 Kinkaid Drive
Save
Ask
Tour
Hide
Share

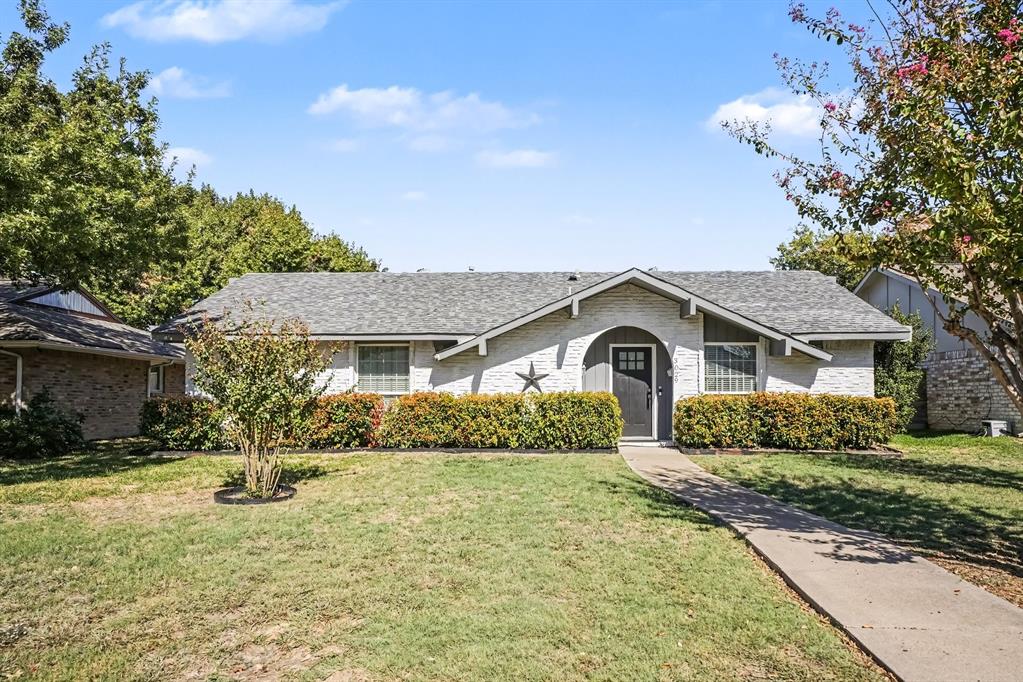
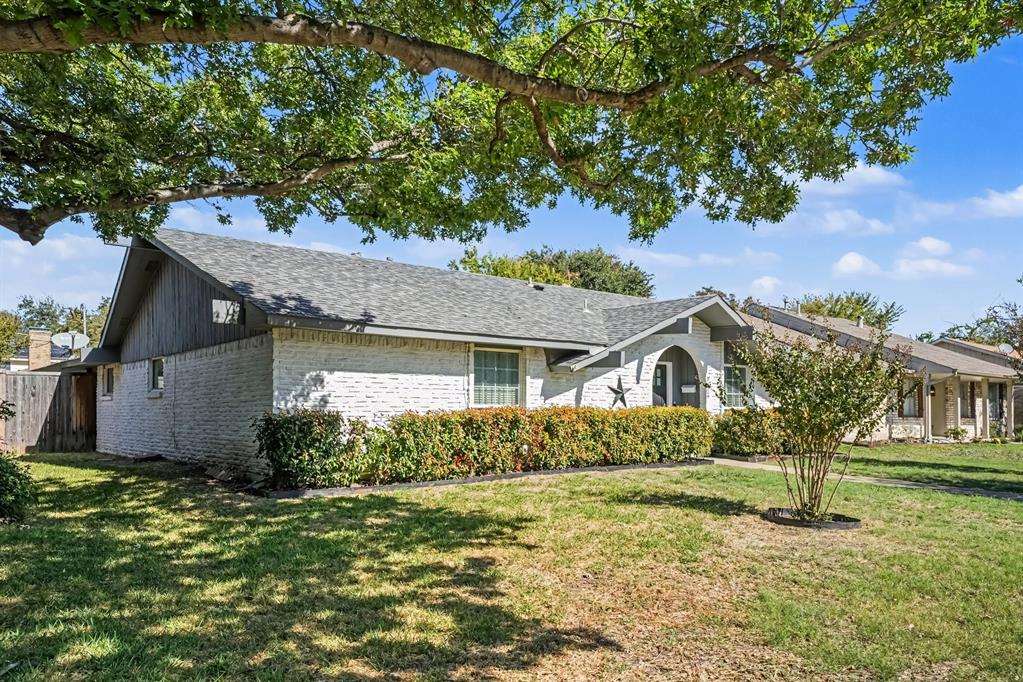
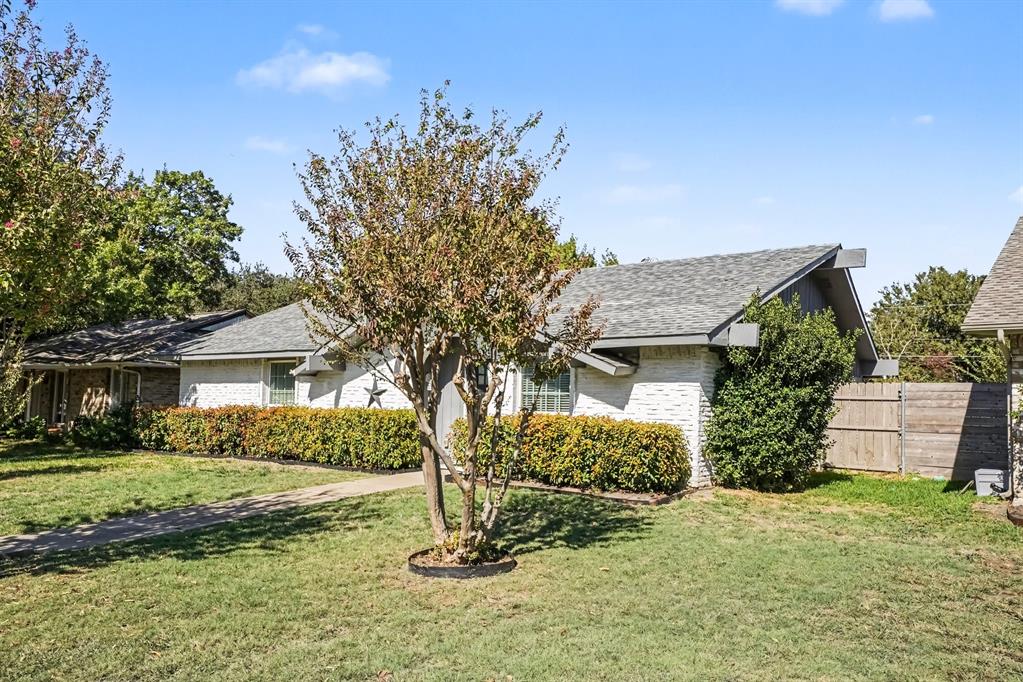
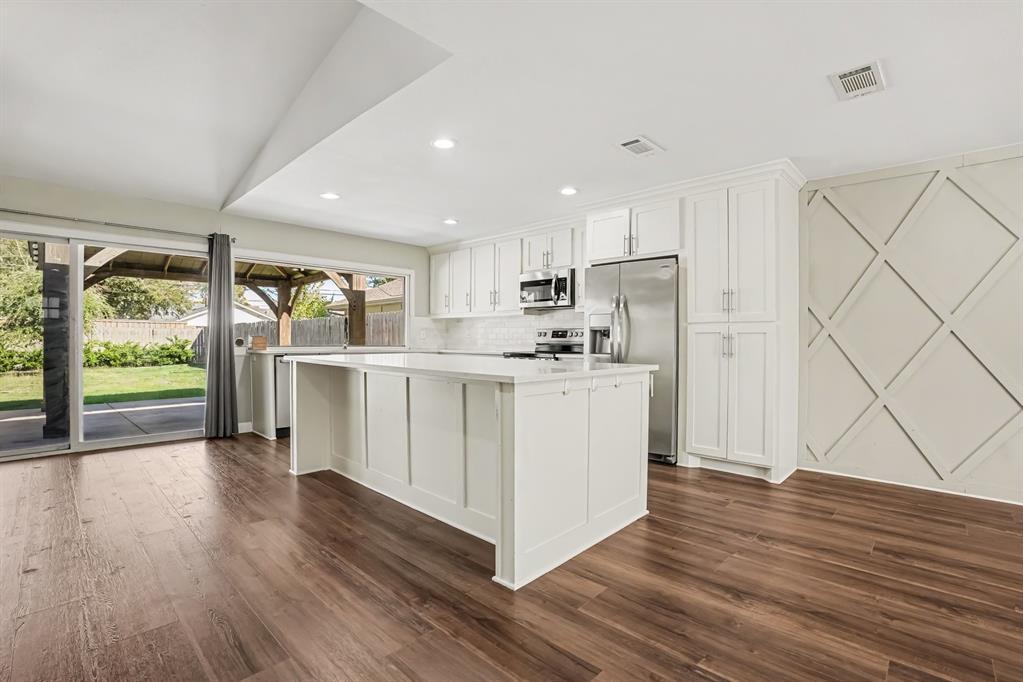
Set in Bradford Estates, this updated 3-bedroom, 2-bath home offers 1,612 square feet of comfortable, contemporary living on a .18-acre lot. The open-concept living and kitchen areas feature luxury vinyl plank flooring added two years ago, recessed lighting, and a modern look throughout. The kitchen includes quartz countertops, custom cabinetry with soft-close drawers, and stainless steel appliances, including an electric range, microwave, and dishwasher. The extra-large primary bedroom includes flexible space for a home office or sitting area. A spacious laundry room offers additional storage, and the large two-car garage has extra room along the sides. Out back, enjoy a generous patio beneath a pergola, perfect for outdoor entertaining. Thoughtfully updated, this move-in-ready home blends modern finishes with practical everyday space. All rooms have Low-E windows, and the Roof and HVAC system was replaced in 2020. Hot water heater replaced in 2023. Minutes from I35, 635 and Dallas Love Field Airport. Short walking distance to Burnett Elementary School.

Save
Ask
Tour
Hide
Share
Listing Snapshot
PriceĀ 
$415,000
Days On SiteĀ 
2 Days
BedroomsĀ 
3
Inside Area (SqFt)Ā 
1,612 sqft
Total BathsĀ 
2
Full BathsĀ 
2
Partial BathsĀ 
N/A
Lot SizeĀ 
0.18 Acres
Year BuiltĀ 
1968
MLS NumberĀ 
21430607
StatusĀ 
Active
Property TaxĀ 
N/A
HOA/Condo/Coop FeesĀ 
N/A
Sq Ft SourceĀ 
N/A
Friends & Family
Recent Activity
22 hours agoListing updated with changes from the MLS
3 days agoListing first seen on site
General Features
AcresĀ 
0.18
Attached GarageĀ 
Yes
CarportĀ 
2
FoundationĀ 
Slab
GarageĀ 
Yes
Garage SpacesĀ 
2
LevelsĀ 
One
ParkingĀ 
Alley AccessAsphaltConcreteGarageGarage Door OpenerGarage Faces RearAttached
Property Sub TypeĀ 
Single Family Residence
SecurityĀ 
Smoke Detector(s)
SewerĀ 
Public Sewer
Special CircumstancesĀ 
Standard
StyleĀ 
Traditional
UtilitiesĀ 
Cable AvailableElectricity AvailableElectricity ConnectedNatural Gas AvailableSewer Available
Water SourceĀ 
Public
Interior Features
AppliancesĀ 
DishwasherDisposalElectric CooktopElectric OvenGas Water HeaterMicrowave
CoolingĀ 
Central AirElectric
FlooringĀ 
CarpetCeramic TileVinyl
HeatingĀ 
CentralElectric
InteriorĀ 
Built-in FeaturesOpen FloorplanWalk-In Closet(s)High Speed Internet
Laundry FeaturesĀ 
Electric Dryer HookupWasher Hookup
BedroomĀ 
Dimensions - 12 x 11Level - First
Save
Ask
Tour
Hide
Share
Exterior Features
Construction DetailsĀ 
Brick
ExteriorĀ 
Private Yard
FencingĀ 
Back YardFencedWood
Lot FeaturesĀ 
Interior Lot
Patio And PorchĀ 
CoveredPatio
RoofĀ 
Composition
Community Features
School DistrictĀ 
Dallas ISD
Financing Terms AvailableĀ 
CashConventionalFHAVA Loan
Schools
School District
Dallas ISD
Elementary School
Burnet
Middle School
Medrano
High School
Jefferson
Listing courtesy of James Palin of United Real Estate james@jamespalinrealestate.com


Ā© 2020 North Texas Real Estate Information Systems. All rights reserved. Information is deemed reliable but is not guaranteed accurate by the MLS or NTREIS. The information being provided is for the consumer's personal, non-commercial use, and may not be reproduced, redistributed, or used for any purpose other than to identify prospective properties consumers may be interested in purchasing.
Last checked: 2026-11-09 09:53 AM CST

Neighborhood & Commute
Source: Walkscore
Save
Ask
Tour
Hide
Share