Search Dallas Homes For Sale

- Search Dallas Homes For Sale
Save
Ask
Tour
Hide
Share
$829,000
15 Days On Site

3305 Carriage Court
Richardson, TX 75082

For Sale|Single Family Residence|Active
4
Beds
4
Total Baths
4
Full Baths
4,262
SqFt
$195
/SqFt
2001
Built
Subdivision:
Reserve
County:
Collin
3305 Carriage Court3305 Carriage Court3305 Carriage Court3305 Carriage Court
Save
Ask
Tour
Hide
Share

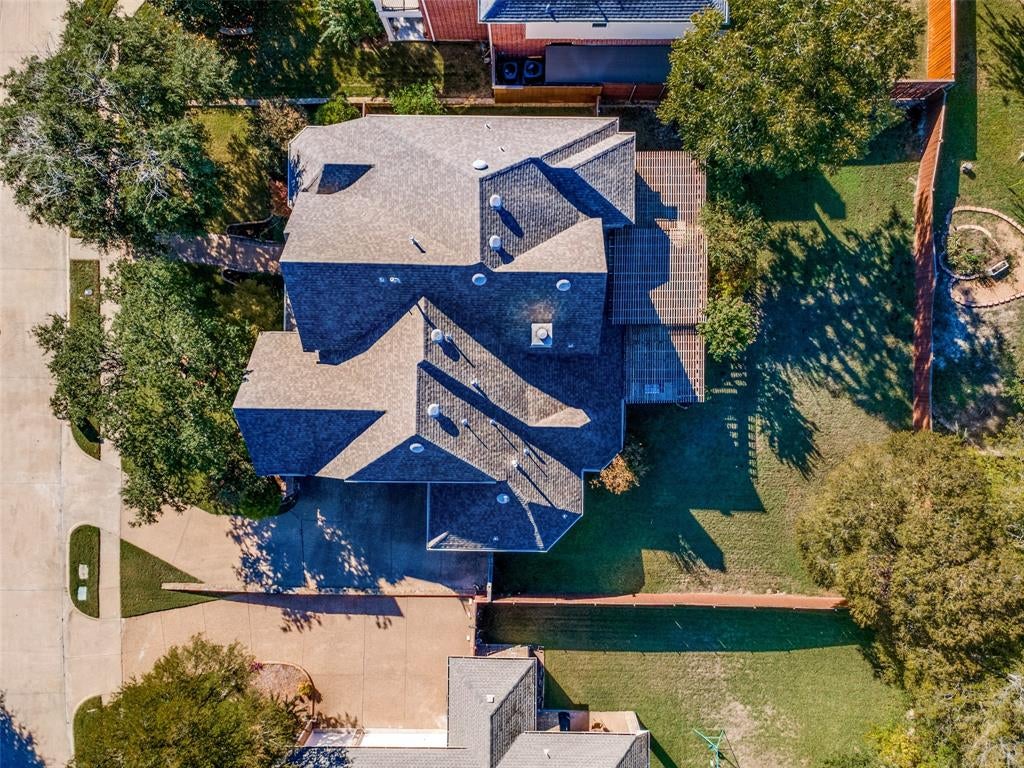
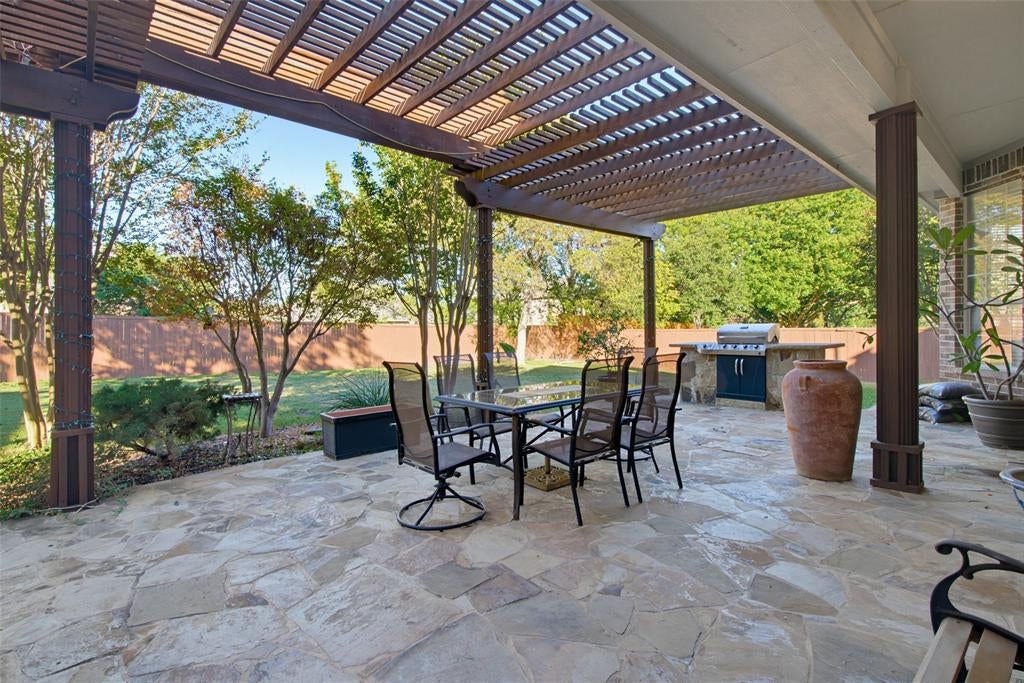
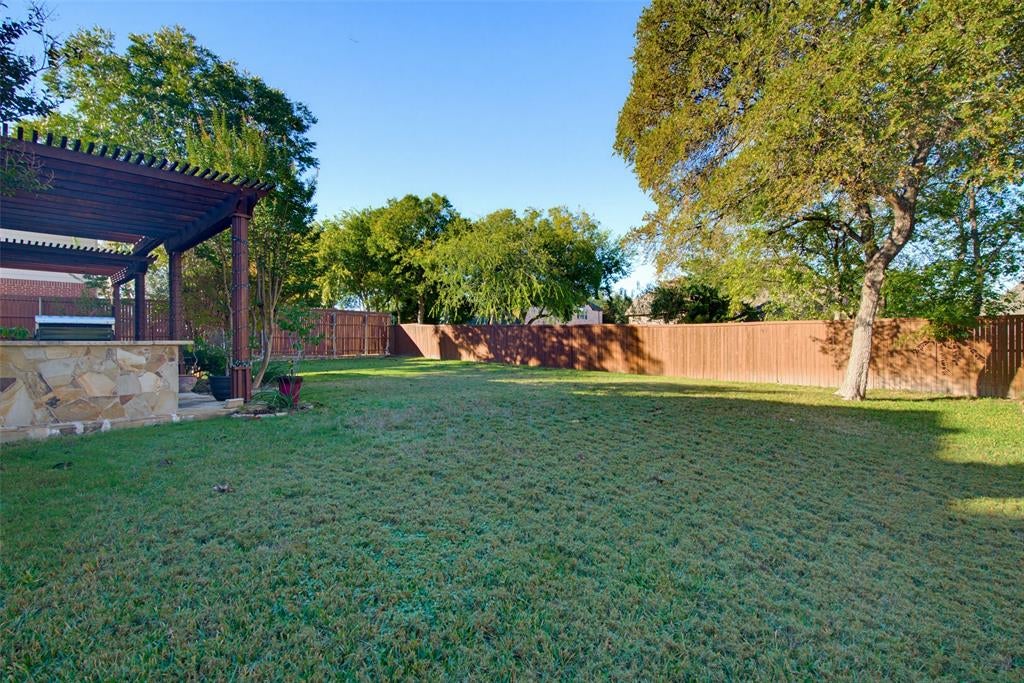
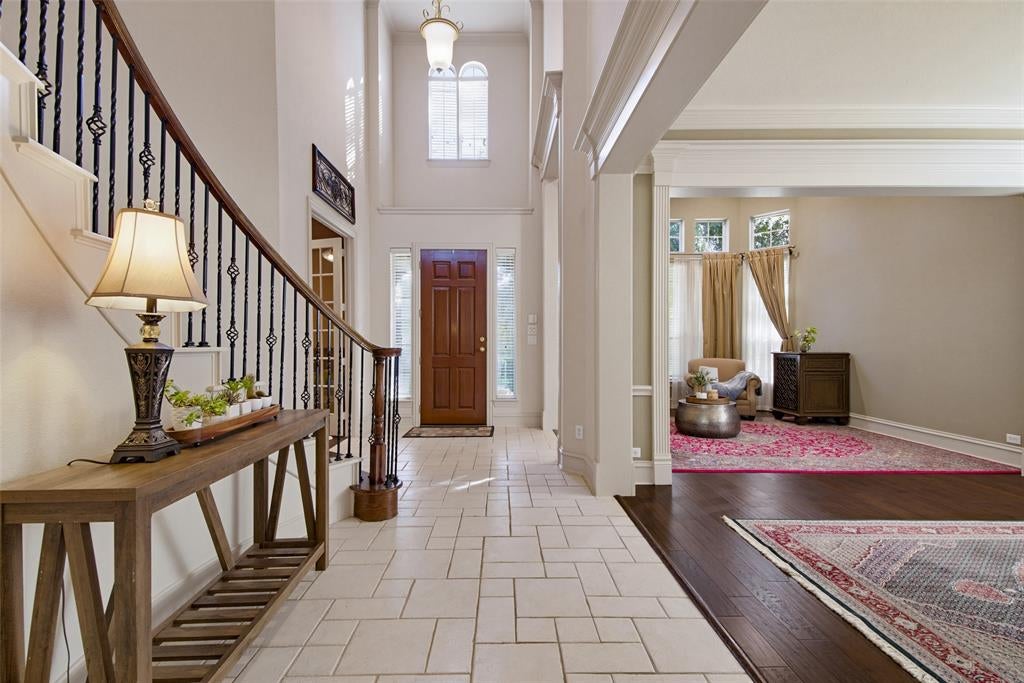
Welcome to this impressive two-story home nestled on a quiet cul-de-sac in the desirable Reserve of Sharp Lane subdivision in Richardson. Offering approximately 4,262 square feet of living space, this beautiful residence features 4 bedrooms, 4 full bathrooms, and a spacious floor plan designed for both everyday comfort and entertaining. Situated on approximately one-third of an acre, the property offers generous indoor and outdoor living spaces. A welcoming fireplace adds warmth and character, while the thoughtfully designed layout provides flexibility for family gatherings, entertaining guests, and relaxing in comfort. Ideally located in an established Richardson community, residents enjoy convenient access to nearby parks, shopping, dining, and major highways, including President George Bush Turnpike and US-75. With easy connections to Plano, Murphy, and surrounding North Dallas communities, this location offers both neighborhood charm and everyday convenience. Discover the perfect combination of space, comfort, and location in The Reserve of Sharp Lane! A wonderful opportunity to make this exceptional Richardson property your next home.

Save
Ask
Tour
Hide
Share
Listing Snapshot
PriceĀ 
$829,000
Days On SiteĀ 
15 Days
BedroomsĀ 
4
Inside Area (SqFt)Ā 
4,262 sqft
Total BathsĀ 
4
Full BathsĀ 
4
Partial BathsĀ 
N/A
Lot SizeĀ 
0.31 Acres
Year BuiltĀ 
2001
MLS NumberĀ 
21430708
StatusĀ 
Active
Property TaxĀ 
$15,332
HOA/Condo/Coop FeesĀ 
$83.33 monthly
Sq Ft SourceĀ 
N/A
Friends & Family
Recent Activity
21 hours agoListing updated with changes from the MLS
2 weeks agoListing first seen on site
General Features
AcresĀ 
0.31
Attached GarageĀ 
Yes
FoundationĀ 
Slab
GarageĀ 
Yes
Garage SpacesĀ 
3
LevelsĀ 
Two
ParkingĀ 
Garage Faces SideOn StreetAttached
Property Sub TypeĀ 
Single Family Residence
SewerĀ 
Public Sewer
Special CircumstancesĀ 
Standard
StyleĀ 
Traditional
Water SourceĀ 
Public
Interior Features
AppliancesĀ 
DishwasherDryerElectric CooktopMicrowaveDouble OvenRefrigerator
CoolingĀ 
Central Air
FireplaceĀ 
Yes
Fireplace FeaturesĀ 
BathLiving Room
FireplacesĀ 
1
FlooringĀ 
CarpetCeramic TileWood
HeatingĀ 
Central
InteriorĀ 
Built-in FeaturesChandelierDouble VanityDry BarEat-in KitchenGranite CountersNatural WoodworkOpen FloorplanPantryHigh Speed Internet
BedroomĀ 
Dimensions - 12 x 12Level - Second
Dining RoomĀ 
Dimensions - 12 x 11Level - First
Family RoomĀ 
Dimensions - 14 x 13Level - SecondFeatures - Ceiling Fan(s)
Game RoomĀ 
Dimensions - 17 x 15Level - Second
KitchenĀ 
Dimensions - 12 x 11Level - First
Living RoomĀ 
Dimensions - 18 x 16Level - First
Master BedroomĀ 
Dimensions - 16 x 15Level - FirstFeatures - Ceiling Fan(s)
Media RoomĀ 
Dimensions - 20 x 15Level - Second
OfficeĀ 
Dimensions - 13 x 11Level - First
Save
Ask
Tour
Hide
Share
Exterior Features
Construction DetailsĀ 
Brick
FencingĀ 
Back YardWood
RoofĀ 
Shingle
Community Features
Association FeeĀ 
$1000.0
Association Fee FrequencyĀ 
Annually
School DistrictĀ 
Plano ISD
Financing Terms AvailableĀ 
1031 ExchangeCashConventionalFHAVA Loan
Schools
School District
Plano ISD
Elementary School
Stinson
Middle School
Otto
High School
Williams
Listing courtesy of Paige Ngo of Ebby Halliday, REALTORS paigengo@ebby.com


Ā© 2020 North Texas Real Estate Information Systems. All rights reserved. Information is deemed reliable but is not guaranteed accurate by the MLS or NTREIS. The information being provided is for the consumer's personal, non-commercial use, and may not be reproduced, redistributed, or used for any purpose other than to identify prospective properties consumers may be interested in purchasing.
Last checked: 2026-11-22 09:59 AM CST

Neighborhood & Commute
Source: Walkscore
Save
Ask
Tour
Hide
Share