Search Dallas Homes For Sale

- Search Dallas Homes For Sale
Save
Ask
Tour
Hide
Share
$1,350,000
New Listing

5906 Marquita Avenue
Dallas, TX 75206

For Sale|Single Family Residence|Active
4
Beds
3
Total Baths
3
Full Baths
3,006
SqFt
$449
/SqFt
1938
Built
Subdivision:
Greenville Crest 02
County:
Dallas
Upcoming Open Houses
Sun, Nov 8, 12:00 PM - 2:00 PM
5906 Marquita Avenue5906 Marquita Avenue5906 Marquita Avenue5906 Marquita Avenue
Save
Ask
Tour
Hide
Share

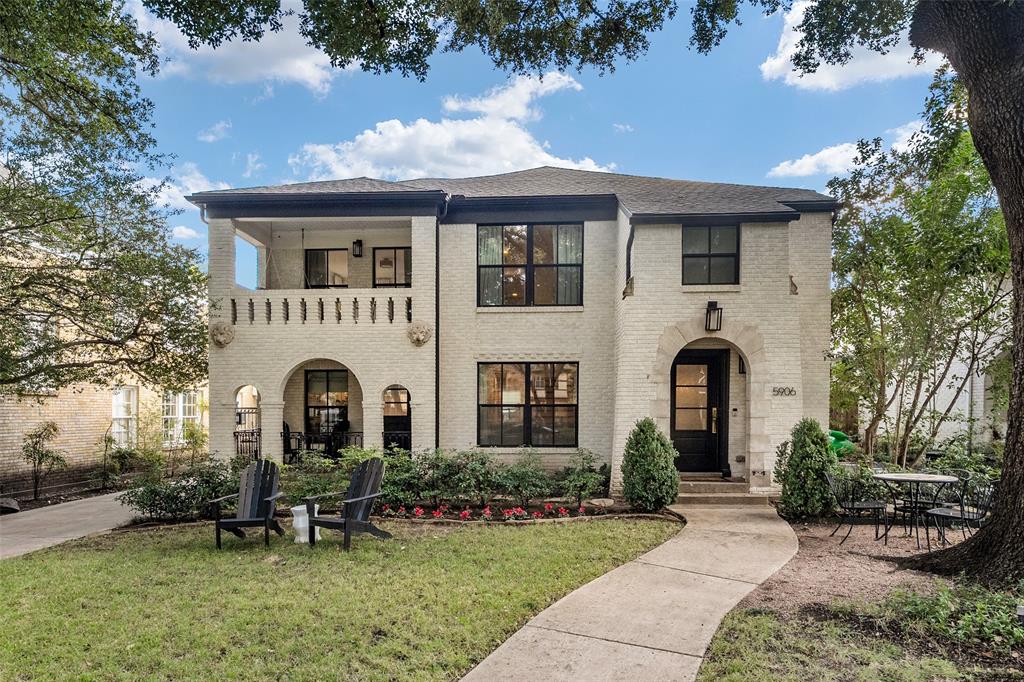
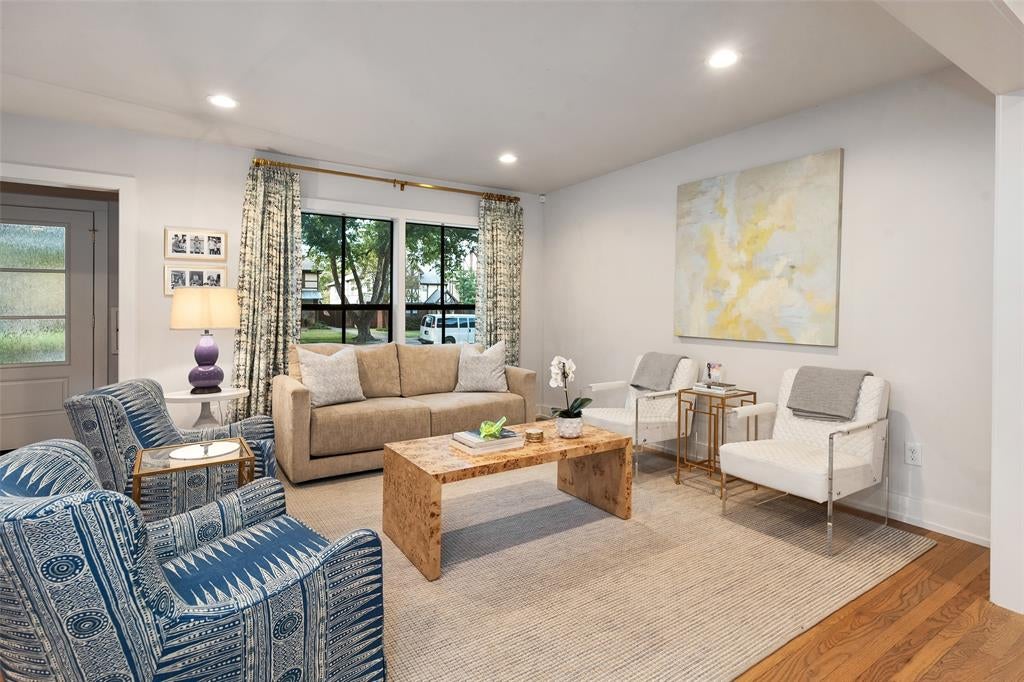
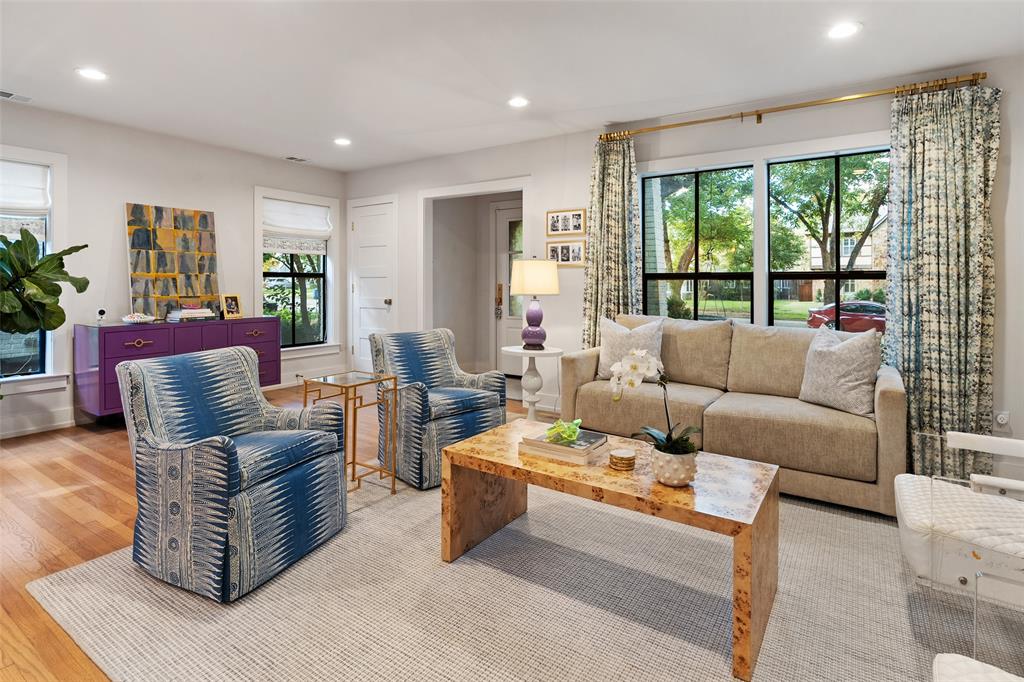
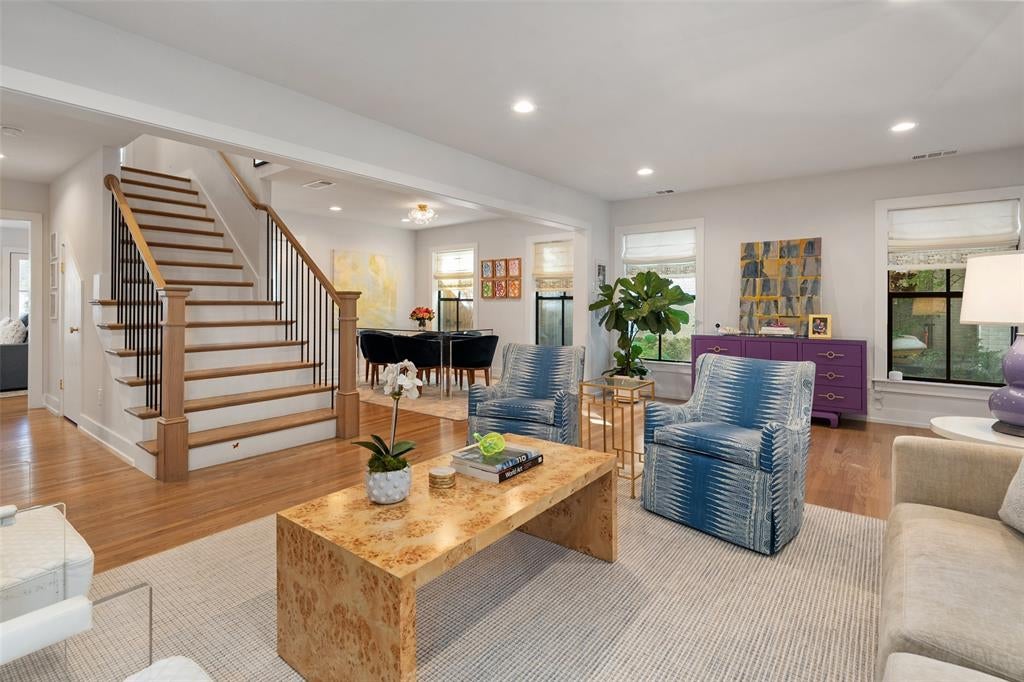
Some homes simply capture everything there is to love about the M-Streets, and 5906 Marquita is one of them. Rich in classic architectural charm yet thoughtfully reimagined for modern living, this exceptional residence underwent a down-to-the-studs renovation in 2019, seamlessly blending timeless character with sophisticated finishes and effortless functionality. Perfectly positioned on a premier block in the heart of Greenland Crest, just steps from the newly rebuilt and modernized Geneva Heights Elementary School, this home offers an exceptional combination of character, location, and lifestyle. Designed for both everyday living and effortless entertaining, this four-bedroom, three-bath residence features a versatile floor plan with a downstairs bedroom and beautifully curated spaces throughout. A light-filled family room flows seamlessly into the stunning kitchen, complete with a gas range, generous gathering spaces, and thoughtful finishes that create an inviting atmosphere for family and friends. A standout feature is the completely separate private study with a full bath, offering exceptional flexibility as a secluded home office, guest retreat, or additional living space. A second dedicated workspace conveniently located off the kitchen provides the perfect setting for managing everyday life. With its distinctive architectural character, flexible living spaces, and seamless blend of classic charm and modern sophistication, 5906 Marquita is a home that feels as special as its setting.

Save
Ask
Tour
Hide
Share
Listing Snapshot
PriceĀ 
$1,350,000
Days On SiteĀ 
0 Days
BedroomsĀ 
4
Inside Area (SqFt)Ā 
3,006 sqft
Total BathsĀ 
3
Full BathsĀ 
3
Partial BathsĀ 
N/A
Lot SizeĀ 
0.2 Acres
Year BuiltĀ 
1938
MLS NumberĀ 
21430848
StatusĀ 
Active
Property TaxĀ 
$24,576
HOA/Condo/Coop FeesĀ 
N/A
Sq Ft SourceĀ 
N/A
Friends & Family
Recent Activity
5 hours agoListing updated with changes from the MLS
10 hours agoListing first seen on site
General Features
AcresĀ 
0.2
FoundationĀ 
Pillar/Post/Pier
GarageĀ 
Yes
Garage SpacesĀ 
2
LevelsĀ 
Two
ParkingĀ 
CoveredElectric GateEnclosedGarageGarage Door OpenerGarage Faces Front
Property Sub TypeĀ 
Single Family Residence
SecurityĀ 
Fire AlarmSecurity Gate
SewerĀ 
Public Sewer
Special CircumstancesĀ 
Standard
StyleĀ 
Traditional
UtilitiesĀ 
Electricity Connected
Water SourceĀ 
Public
Interior Features
AppliancesĀ 
Built-In Gas RangeDishwasherDisposalElectric OvenGas CooktopGas RangeIce MakerMicrowaveDouble OvenRefrigeratorVented Exhaust Fan
CoolingĀ 
Central Air
FlooringĀ 
TileWood
HeatingĀ 
Exhaust FanCentralNatural Gas
InteriorĀ 
ChandelierEat-in KitchenKitchen IslandWalk-In Closet(s)High Speed Internet
BedroomĀ 
Dimensions - 0 x 0Level - Second
DenĀ 
Dimensions - 0 x 0Level - First
Dining RoomĀ 
Dimensions - 0 x 0Level - First
GymĀ 
Dimensions - 0 x 0Level - First
KitchenĀ 
Dimensions - 0 x 0Level - FirstFeatures - Breakfast Bar, Eat-in Kitchen, Kitchen Island, Pantry
Living RoomĀ 
Dimensions - 0 x 0Level - First
Master BathroomĀ 
Dimensions - 0 x 0Level - Second
Master BedroomĀ 
Dimensions - 0 x 0Level - SecondFeatures - Walk-In Closet(s)
OfficeĀ 
Dimensions - 0 x 0Level - First
Utility RoomĀ 
Dimensions - 0 x 0Level - Second
Save
Ask
Tour
Hide
Share
Exterior Features
Construction DetailsĀ 
Brick
ExteriorĀ 
Balcony
FencingĀ 
Wood
Lot FeaturesĀ 
Interior LotLandscaped
Patio And PorchĀ 
Rear PorchSide Porch
RoofĀ 
Composition
Community Features
School DistrictĀ 
Dallas ISD
Financing Terms AvailableĀ 
CashConventionalLease Back
Schools
School District
Dallas ISD
Elementary School
Geneva Heights
Middle School
Long
High School
Woodrow Wilson
Listing courtesy of Lezley Nugent of Briggs Freeman Sotheby's Int'l lnugent@briggsfreeman.com


Ā© 2020 North Texas Real Estate Information Systems. All rights reserved. Information is deemed reliable but is not guaranteed accurate by the MLS or NTREIS. The information being provided is for the consumer's personal, non-commercial use, and may not be reproduced, redistributed, or used for any purpose other than to identify prospective properties consumers may be interested in purchasing.
Last checked: 2026-11-07 09:02 PM CST

Neighborhood & Commute
Source: Walkscore
Save
Ask
Tour
Hide
Share