Search Dallas Homes For Sale

- Search Dallas Homes For Sale
Save
Ask
Tour
Hide
Share
$1,233,000
3 Days On Site

12387 Swan Lake Parkway
Dallas, TX 75230

For Sale|Single Family Residence|Active
4
Beds
5
Total Baths
4
Full Baths
1
Partial Bath
3,047
SqFt
$405
/SqFt
2027
Built
Subdivision:
SWAN LAKE ESTATES PH 1
County:
Dallas
12387 Swan Lake Parkway12387 Swan Lake Parkway12387 Swan Lake Parkway
Save
Ask
Tour
Hide
Share

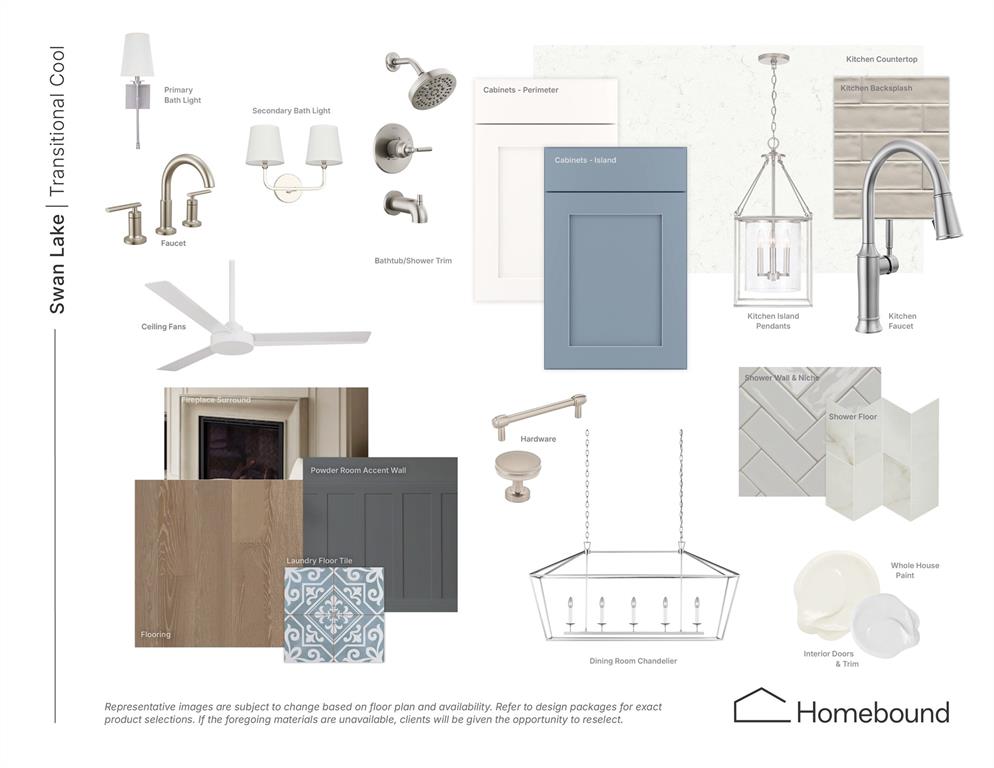
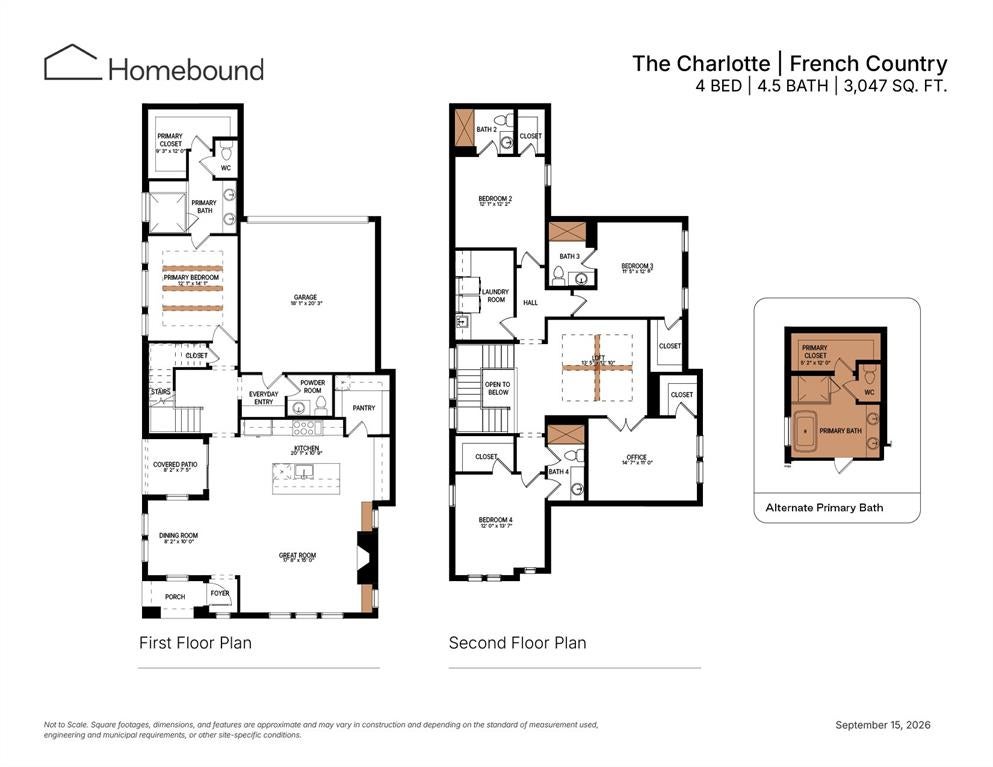
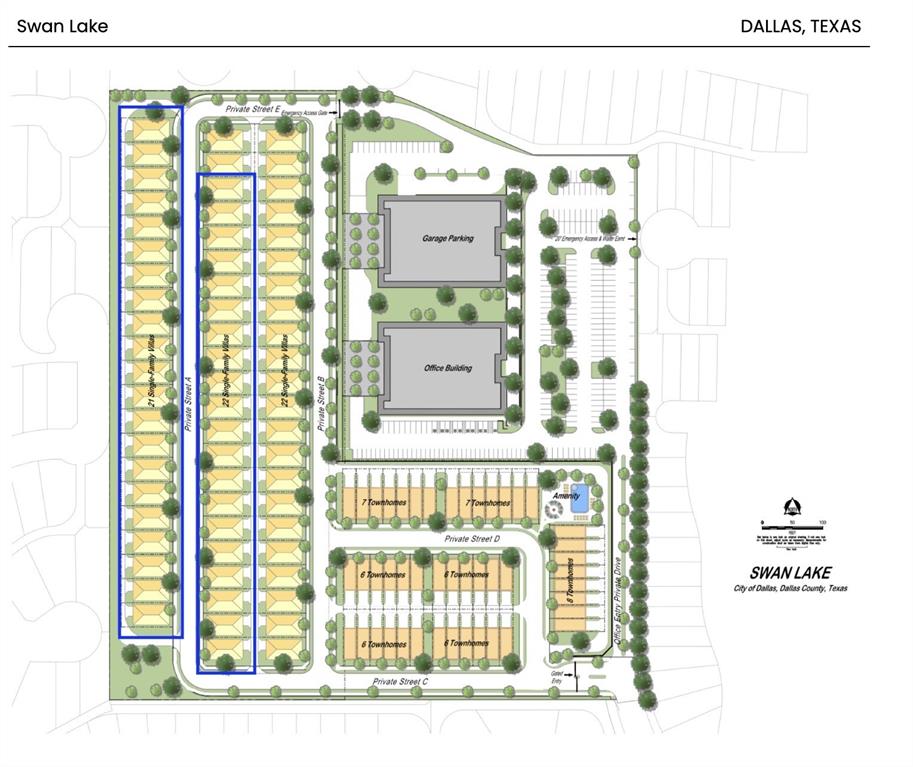
French Country charm meets crisp, cool-toned interiors in The Charlotte at Swan Lake Estates. This new Homebound home sits within the established Lake Forest community and offers 4 bedrooms, 4.5 baths, and about 3,047 square feet finished in the Transitional Cool design package. The first floor includes a great room with a fireplace and built-ins, and an open kitchen and dining room. The kitchen has a large island, quartz countertops, and a pantry. The primary suite is on the main level, with a walk-in closet and a spa-like bath with a steam shower. A powder room, an everyday entry from the garage, and a covered patio complete the first floor. Upstairs are a loft, an office, a laundry room, and three secondary bedrooms, each with its own bath. Swan Lake Estates offers low-maintenance, lock-and-leave living. Amenities include a community pool, a pickleball court, parks and green spaces, and a dog park. Includes a 1-2-6 Homebound home warranty.

Save
Ask
Tour
Hide
Share
Listing Snapshot
PriceĀ 
$1,233,000
Days On SiteĀ 
3 Days
BedroomsĀ 
4
Inside Area (SqFt)Ā 
3,047 sqft
Total BathsĀ 
5
Full BathsĀ 
4
Partial BathsĀ 
1
Lot SizeĀ 
0.08 Acres
Year BuiltĀ 
2027
MLS NumberĀ 
21430880
StatusĀ 
Active
Property TaxĀ 
N/A
HOA/Condo/Coop FeesĀ 
$383.33 monthly
Sq Ft SourceĀ 
N/A
Friends & Family
Recent Activity
2 days agoListing updated with changes from the MLS
3 days agoStatus changed to Active
4 days agoListing first seen on site
General Features
AcresĀ 
0.08
Attached GarageĀ 
Yes
FoundationĀ 
Slab
GarageĀ 
Yes
Garage SpacesĀ 
2
Green Energy EfficientĀ 
ConstructionInsulationWindows
LevelsĀ 
Two
ParkingĀ 
Garage Door OpenerGarage Faces RearKitchen LevelAttached
Property Sub TypeĀ 
Single Family Residence
SecurityĀ 
Carbon Monoxide Detector(s)Security Service
SewerĀ 
Public Sewer
Water SourceĀ 
Public
Interior Features
AppliancesĀ 
RefrigeratorBuilt-In Gas RangeBuilt-In RefrigeratorDishwasherDisposalGas Water HeaterMicrowaveDouble OvenTankless Water HeaterVented Exhaust FanWine Cooler
CoolingĀ 
Ceiling Fan(s)Central Air
FireplaceĀ 
Yes
Fireplace FeaturesĀ 
GasGreat RoomHeatilatorStoneGas Log
FireplacesĀ 
1
FlooringĀ 
CarpetTileWood
HeatingĀ 
Exhaust FanCentralFireplace(s)Natural GasZoned
InteriorĀ 
Built-in FeaturesChandelierDouble VanityKitchen IslandOpen FloorplanWalk-In Closet(s)
BedroomĀ 
Dimensions - 12 x 14Level - Second
Dining RoomĀ 
Dimensions - 8 x 10Level - First
KitchenĀ 
Dimensions - 21 x 11Level - First
Living RoomĀ 
Dimensions - 17 x 15Level - First
LoftĀ 
Dimensions - 14 x 12Level - Second
Master BedroomĀ 
Dimensions - 12 x 14Level - First
OfficeĀ 
Dimensions - 15 x 11Level - Second
Save
Ask
Tour
Hide
Share
Exterior Features
ExteriorĀ 
Rain GuttersLightingOutdoor KitchenPrivate EntranceOutdoor Grill
FencingĀ 
FencedWood
Lot FeaturesĀ 
Interior LotZero Lot Line
Other StructuresĀ 
Outdoor Kitchen
Patio And PorchĀ 
Covered
RoofĀ 
CompositionSynthetic
Community Features
Association FeeĀ 
$4600.0
Association Fee FrequencyĀ 
Annually
School DistrictĀ 
Dallas ISD
Financing Terms AvailableĀ 
CashConventionalVA Loan
Schools
School District
Dallas ISD
Elementary School
Kramer
Middle School
Benjamin Franklin
High School
Hillcrest
Listing courtesy of Jasmine Francis of Compass RE Texas, LLC jasmine.francis@compass.com


Ā© 2020 North Texas Real Estate Information Systems. All rights reserved. Information is deemed reliable but is not guaranteed accurate by the MLS or NTREIS. The information being provided is for the consumer's personal, non-commercial use, and may not be reproduced, redistributed, or used for any purpose other than to identify prospective properties consumers may be interested in purchasing.
Last checked: 2026-11-09 09:53 AM CST

Neighborhood & Commute
Source: Walkscore
Save
Ask
Tour
Hide
Share