Search Dallas Homes For Sale

- Search Dallas Homes For Sale
Save
Ask
Tour
Hide
Share
$750,000
4 Days On Site

1100 Bull Creek Drive
McKinney, TX 75071

For Sale|Single Family Residence|Active
5
Beds
5
Total Baths
4
Full Baths
1
Partial Bath
3,964
SqFt
$189
/SqFt
2017
Built
Subdivision:
Trinity Falls Planning Unit 1 Ph 2a
County:
Collin
1100 Bull Creek Drive1100 Bull Creek Drive1100 Bull Creek Drive1100 Bull Creek Drive
Save
Ask
Tour
Hide
Share

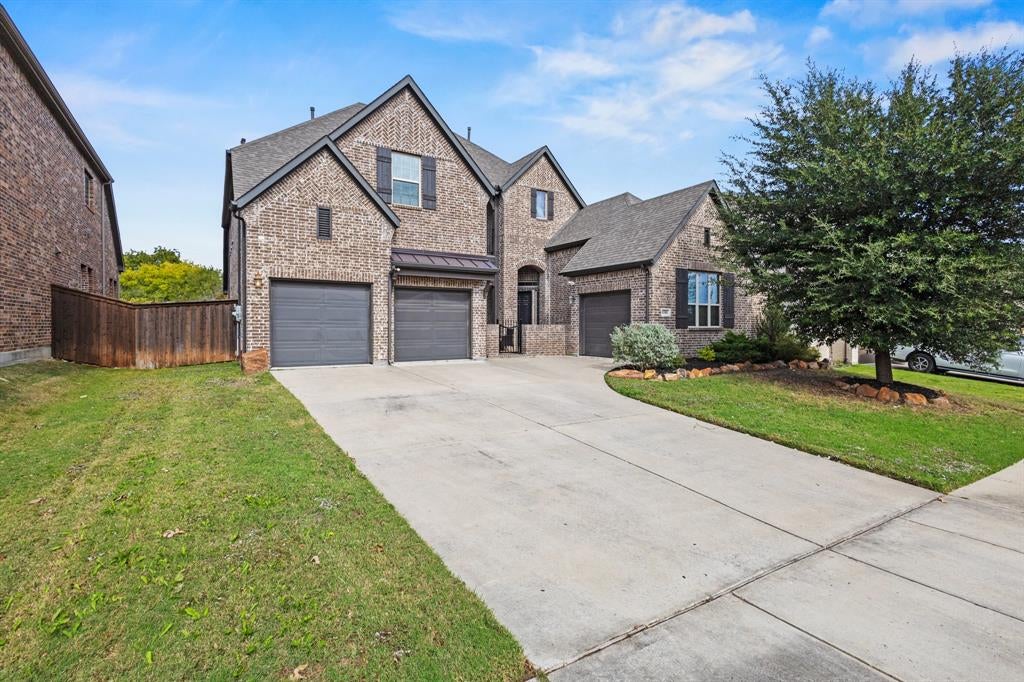
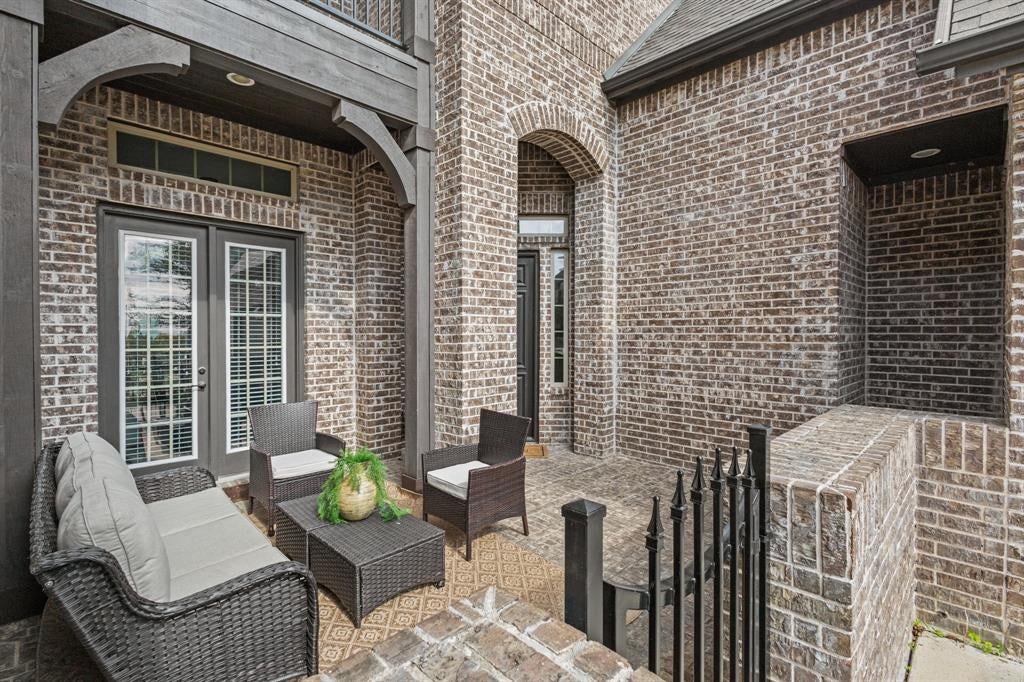
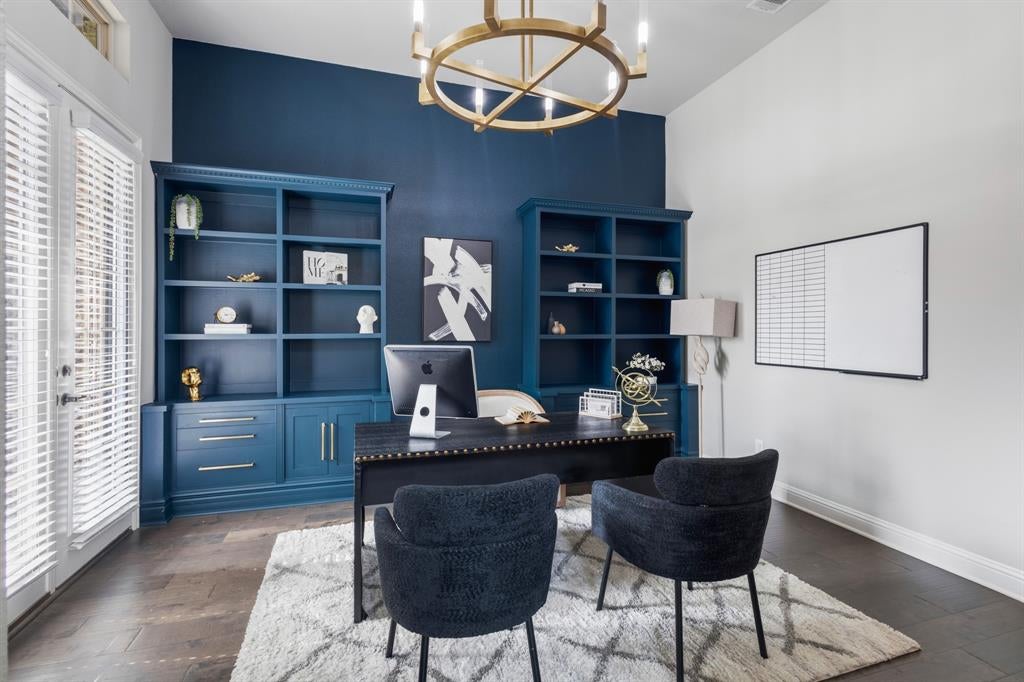
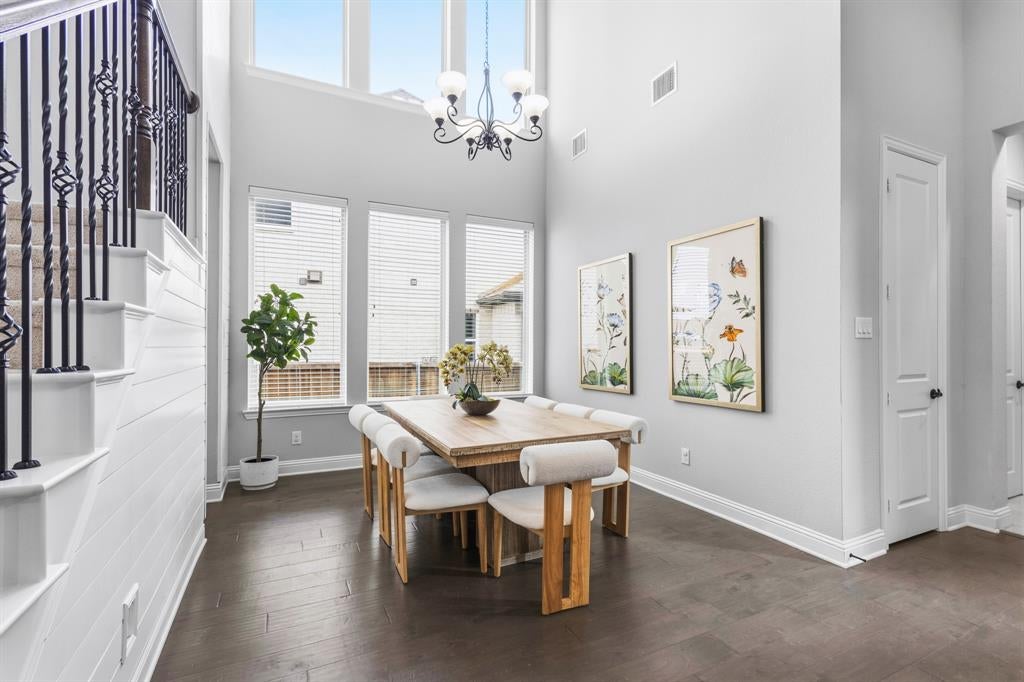
THIS IS THE HOME YOU HAVE BEEN WAITING FOR! This stunning, better-than-new home offers the perfect blend of timeless elegance, exceptional design, and fabulous entertaining spaces! Featuring 5 bedrooms, 4.5 baths, a private study, and an incredible outdoor living area, this home is sure to impress. Charming front porch and balcony create a warm first impression. Inside, you'll love the extensive trimwork, beautiful architectural details, and stunning chandeliers throughout. The chef's kitchen opens to the spacious family room with a gas fireplace, creating the perfect gathering space. A private downstairs guest suite offers comfort and convenience, while upstairs you'll find three spacious bedrooms, two full baths, a game room, and a dedicated media room. The outdoor living space is an entertainer's dream! Enjoy the covered patio with a BBQ area and fireplace, plus plenty of room for dining, lounging, and hosting family and friends. Even better, there are NO HOMES BEHIND THE PROPERTY, offering added privacy and an open backdrop to enjoy your outdoor oasis. Beautifully appointed and thoughtfully designed, this home offers the space, style, and lifestyle today's buyers are looking for. Don't miss this incredible opportunity in McKinney!

Save
Ask
Tour
Hide
Share
Listing Snapshot
PriceĀ 
$750,000
Days On SiteĀ 
4 Days
BedroomsĀ 
5
Inside Area (SqFt)Ā 
3,964 sqft
Total BathsĀ 
5
Full BathsĀ 
4
Partial BathsĀ 
1
Lot SizeĀ 
0.197 Acres
Year BuiltĀ 
2017
MLS NumberĀ 
21431157
StatusĀ 
Active
Property TaxĀ 
$15,112
HOA/Condo/Coop FeesĀ 
$131 monthly
Sq Ft SourceĀ 
N/A
Friends & Family
Recent Activity
3 days agoListing updated with changes from the MLS
3 days agoStatus changed to Active
4 days agoListing first seen on site
General Features
AcresĀ 
0.197
Attached GarageĀ 
Yes
GarageĀ 
Yes
Garage SpacesĀ 
3
LevelsĀ 
Two
ParkingĀ 
GarageAttached
Property Sub TypeĀ 
Single Family Residence
SewerĀ 
Public Sewer
Special CircumstancesĀ 
Standard
StyleĀ 
Traditional
Water SourceĀ 
Public
Interior Features
AppliancesĀ 
DishwasherDisposalGas CooktopGas OvenGas RangeMicrowaveRefrigeratorWater Softener
CoolingĀ 
Ceiling Fan(s)Central Air
FireplaceĀ 
Yes
Fireplace FeaturesĀ 
Gas
FireplacesĀ 
2
FlooringĀ 
CarpetCeramic TileWood
HeatingĀ 
Central
InteriorĀ 
ChandelierEat-in KitchenWalk-In Closet(s)In-Law Floorplan
Bath-FullĀ 
Dimensions - 8 x 6Level - Second
Bath-HalfĀ 
Dimensions - 5 x 5Level - First
BedroomĀ 
Dimensions - 12 x 12Level - Second
Breakfast RoomĀ 
Dimensions - 9 x 13Level - FirstFeatures - Eat-in Kitchen
Dining RoomĀ 
Dimensions - 12 x 12Level - First
KitchenĀ 
Dimensions - 13 x 13Level - FirstFeatures - Eat-in Kitchen, Kitchen Island
Living RoomĀ 
Dimensions - 18 x 20Level - First
Master BathroomĀ 
Dimensions - 11 x 13Level - First
Master BedroomĀ 
Dimensions - 18 x 13Level - FirstFeatures - Walk-In Closet(s)
Media RoomĀ 
Dimensions - 16 x 18Level - Second
Mud RoomĀ 
Dimensions - 6 x 6Level - First
OfficeĀ 
Dimensions - 14 x 12Level - First
Utility RoomĀ 
Dimensions - 6 x 8Level - First
Save
Ask
Tour
Hide
Share
Exterior Features
Construction DetailsĀ 
Brick
RoofĀ 
Composition
Community Features
Association FeeĀ 
$393.0
Association Fee FrequencyĀ 
Quarterly
School DistrictĀ 
McKinney ISD
Schools
School District
McKinney ISD
Elementary School
Ruth and Harold Frazier
Middle School
Johnson
High School
McKinney North
Listing courtesy of Nafisa Dharamsi of Fathom Realty nafisa71@hotmail.com


Ā© 2020 North Texas Real Estate Information Systems. All rights reserved. Information is deemed reliable but is not guaranteed accurate by the MLS or NTREIS. The information being provided is for the consumer's personal, non-commercial use, and may not be reproduced, redistributed, or used for any purpose other than to identify prospective properties consumers may be interested in purchasing.
Last checked: 2026-11-11 03:32 AM CST

Neighborhood & Commute
Source: Walkscore
Save
Ask
Tour
Hide
Share