Search Dallas Homes For Sale

- Search Dallas Homes For Sale
Save
Ask
Tour
Hide
Share
$229,000
1 Day On Site

6033 Sandhurst Lane D
Dallas, TX 75206

For Sale|Condominium|Active
2
Beds
2
Total Baths
2
Full Baths
1,361
SqFt
$168
/SqFt
1966
Built
Subdivision:
Sandhurst Manor
County:
Dallas
6033 Sandhurst Lane D6033 Sandhurst Lane D6033 Sandhurst Lane D6033 Sandhurst Lane D
Save
Ask
Tour
Hide
Share

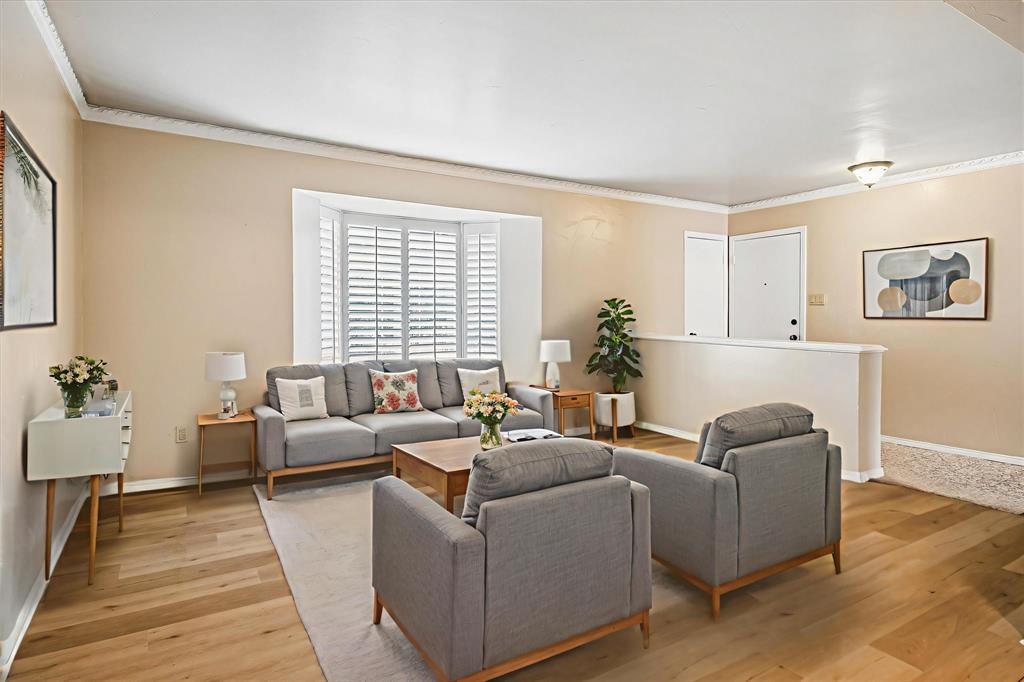
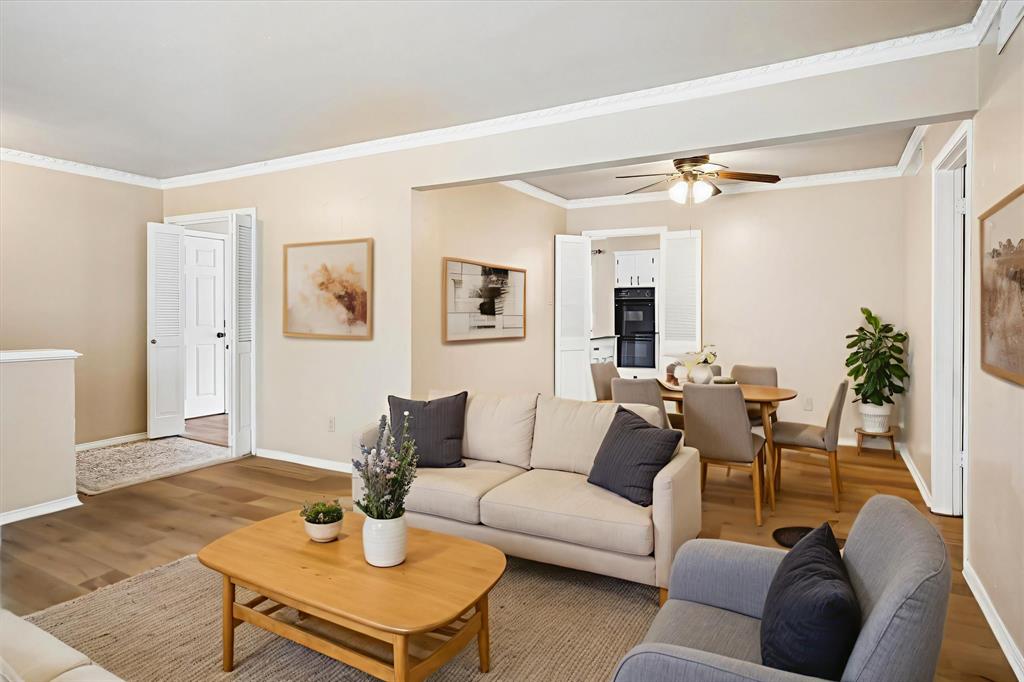
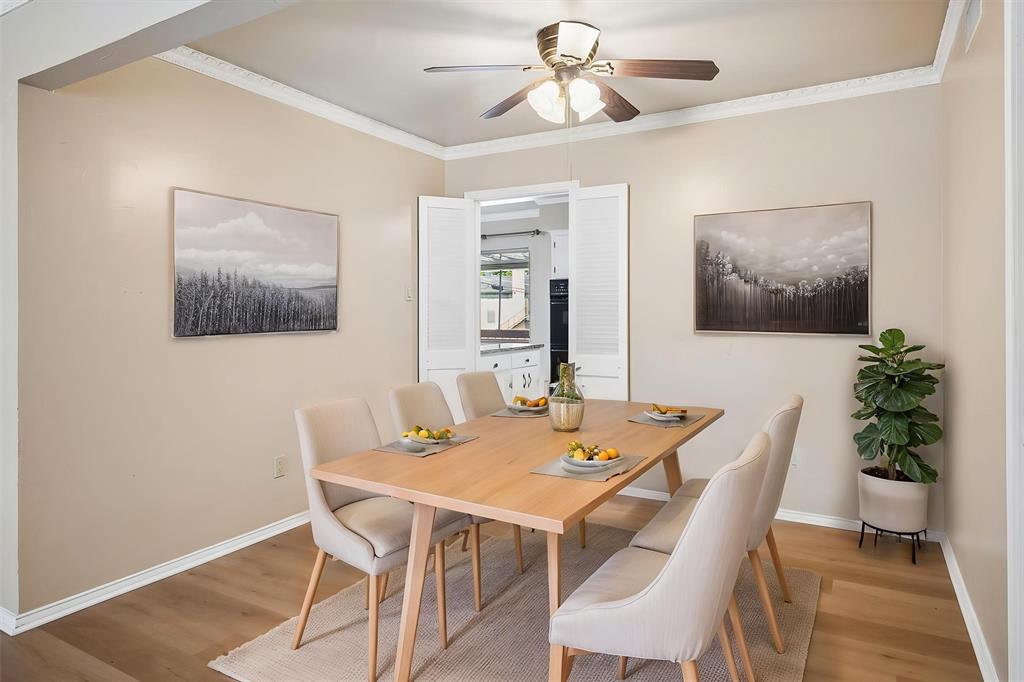
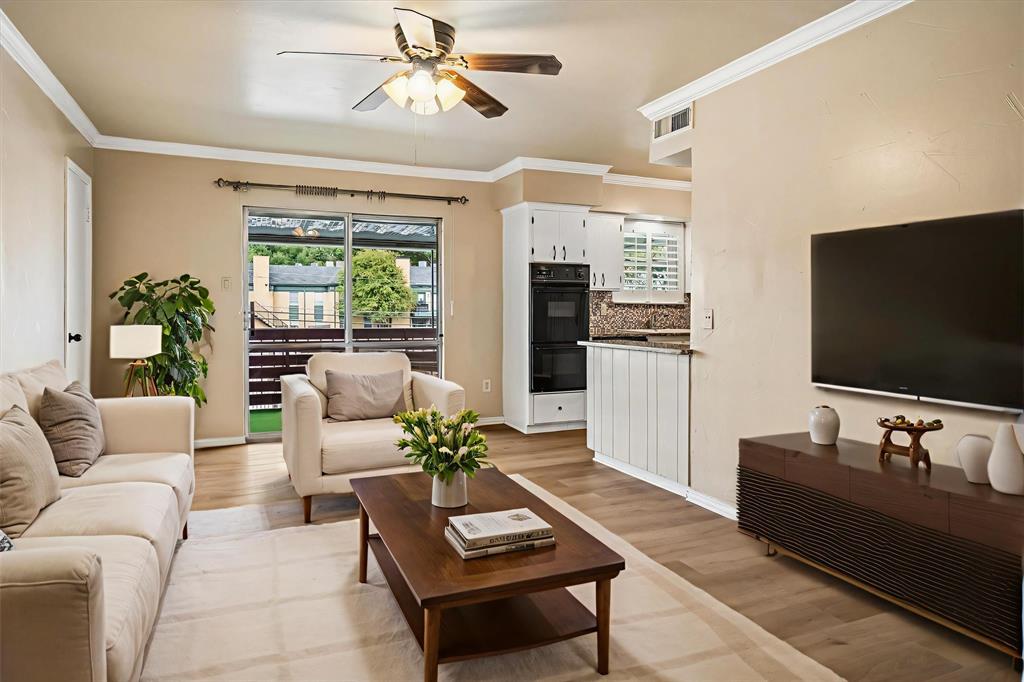
Welcome to comfortable, low-maintenance living in the highly desirable Sandhurst Manor community. This bright and spacious interior unit offers an easy-living floor plan freshly painted in a neutral palette. It features two distinct living areas and a formal living space overlooking a beautifully landscaped courtyard. The open kitchen makes cooking and entertaining a breeze with its breakfast bar, microwave, double ovens and included refrigerator. Retreat to two generous bedrooms, each equipped with its own walk-in closet, highlighted by a primary suite that features a dedicated dressing area with vanity and double walk-in closets. Outside, your expansive covered balcony provides a private retreat for relaxation and fresh air. Complete with two reserved covered parking spaces, a gated entry, community pool, clubhouse, and on-site laundry facilities in each building, this complex delivers ultimate convenience. Best of all, the all-inclusive HOA dues cover electricity, water and trash. Offering truly worry-free living just minutes from Central Market, SMU, the DART Rail and easy access to Katy Trail extension and convenient White Rock Lake. Located near shopping and restaurants with lovely outside common areas! Come and make it yours today!

Save
Ask
Tour
Hide
Share
Listing Snapshot
PriceĀ 
$229,000
Days On SiteĀ 
1 Day
BedroomsĀ 
2
Inside Area (SqFt)Ā 
1,361 sqft
Total BathsĀ 
2
Full BathsĀ 
2
Partial BathsĀ 
N/A
Lot SizeĀ 
4.112 Acres
Year BuiltĀ 
1966
MLS NumberĀ 
21431252
StatusĀ 
Active
Property TaxĀ 
$5,304
HOA/Condo/Coop FeesĀ 
$850 monthly
Sq Ft SourceĀ 
N/A
Friends & Family
Recent Activity
yesterdayListing updated with changes from the MLS
yesterdayListing first seen on site
General Features
AcresĀ 
4.112
CarportĀ 
2
LevelsĀ 
One
ParkingĀ 
Assigned
Property Sub TypeĀ 
Condominium
SewerĀ 
Public Sewer
Special CircumstancesĀ 
Standard
Water SourceĀ 
Public
Interior Features
AppliancesĀ 
DishwasherDisposalElectric CooktopElectric Oven
CoolingĀ 
Ceiling Fan(s)Central AirElectric
HeatingĀ 
Electric
InteriorĀ 
Granite CountersWalk-In Closet(s)Smart Home
BedroomĀ 
Dimensions - 15 x 12Level - FirstFeatures - Walk-In Closet(s)
Dining RoomĀ 
Dimensions - 11 x 10Level - First
KitchenĀ 
Dimensions - 11 x 9Level - FirstFeatures - Breakfast Bar
Living RoomĀ 
Dimensions - 18 x 12Level - First
Master BedroomĀ 
Dimensions - 15 x 13Level - FirstFeatures - Walk-In Closet(s)
Save
Ask
Tour
Hide
Share
Exterior Features
Construction DetailsĀ 
Brick
ExteriorĀ 
Balcony
Patio And PorchĀ 
CoveredPatio
Community Features
Association FeeĀ 
$850.0
Association Fee FrequencyĀ 
Monthly
School DistrictĀ 
Dallas ISD
Financing Terms AvailableĀ 
CashConventionalVA Loan
Schools
School District
Dallas ISD
Elementary School
Mockingbird
Middle School
Long
High School
Woodrow Wilson
Listing courtesy of Denise Cook of Ebby Halliday, REALTORS denisecook@ebby.com


Ā© 2020 North Texas Real Estate Information Systems. All rights reserved. Information is deemed reliable but is not guaranteed accurate by the MLS or NTREIS. The information being provided is for the consumer's personal, non-commercial use, and may not be reproduced, redistributed, or used for any purpose other than to identify prospective properties consumers may be interested in purchasing.
Last checked: 2026-11-09 09:53 AM CST

Neighborhood & Commute
Source: Walkscore
Save
Ask
Tour
Hide
Share