Search Dallas Homes For Sale

- Search Dallas Homes For Sale
Save
Ask
Tour
Hide
Share
$694,950
13 Days On Site

708 Golden Galaxy Way
Lucas, TX 75098

For Sale|Single Family Residence|Active
5
Beds
5
Total Baths
5
Full Baths
3,744
SqFt
$186
/SqFt
2025
Built
Subdivision:
Inspiration
County:
Collin
708 Golden Galaxy Way708 Golden Galaxy Way708 Golden Galaxy Way708 Golden Galaxy Way
Save
Ask
Tour
Hide
Share

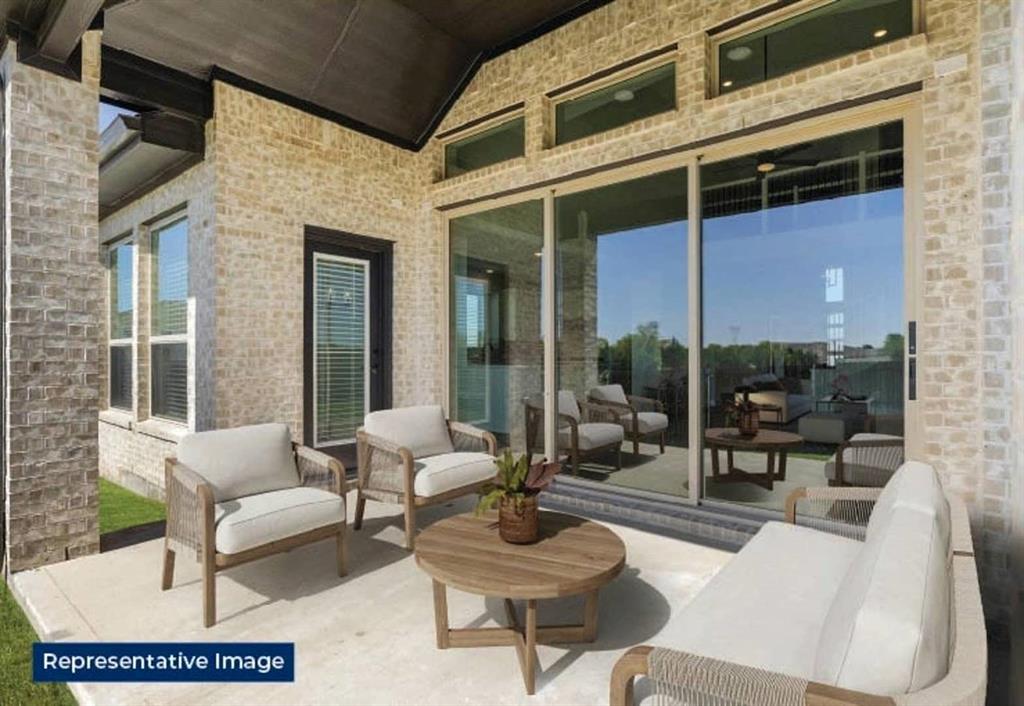
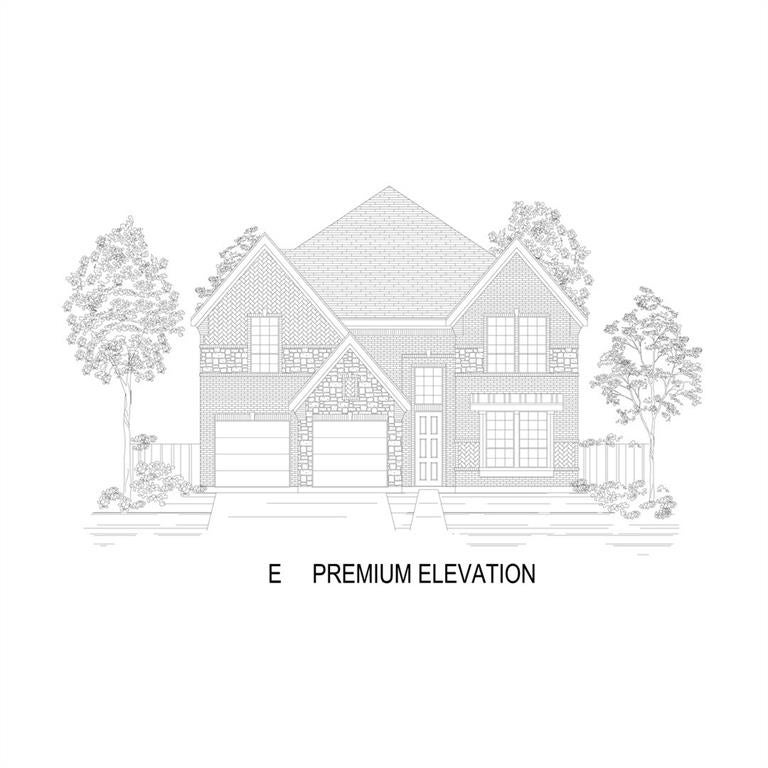
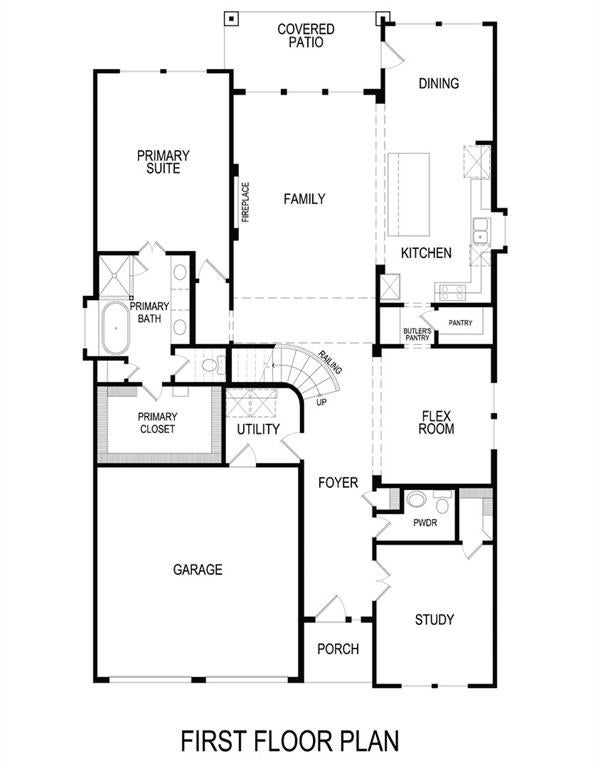
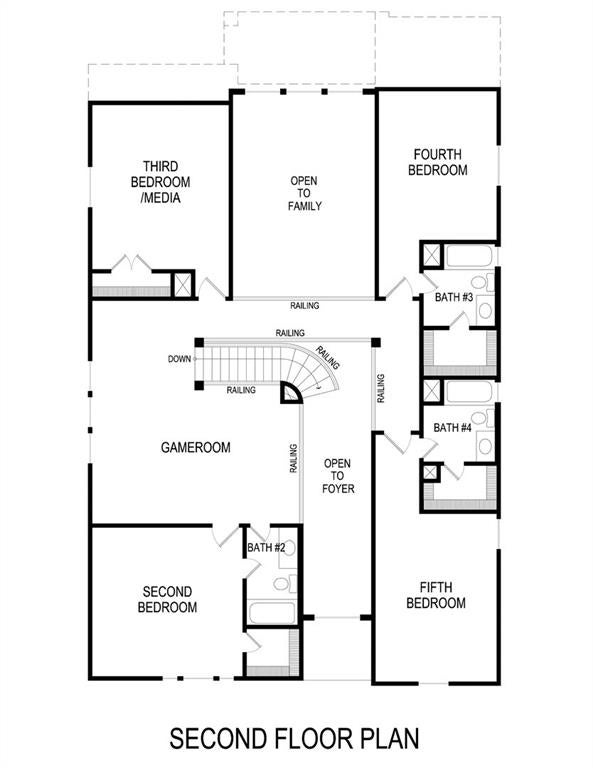
MLS# 21431409 - Built by First Texas Homes - Ready Now! ~ Introducing the Sheffield F-EW floor plan in the vibrant Inspiration community of Lucas, TX. This stunning 2-story home spans 3,744 square feet and features 5 bedrooms and 5 bathrooms, providing ample space for your family to thrive. The master bedroom is conveniently located on the first floor, ensuring privacy and comfort. Experience the joy of entertaining in the dedicated dining area, or unwind in the cozy family room, complete with a fireplace and soaring high flat ceilings complete with a sliding glass door. The California kitchen is perfect for entertaining, while the upstairs game room invites fun and relaxation for everyone. Imagine weekends spent on your covered patio, enjoying warm evenings with family and friends. With the flexibility to customize your home, First Texas Homes makes it easy to create a space that truly reflects your lifestyle. Explore the Sheffield F-EW today and discover how your dream home can come to life in Lucas. Visit First Texas Homes to learn more about this beautiful design and available options.

Save
Ask
Tour
Hide
Share
Listing Snapshot
PriceĀ 
$694,950
Days On SiteĀ 
13 Days
BedroomsĀ 
5
Inside Area (SqFt)Ā 
3,744 sqft
Total BathsĀ 
5
Full BathsĀ 
5
Partial BathsĀ 
N/A
Lot SizeĀ 
0.152 Acres
Year BuiltĀ 
2025
MLS NumberĀ 
21431409
StatusĀ 
Active
Property TaxĀ 
N/A
HOA/Condo/Coop FeesĀ 
$145 monthly
Sq Ft SourceĀ 
N/A
Friends & Family
Recent Activity
2 weeks agoListing updated with changes from the MLS
2 weeks agoListing first seen on site
General Features
AcresĀ 
0.152
Attached GarageĀ 
Yes
FoundationĀ 
Slab
GarageĀ 
Yes
Garage SpacesĀ 
2
LevelsĀ 
Two
ParkingĀ 
Attached
Property ConditionĀ 
New Construction
Property Sub TypeĀ 
Single Family Residence
SecurityĀ 
Carbon Monoxide Detector(s)Smoke Detector(s)
SewerĀ 
Public Sewer
StyleĀ 
Traditional
UtilitiesĀ 
Cable AvailableUnderground Utilities
Water SourceĀ 
Public
Interior Features
AppliancesĀ 
DishwasherDisposal
CoolingĀ 
Central AirElectricZoned
FireplaceĀ 
Yes
Fireplace FeaturesĀ 
Electric
FireplacesĀ 
1
FlooringĀ 
Carpet
HeatingĀ 
CentralNatural Gas
InteriorĀ 
Granite CountersVaulted Ceiling(s)High Speed InternetSmart Home
Laundry FeaturesĀ 
Electric Dryer HookupWasher Hookup
BedroomĀ 
Dimensions - 14 x 11Level - Second
Breakfast RoomĀ 
Dimensions - 11 x 11Level - First
Dining RoomĀ 
Dimensions - 13 x 11Level - First
Game RoomĀ 
Dimensions - 11 x 19Level - Second
KitchenĀ 
Dimensions - 15 x 11Level - First
Living RoomĀ 
Dimensions - 20 x 14Level - First
Master BedroomĀ 
Dimensions - 18 x 13Level - First
OfficeĀ 
Dimensions - 14 x 12Level - First
Save
Ask
Tour
Hide
Share
Exterior Features
Construction DetailsĀ 
BrickFiber Cement
FencingĀ 
Back YardWood
Patio And PorchĀ 
Covered
RoofĀ 
Composition
Community Features
Association FeeĀ 
$1740.0
Association Fee FrequencyĀ 
Annually
Community FeaturesĀ 
ClubhousePlayground
School DistrictĀ 
Wylie ISD
Schools
School District
Wylie ISD
Elementary School
George W Bush
Middle School
Mcmillan
High School
Wylie East
Listing courtesy of Ben Caballero of HomesUSA.com caballero@homesusa.com


Ā© 2020 North Texas Real Estate Information Systems. All rights reserved. Information is deemed reliable but is not guaranteed accurate by the MLS or NTREIS. The information being provided is for the consumer's personal, non-commercial use, and may not be reproduced, redistributed, or used for any purpose other than to identify prospective properties consumers may be interested in purchasing.
Last checked: 2026-11-22 10:09 AM CST

Neighborhood & Commute
Source: Walkscore
Save
Ask
Tour
Hide
Share