Search Dallas Homes For Sale

- Search Dallas Homes For Sale
Save
Ask
Tour
Hide
Share
$525,000
13 Days On Site

7534 Chinaberry Lane
Frisco, TX 75033

For Sale|Single Family Residence|Active
4
Beds
3
Total Baths
2
Full Baths
1
Partial Bath
3,154
SqFt
$166
/SqFt
2001
Built
Subdivision:
Meadow Hill Estates Ph Eight
County:
Collin
7534 Chinaberry Lane7534 Chinaberry Lane7534 Chinaberry Lane7534 Chinaberry Lane
Save
Ask
Tour
Hide
Share

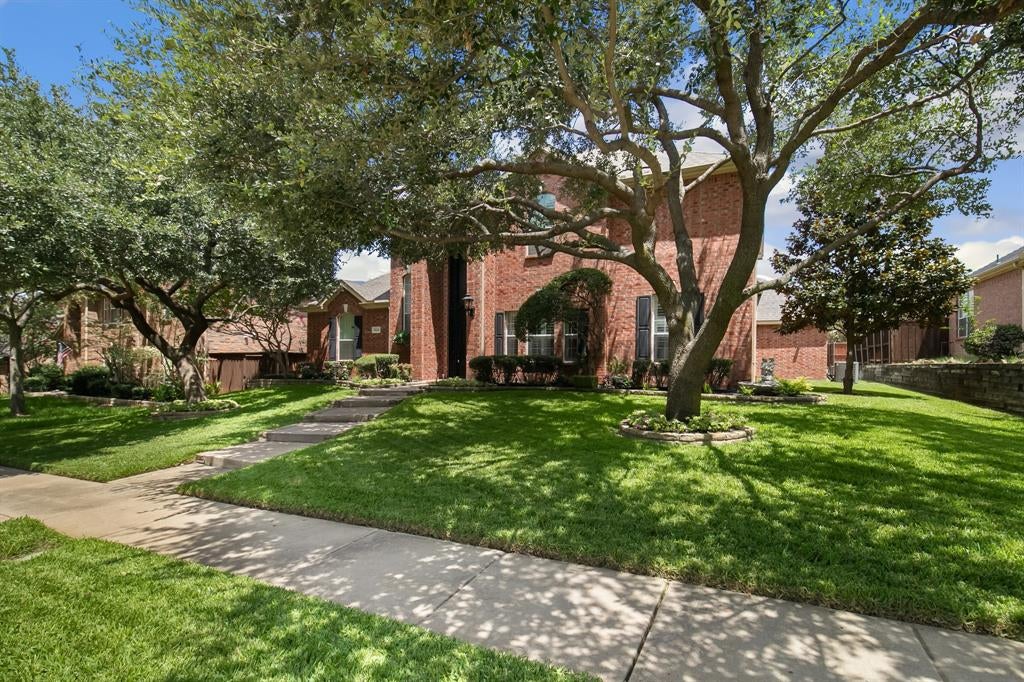
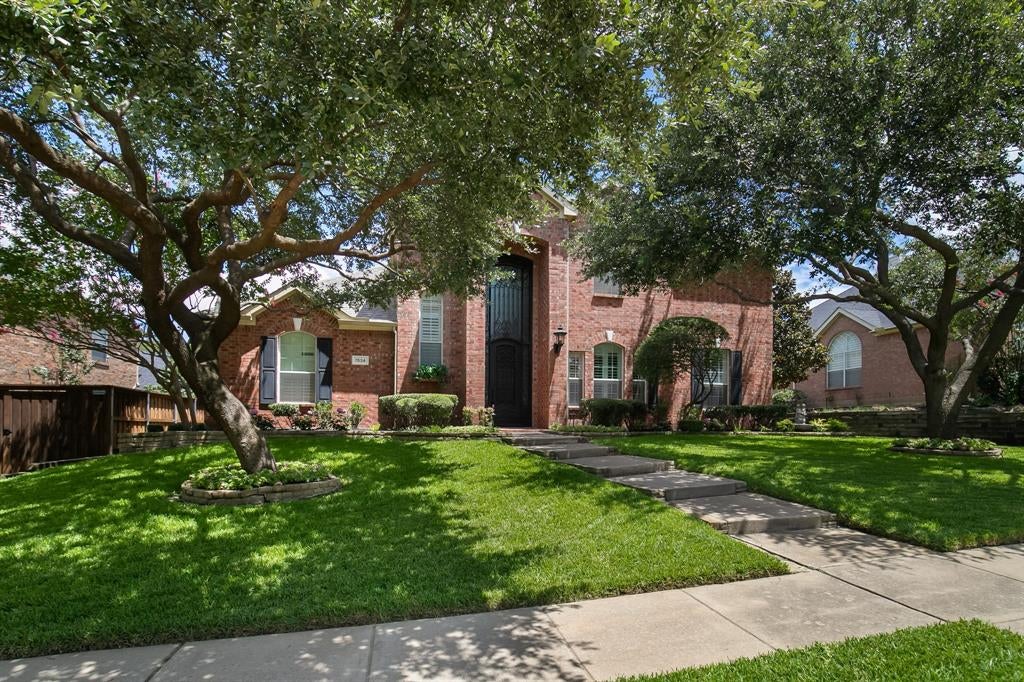
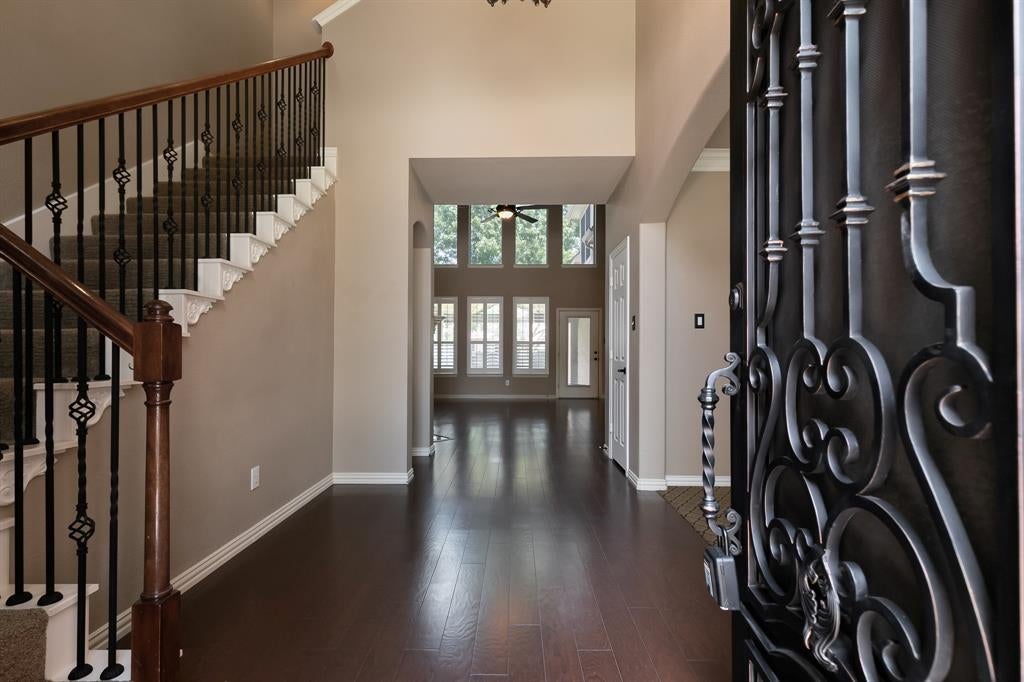
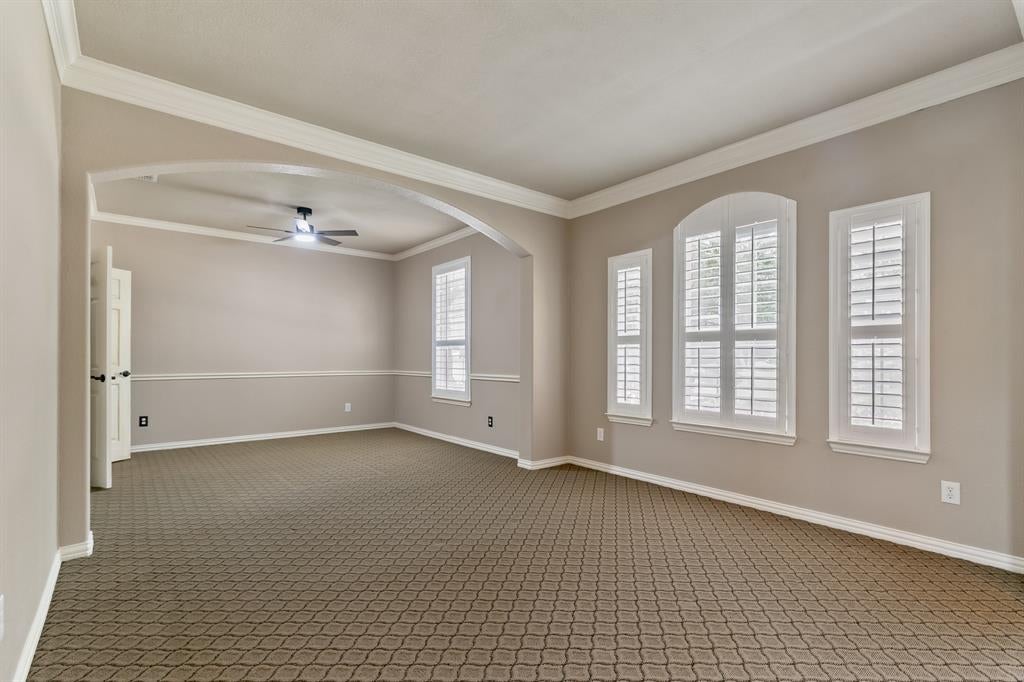
There is so much to love about this beautifully maintained home in Meadow Hill Estates! From the classic brick exterior and stunning iron front door to the high ceilings and natural light, this home feels welcoming from the moment you walk in. All ceilings except those in the media room have been freshly painted white, giving the home a lighter, brighter feel. Hardwood floors, plantation shutters, and decorative lighting add warmth and character throughout. The layout makes everyday living easy, with the spacious primary suite downstairs along with the main living room, formal living room, formal dining room, breakfast area, and half bath. The kitchen offers plenty of cabinet and counter space, granite countertops, a large island, gas cooktop, built-in appliances, and an oversized walk-in pantry. It opens directly to the main living area, where a beautiful fireplace and large windows make it a favorite spot to gather. The primary suite offers a quiet place to unwind, with dual vanities, an oversized walk-in shower, and generous closet space. Upstairs, you will find all secondary bedrooms and a dedicated media room ready for movie nights, game days, or catching up on your favorite shows. Out back, the extended covered patio gives you plenty of room for a grill, comfy seating, and evenings with friends. The spacious backyard and board-on-board privacy fence complete an outdoor space you can enjoy year-round. With Toyota Stadium, Riders Field, Stonebriar Centre, shopping, dining, and entertainment just minutes away, you are close to so much of what makes Frisco a great place to call home!

Save
Ask
Tour
Hide
Share
Listing Snapshot
PriceĀ 
$525,000
Days On SiteĀ 
13 Days
BedroomsĀ 
4
Inside Area (SqFt)Ā 
3,154 sqft
Total BathsĀ 
3
Full BathsĀ 
2
Partial BathsĀ 
1
Lot SizeĀ 
0.2 Acres
Year BuiltĀ 
2001
MLS NumberĀ 
21431770
StatusĀ 
Active
Property TaxĀ 
$9,101
HOA/Condo/Coop FeesĀ 
$66.67 monthly
Sq Ft SourceĀ 
N/A
Friends & Family
Recent Activity
2 weeks agoListing updated with changes from the MLS
2 weeks agoListing first seen on site
General Features
AcresĀ 
0.2
Attached GarageĀ 
Yes
FoundationĀ 
Slab
GarageĀ 
Yes
Garage SpacesĀ 
3
LevelsĀ 
Two
ParkingĀ 
Alley AccessDrivewayGarage Door OpenerGarage Faces RearOversizedAttached
Property Sub TypeĀ 
Single Family Residence
SecurityĀ 
Carbon Monoxide Detector(s)Smoke Detector(s)
SewerĀ 
Public Sewer
Special CircumstancesĀ 
Standard
StyleĀ 
Traditional
UtilitiesĀ 
Cable AvailableNatural Gas AvailableUnderground Utilities
Water SourceĀ 
Public
Interior Features
AppliancesĀ 
DishwasherDisposalElectric OvenGas CooktopGas Water HeaterMicrowave
CoolingĀ 
Ceiling Fan(s)Central AirElectric
FireplaceĀ 
Yes
Fireplace FeaturesĀ 
DecorativeLiving RoomGas Log
FireplacesĀ 
1
FlooringĀ 
CarpetCeramic TileWood
HeatingĀ 
CentralNatural Gas
InteriorĀ 
ChandelierOpen FloorplanVaulted Ceiling(s)High Speed Internet
Window FeaturesĀ 
Bay Window(s)ShuttersWindow Coverings
BedroomĀ 
Dimensions - 11 x 11Level - SecondFeatures - Walk-In Closet(s)
Breakfast RoomĀ 
Dimensions - 19 x 11Level - First
Dining RoomĀ 
Dimensions - 12 x 11Level - First
KitchenĀ 
Dimensions - 16 x 12Level - FirstFeatures - Breakfast Bar, Eat-in Kitchen, Kitchen Island, Pantry
Living RoomĀ 
Dimensions - 10 x 13Level - FirstFeatures - Ceiling Fan(s)
Master BedroomĀ 
Dimensions - 18 x 15Level - FirstFeatures - Walk-In Closet(s)
Media RoomĀ 
Dimensions - 17 x 16Level - Second
Utility RoomĀ 
Dimensions - 7 x 9Level - First
Save
Ask
Tour
Hide
Share
Exterior Features
Construction DetailsĀ 
Brick
ExteriorĀ 
Rain GuttersLighting
FencingĀ 
Back YardFullPrivacyWood
Lot FeaturesĀ 
Few TreesLandscapedSubdivided
Patio And PorchĀ 
CoveredFront PorchPatio
RoofĀ 
Composition
Windows/DoorsĀ 
Bay Window(s)ShuttersWindow Coverings
Community Features
Association FeeĀ 
$800.0
Association Fee FrequencyĀ 
Annually
Community FeaturesĀ 
PoolCurbsSidewalks
School DistrictĀ 
Frisco ISD
Financing Terms AvailableĀ 
CashConventionalFHAVA Loan
Schools
School District
Frisco ISD
Elementary School
Rogers
Middle School
Staley
High School
Memorial
Listing courtesy of Wendy Hulkowich of RE/MAX DFW Associates wendy@hulkowichgroup.com


Ā© 2020 North Texas Real Estate Information Systems. All rights reserved. Information is deemed reliable but is not guaranteed accurate by the MLS or NTREIS. The information being provided is for the consumer's personal, non-commercial use, and may not be reproduced, redistributed, or used for any purpose other than to identify prospective properties consumers may be interested in purchasing.
Last checked: 2026-11-22 05:07 PM CST

Neighborhood & Commute
Source: Walkscore
Save
Ask
Tour
Hide
Share