
Save
Ask
Tour
Hide
$399,000
13 Days On Site
8047 Claremont DriveDallas, TX 75228
For Sale|Single Family Residence|Active
3
Beds
2
Total Baths
2
Full Baths
1,739
SqFt
$229
/SqFt
1958
Built
Subdivision:
Claremont 01 Inst
County:
Dallas
Save
Ask
Tour
Hide
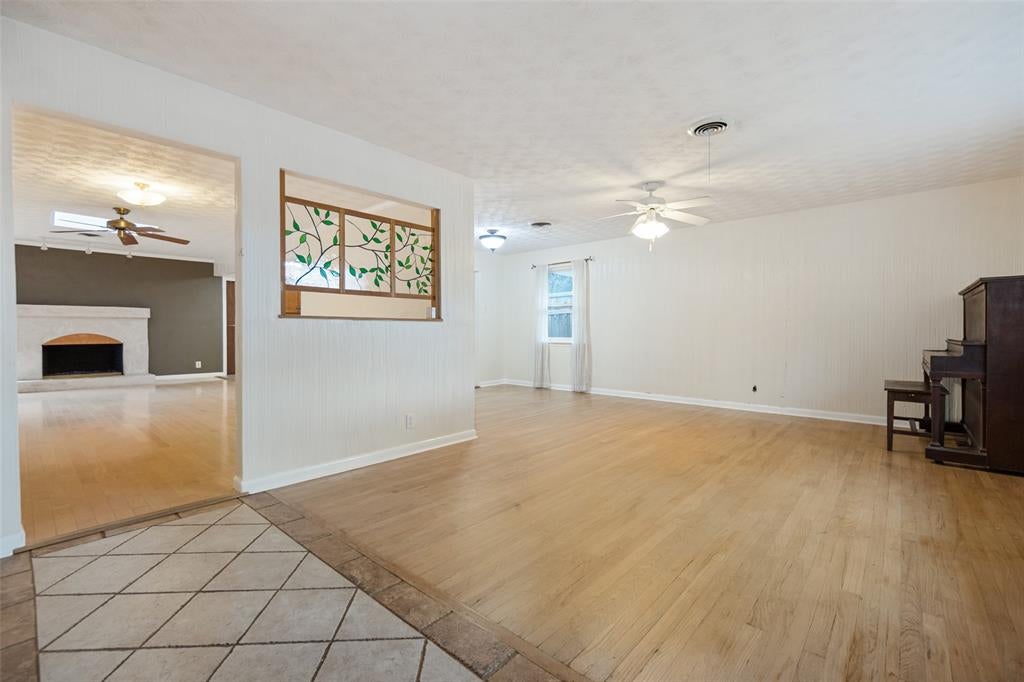
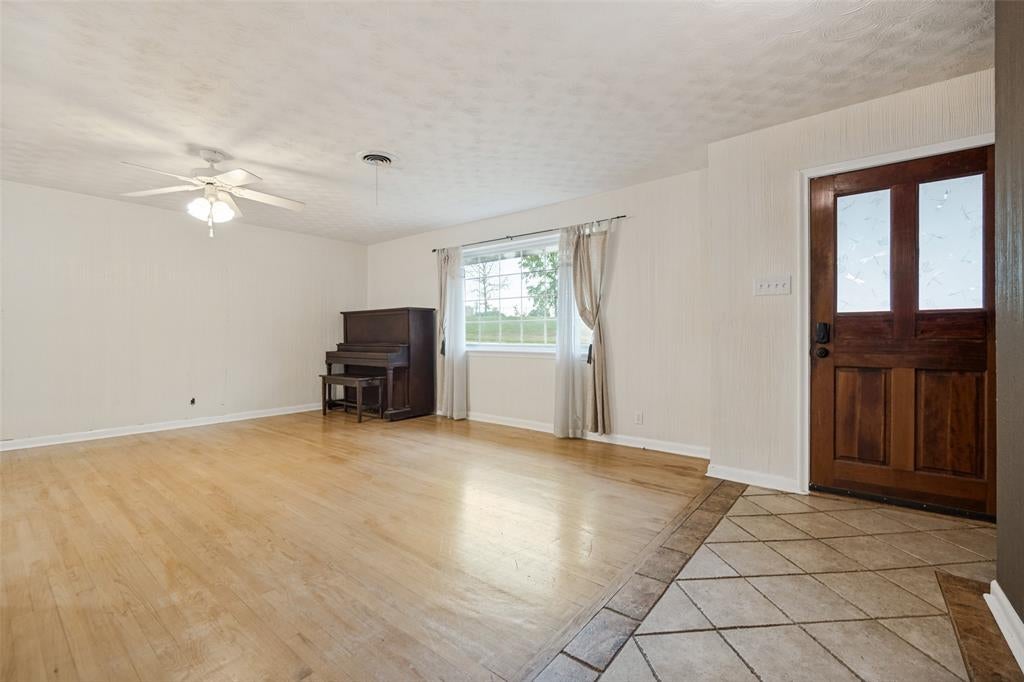
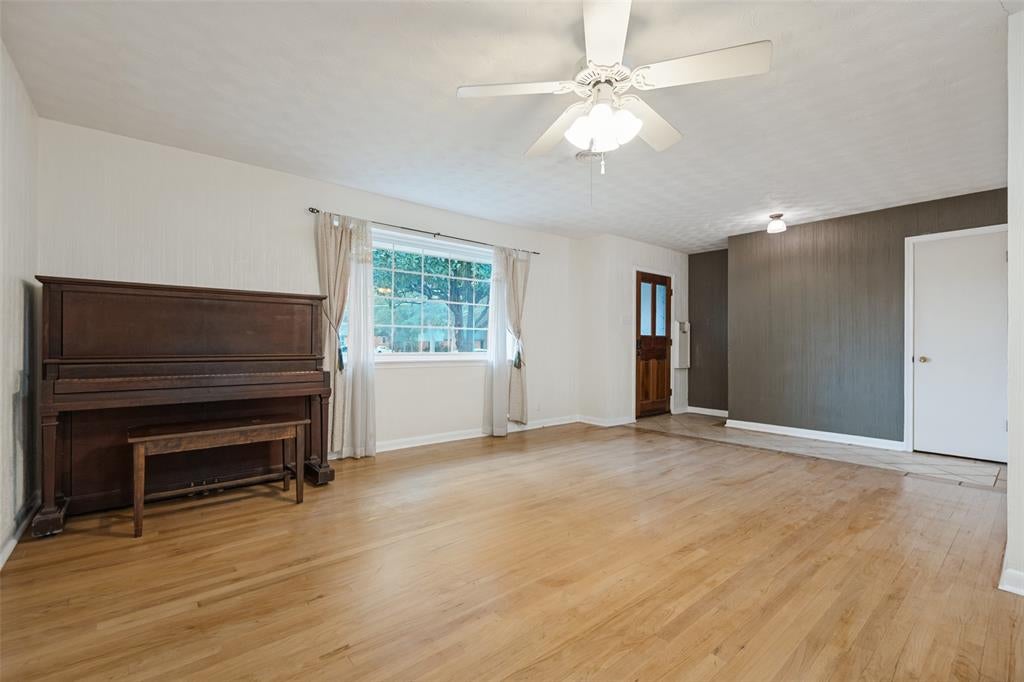
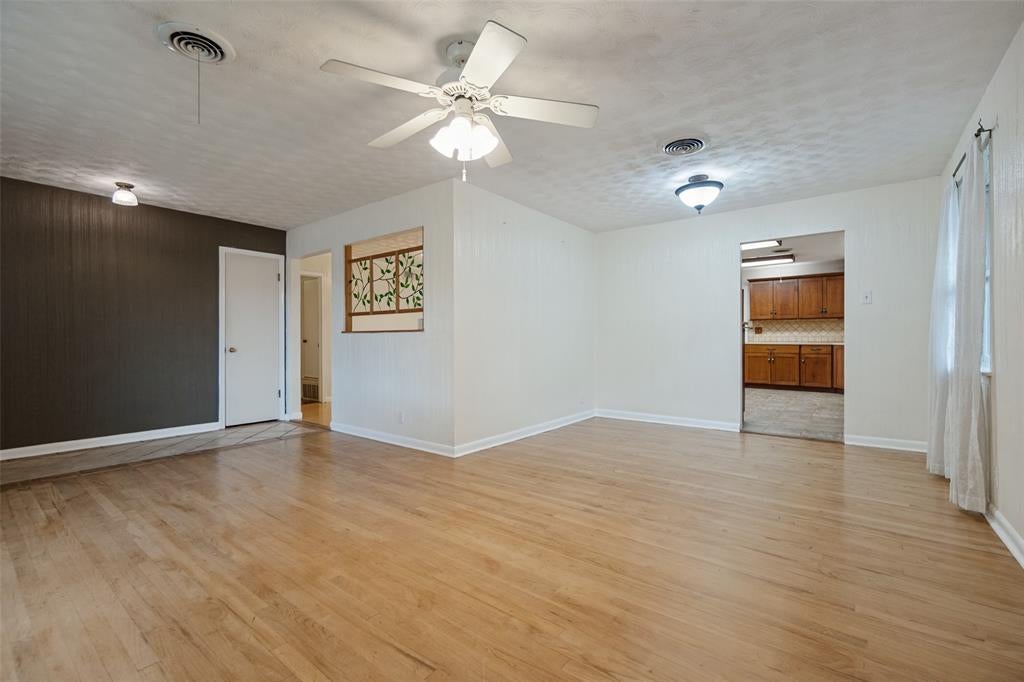
Updated three-bedroom, two full bath, and two spacious living area home, with bonus office that opens to terraced backyard and down to creek. Great opportunity to be in one of Dallas's hidden close in neighborhoods, only minutes to White Rock and Park, Lakewood and Downtown Dallas. This delightful Ranch has been opened up to include kitchen-family living space with fireplace, as well as separate formal living and dining space with additional office flex space that overlooks backyard and incredible backyard. Additional amenities include newer double pane windows, freshly painted exterior, and fenced backyard on an oversized 74 X 160 creek lot!
Save
Ask
Tour
Hide
Listing Snapshot
Price
$399,000
Days On Site
13 Days
Bedrooms
3
Inside Area (SqFt)
1,739 sqft
Total Baths
2
Full Baths
2
Partial Baths
N/A
Lot Size
0.242 Acres
Year Built
1958
MLS Number
21432156
Status
Active
Property Tax
N/A
HOA/Condo/Coop Fees
N/A
Sq Ft Source
N/A
Friends & Family
Recent Activity
| 2 weeks ago | Listing updated with changes from the MLS | |
| 2 weeks ago | Listing first seen on site |
General Features
Acres
0.242
Foundation
Concrete PerimeterPillar/Post/Pier
Levels
One
Parking
ConcreteDriveway
Property Sub Type
Single Family Residence
Sewer
Public Sewer
Special Circumstances
Standard
Style
Ranch
Utilities
Cable AvailableNatural Gas Available
Water Source
Public
Interior Features
Appliances
DishwasherDisposalGas OvenGas RangeGas Water HeaterRefrigeratorVented Exhaust Fan
Cooling
Central AirElectric
Fireplace
Yes
Fireplace Features
GasGas StarterWood Burning
Fireplaces
1
Flooring
Ceramic TileCombinationHardwoodLaminateSimulated WoodTile
Heating
Exhaust FanCentralNatural Gas
Interior
Open FloorplanTile CountersHigh Speed Internet
Laundry Features
Other
Window Features
Window Coverings
Bedroom
Dimensions - 13 x 10Level - First
Dining Room
Dimensions - 11 x 9Level - First
Family Room
Dimensions - 24 x 13Level - First
Kitchen
Dimensions - 16 x 11Level - First
Living Room
Dimensions - 21 x 13Level - First
Master Bedroom
Dimensions - 13 x 13Level - First
Office
Dimensions - 23 x 11Level - First
Utility Room
Dimensions - 23 x 11Level - First
Save
Ask
Tour
Hide
Exterior Features
Construction Details
Brick
Exterior
Other
Fencing
Chain LinkWood
Lot Features
Interior LotLandscapedMany Trees
Patio And Porch
DeckFront Porch
Roof
Composition
Windows/Doors
Window Coverings
Community Features
School District
Dallas ISD
Financing Terms Available
CashConventional
Schools
School District
Dallas ISD
Elementary School
Bayles
Middle School
Gaston
High School
Adams
Listing courtesy of Stephan Schrenkeisen of David Bush Realtors stephan@davidbushhomes.com

© 2020 North Texas Real Estate Information Systems. All rights reserved. Information is deemed reliable but is not guaranteed accurate by the MLS or NTREIS. The information being provided is for the consumer's personal, non-commercial use, and may not be reproduced, redistributed, or used for any purpose other than to identify prospective properties consumers may be interested in purchasing.
Last checked: 2026-11-22 03:04 PM CST
© 2020 North Texas Real Estate Information Systems. All rights reserved. Information is deemed reliable but is not guaranteed accurate by the MLS or NTREIS. The information being provided is for the consumer's personal, non-commercial use, and may not be reproduced, redistributed, or used for any purpose other than to identify prospective properties consumers may be interested in purchasing.
Last checked: 2026-11-22 03:04 PM CST
Neighborhood & Commute
Source: Walkscore
Save
Ask
Tour
Hide
Did you know? You can invite friends and family to your search. They can join your search, rate and discuss listings with you.