Search Dallas Homes For Sale

- Search Dallas Homes For Sale
Save
Ask
Tour
Hide
Share
$450,000
5 Days On Site

1904 Centenary Drive
Richardson, TX 75081

For Sale|Single Family Residence|Active
4
Beds
2
Total Baths
2
Full Baths
1,810
SqFt
$249
/SqFt
1973
Built
Subdivision:
Meadowcreek Sec 01
County:
Dallas
1904 Centenary Drive1904 Centenary Drive1904 Centenary Drive1904 Centenary Drive
Save
Ask
Tour
Hide
Share

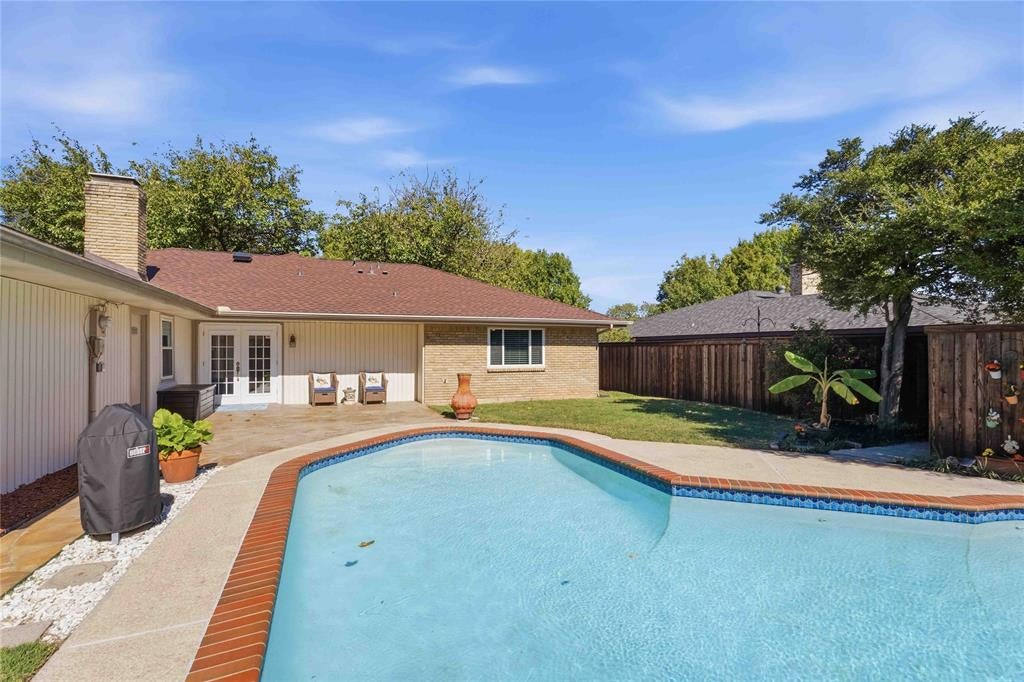
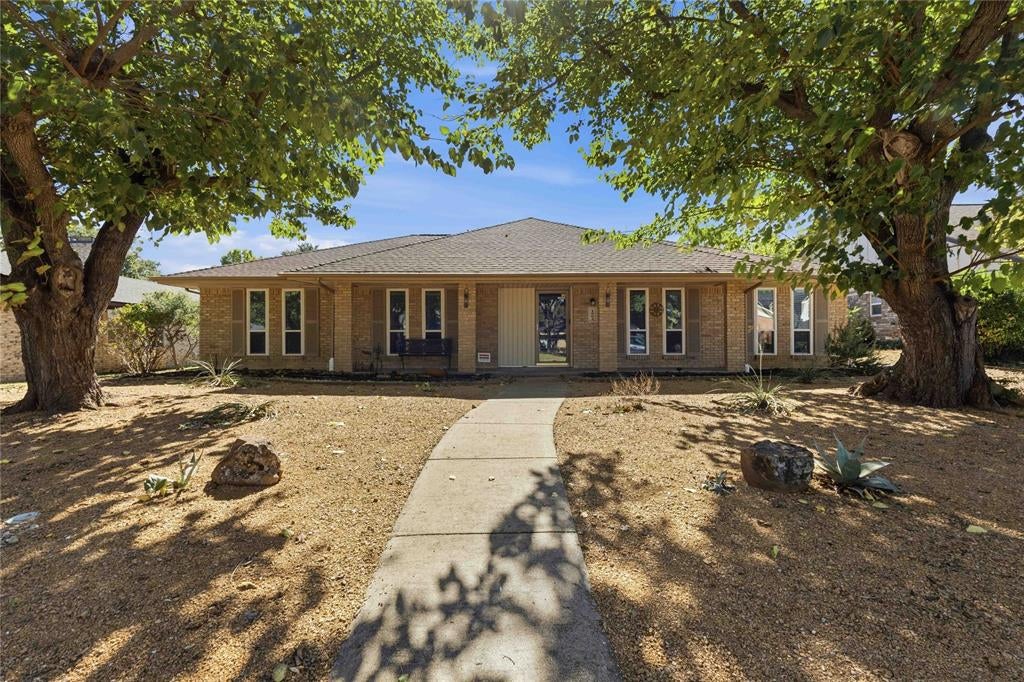
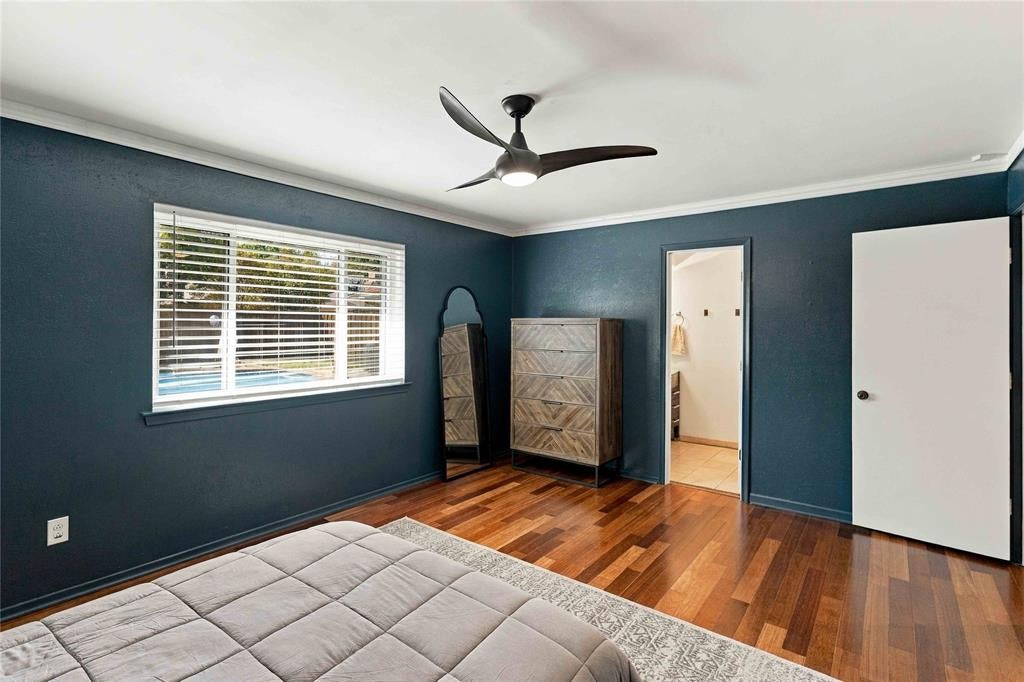
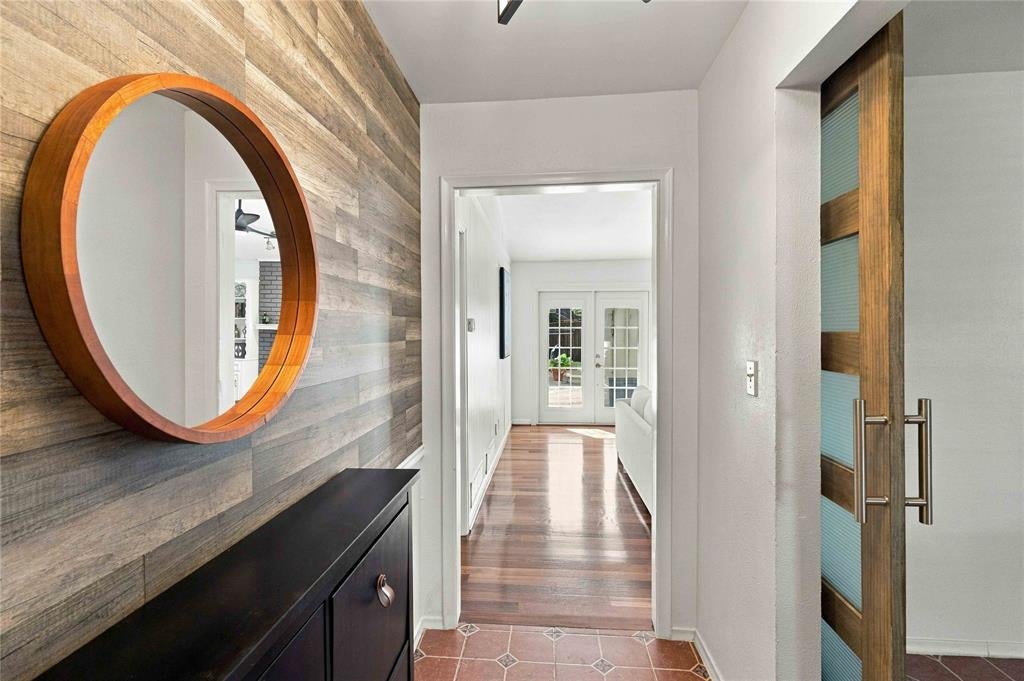
PRIVATE BACKYARD POOL RETREAT * ORIGINAL HARDWOOD FLOORS * NEWER ROOF, WINDOWS + FENCE * NO HOA! Tucked into the established Meadowcreek neighborhood of Richardson, this well-maintained home offers a private swimming pool, mature trees, and a backyard sanctuary designed for enjoying every season. The south-facing backyard captures valuable winter sunlight, while the primary bedroom overlooks the pool for a beautiful view to start and end the day. Inside, original hardwood floors add timeless character, and newer windows bring added comfort. A thoughtfully placed hallway door separates the front living areas from the bedroom wing, helping create a quieter, more private sleeping area. The fourth bedroom makes an ideal home office, with a view overlooking the backyard. Additional highlights include excellent water pressure in both showers and a layout that balances gathering spaces with bedroom privacy. Major improvements include a newer roof, newer windows, newer fence, regularly serviced HVAC system, and serviced water heater. The swimming pool is professionally maintained, and the hardscaped front yard minimizes routine landscaping and yard work. Enjoy the convenience of Richardson living with nearby walking and biking paths, Huffines Park, Duck Creek Linear Park, Lookout Park, Glenville Park, Yale Park, Huffines Recreation Center, and Huffines Tennis Center. Everyday shopping is convenient to Lowe's, Target, ALDI, Kroger, and Whole Foods Market. Located in Meadowcreek in Richardson, TX 75081, within Dallas County and Richardson ISD, this property offers established neighborhood living, nearby recreation, convenient shopping, and the added freedom of NO HOA. Private pool. Mature trees. No HOA. A well-maintained Richardson home with the outdoor space to enjoy it all. Schedule your private showing today!

Save
Ask
Tour
Hide
Share
Listing Snapshot
PriceĀ 
$450,000
Days On SiteĀ 
5 Days
BedroomsĀ 
4
Inside Area (SqFt)Ā 
1,810 sqft
Total BathsĀ 
2
Full BathsĀ 
2
Partial BathsĀ 
N/A
Lot SizeĀ 
0.198 Acres
Year BuiltĀ 
1973
MLS NumberĀ 
21432191
StatusĀ 
Active
Property TaxĀ 
$8,951
HOA/Condo/Coop FeesĀ 
N/A
Sq Ft SourceĀ 
N/A
Friends & Family
Recent Activity
yesterdayListing updated with changes from the MLS
5 days agoListing first seen on site
General Features
AcresĀ 
0.198
Attached GarageĀ 
Yes
FoundationĀ 
Slab
GarageĀ 
Yes
Garage SpacesĀ 
2
LevelsĀ 
One
ParkingĀ 
Alley AccessDrivewayGarageGarage Faces RearAttached
Property Sub TypeĀ 
Single Family Residence
SecurityĀ 
Smoke Detector(s)
SewerĀ 
Public Sewer
Special CircumstancesĀ 
Standard
UtilitiesĀ 
Cable AvailableElectricity AvailableElectricity ConnectedNatural Gas Available
Water SourceĀ 
Public
Interior Features
AppliancesĀ 
DishwasherDisposalElectric CooktopElectric OvenDouble Oven
CoolingĀ 
Ceiling Fan(s)Central AirElectric
FireplaceĀ 
Yes
Fireplace FeaturesĀ 
Gas
FireplacesĀ 
1
FlooringĀ 
Ceramic TileHardwoodTile
HeatingĀ 
CentralFireplace(s)Natural Gas
InteriorĀ 
Built-in FeaturesEat-in KitchenNatural WoodworkOpen FloorplanPantryVaulted Ceiling(s)Walk-In Closet(s)High Speed Internet
Laundry FeaturesĀ 
Washer Hookup
BedroomĀ 
Dimensions - 9 x 6Level - FirstFeatures - Ceiling Fan(s)
Breakfast RoomĀ 
Dimensions - 8 x 9Level - FirstFeatures - Eat-in Kitchen
Dining RoomĀ 
Dimensions - 8 x 10Level - First
Family RoomĀ 
Dimensions - 17 x 16Level - FirstFeatures - Ceiling Fan(s)
KitchenĀ 
Dimensions - 8 x 10Level - FirstFeatures - Eat-in Kitchen, Pantry
LaundryĀ 
Dimensions - 5 x 6Level - First
Living RoomĀ 
Dimensions - 13 x 10Level - First
Master BedroomĀ 
Dimensions - 16 x 12Level - FirstFeatures - Ceiling Fan(s), Walk-In Closet(s)
Save
Ask
Tour
Hide
Share
Exterior Features
FencingĀ 
Back YardFencedGatePrivacyWood
Lot FeaturesĀ 
Few TreesLandscaped
Patio And PorchĀ 
CoveredRear Porch
Pool FeaturesĀ 
GuniteIn GroundOutdoor Pool
RoofĀ 
AsphaltCompositionShingle
Community Features
School DistrictĀ 
Richardson ISD
Financing Terms AvailableĀ 
1031 ExchangeCashConventionalFHAVA Loan
Schools
School District
Richardson ISD
Elementary School
Dartmouth
Middle School
Apollo
High School
Berkner
Listing courtesy of Shawna Martinez of Real Broker, LLC shawna@performrealty.com


Ā© 2020 North Texas Real Estate Information Systems. All rights reserved. Information is deemed reliable but is not guaranteed accurate by the MLS or NTREIS. The information being provided is for the consumer's personal, non-commercial use, and may not be reproduced, redistributed, or used for any purpose other than to identify prospective properties consumers may be interested in purchasing.
Last checked: 2026-11-22 03:25 PM CST

Neighborhood & Commute
Source: Walkscore
Save
Ask
Tour
Hide
Share