Search Dallas Homes For Sale

- Search Dallas Homes For Sale
Save
Ask
Tour
Hide
Share
$288,500
13 Days On Site

Custer Trails Condominium
777 Custer Road 6-2
Richardson, TX 75080

For Sale|Condominium|Active
2
Beds
3
Total Baths
2
Full Baths
1
Partial Bath
1,461
SqFt
$197
/SqFt
1981
Built
Subdivision:
Custer Trails Condo
County:
Dallas
777 Custer Road 6-2777 Custer Road 6-2777 Custer Road 6-2777 Custer Road 6-2
Save
Ask
Tour
Hide
Share

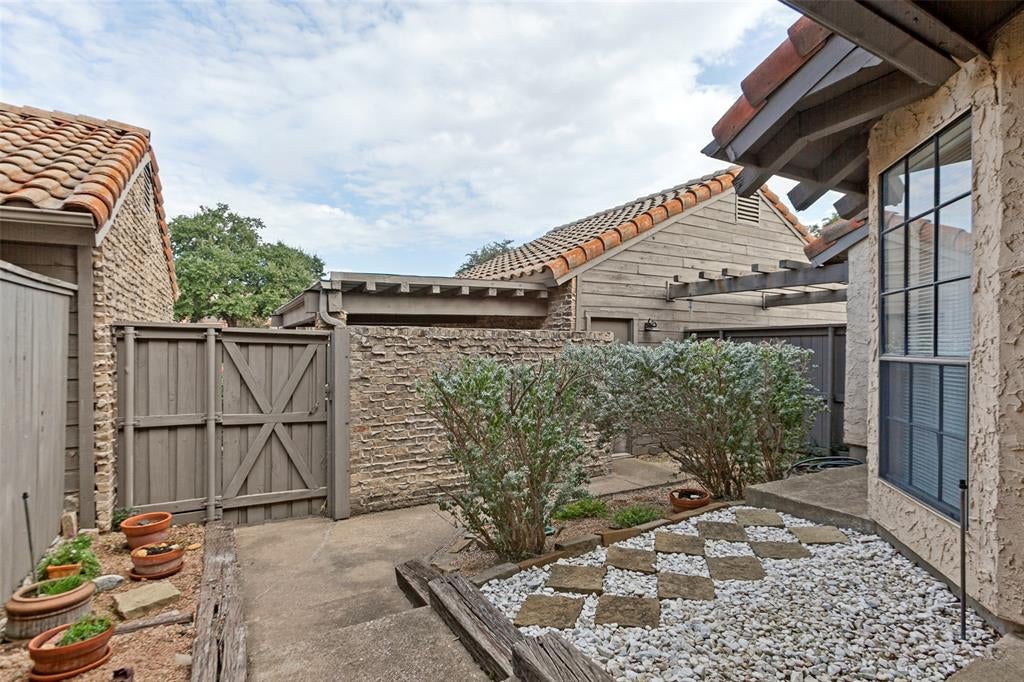
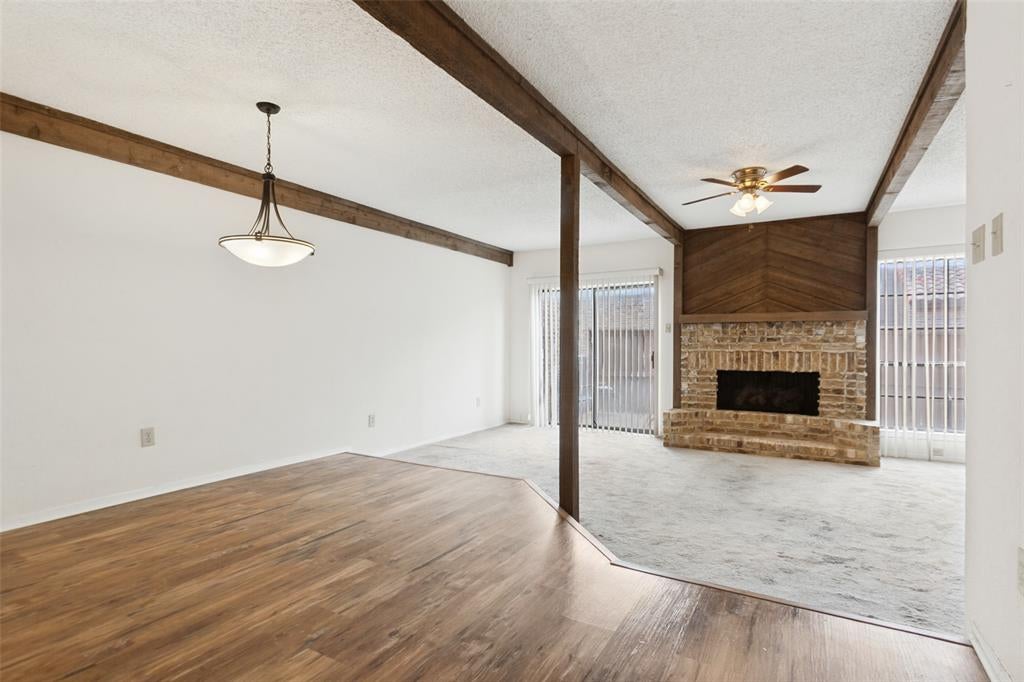
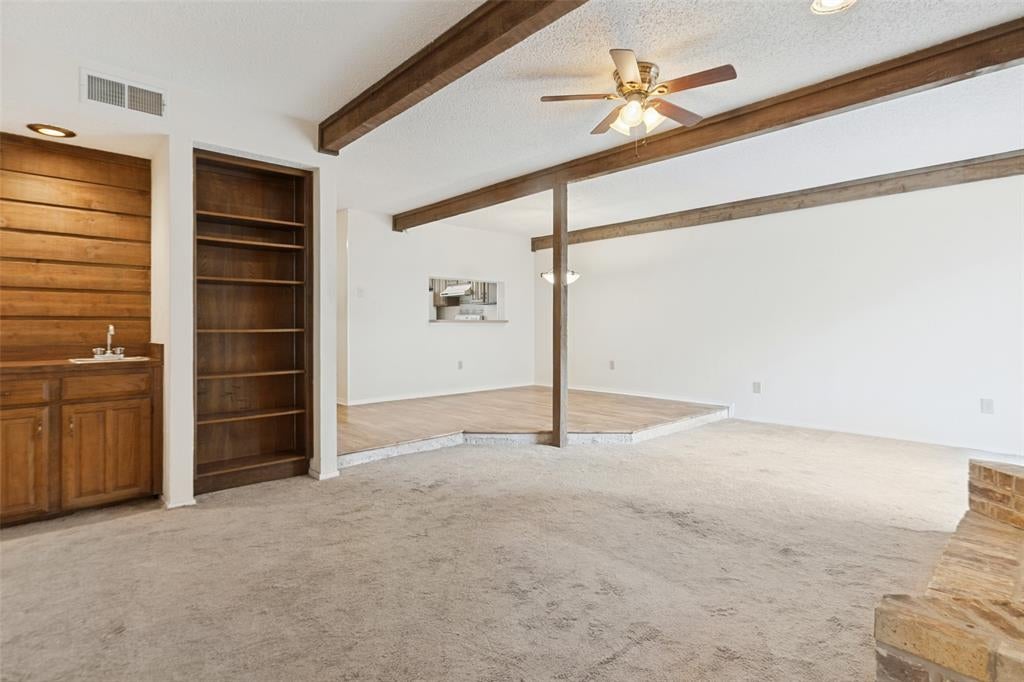
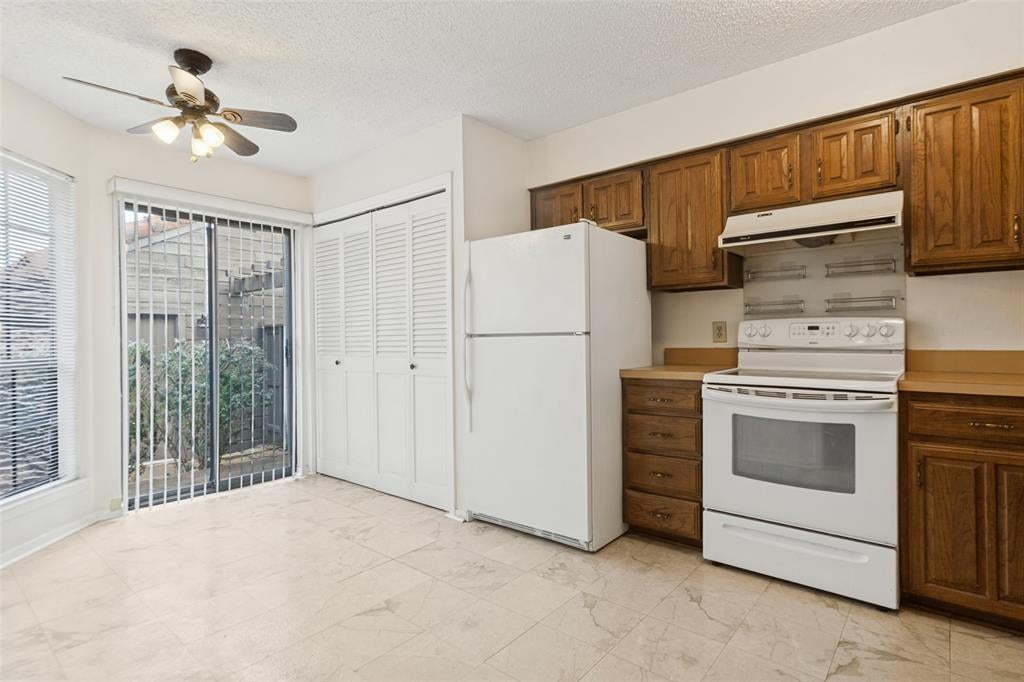
Great location and super layout! Exterior architecture is a Spanish or Mediterranean influence! Originally built by Dondi with his well-known trademark style of weeping mortar on brick construction! Concrete tile roof and front courtyard entrances enhance the style here! Double door entrance into a spacious entryway with a view of the staircase leading to second floor! Kitchen and breakfast with cool views of the front courtyard garden! Half bath down for convenience and entertaining! Formal living space and a step down into the living room with fireplace and sliding glass doors and big window viewing the patio! Upstairs you will find two spacious bedrooms and two full baths! The primary bedroom has a double door entryway and also the second fireplace for the unit! Great natural light! Walk in closets! Two doors down from the pool and also the tennis court! Easy and quick access to Central Expressway and George Bush tollway! Close to the Richardson Heights shopping center and fun restaurants & shops!

Save
Ask
Tour
Hide
Share
Listing Snapshot
PriceĀ 
$288,500
Days On SiteĀ 
13 Days
BedroomsĀ 
2
Inside Area (SqFt)Ā 
1,461 sqft
Total BathsĀ 
3
Full BathsĀ 
2
Partial BathsĀ 
1
Lot SizeĀ 
8.416 Acres
Year BuiltĀ 
1981
MLS NumberĀ 
21432243
StatusĀ 
Active
Property TaxĀ 
$7,300
HOA/Condo/Coop FeesĀ 
$466 monthly
Sq Ft SourceĀ 
N/A
Friends & Family
Recent Activity
5 days agoListing updated with changes from the MLS
2 weeks agoStatus changed to Active
2 weeks agoListing first seen on site
General Features
AcresĀ 
8.416
Attached GarageĀ 
Yes
CarportĀ 
1
FoundationĀ 
Slab
GarageĀ 
Yes
Garage SpacesĀ 
1
LevelsĀ 
Two
Number Of StoriesĀ 
2
ParkingĀ 
Additional ParkingAssignedAttached CarportCarportGarageGarage Faces FrontAttached
Property Sub TypeĀ 
Condominium
SewerĀ 
Public Sewer
Special CircumstancesĀ 
Standard
StyleĀ 
MediterraneanSouthwesternSpanish
UtilitiesĀ 
Cable Available
Water SourceĀ 
Public
Interior Features
AppliancesĀ 
DishwasherElectric RangeElectric Water HeaterRefrigerator
CoolingĀ 
Central AirElectricZoned
FireplaceĀ 
Yes
Fireplace FeaturesĀ 
BedroomLiving Room
FireplacesĀ 
2
FlooringĀ 
BrickCarpetLaminateSimulated Wood
HeatingĀ 
CentralElectricZoned
InteriorĀ 
Eat-in KitchenWet BarHigh Speed Internet
Laundry FeaturesĀ 
Electric Dryer Hookup
Window FeaturesĀ 
Window Coverings
Bath-HalfĀ 
Dimensions - 7 x 4Level - First
BedroomĀ 
Dimensions - 12 x 12Level - FirstFeatures - Walk-In Closet(s)
Breakfast RoomĀ 
Dimensions - 7 x 6Level - FirstFeatures - Ceiling Fan(s)
Dining RoomĀ 
Dimensions - 11 x 11Level - First
KitchenĀ 
Dimensions - 10 x 9Level - FirstFeatures - Breakfast Bar, Pantry
Living RoomĀ 
Dimensions - 21 x 13Level - First
Master BedroomĀ 
Dimensions - 15 x 14Level - SecondFeatures - Walk-In Closet(s)
Utility RoomĀ 
Dimensions - 6 x 3Level - First
Save
Ask
Tour
Hide
Share
Exterior Features
Construction DetailsĀ 
Brick
ExteriorĀ 
CourtyardRain Gutters
FencingĀ 
Front YardWood
Patio And PorchĀ 
Front PorchPatio
Pool FeaturesĀ 
FencedIn GroundOutdoor Pool
RoofĀ 
Concrete
Windows/DoorsĀ 
Window Coverings
Community Features
Association FeeĀ 
$466.0
Association Fee FrequencyĀ 
Monthly
Community FeaturesĀ 
PoolTennis Court(s)
School DistrictĀ 
Richardson ISD
Schools
School District
Richardson ISD
Elementary School
Richardson Heights
Middle School
Richardson West
High School
Richardson
Listing courtesy of Sandra Breedlove of RE/MAX DFW Associates sandra.breedlove@rmdfw.com


Ā© 2020 North Texas Real Estate Information Systems. All rights reserved. Information is deemed reliable but is not guaranteed accurate by the MLS or NTREIS. The information being provided is for the consumer's personal, non-commercial use, and may not be reproduced, redistributed, or used for any purpose other than to identify prospective properties consumers may be interested in purchasing.
Last checked: 2026-11-22 09:59 AM CST

Neighborhood & Commute
Source: Walkscore
Save
Ask
Tour
Hide
Share