Search Dallas Homes For Sale

- Search Dallas Homes For Sale
Save
Ask
Tour
Hide
Share
$630,000
1 Day On Site

7428 E Fork Lane
McKinney, TX 75071

For Sale|Single Family Residence|Active
4
Beds
4
Total Baths
3
Full Baths
1
Partial Bath
3,670
SqFt
$172
/SqFt
2015
Built
Subdivision:
Trinity Falls Planning Unit 1 Ph 1b
County:
Collin
7428 E Fork Lane7428 E Fork Lane7428 E Fork Lane7428 E Fork Lane
Save
Ask
Tour
Hide
Share

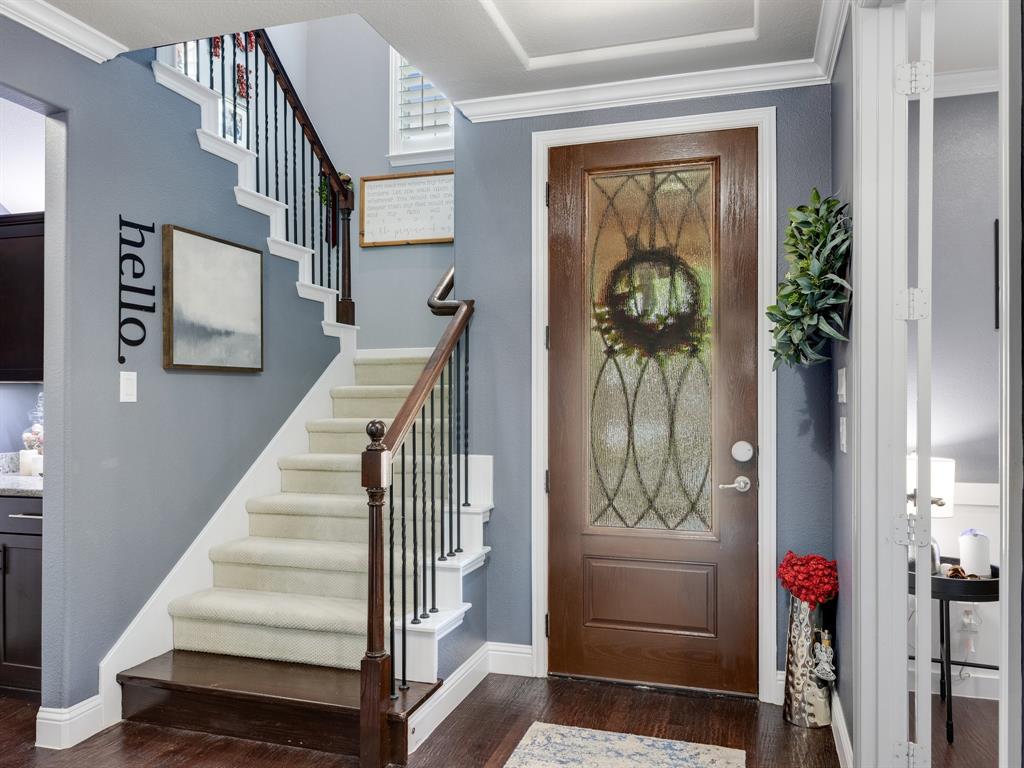
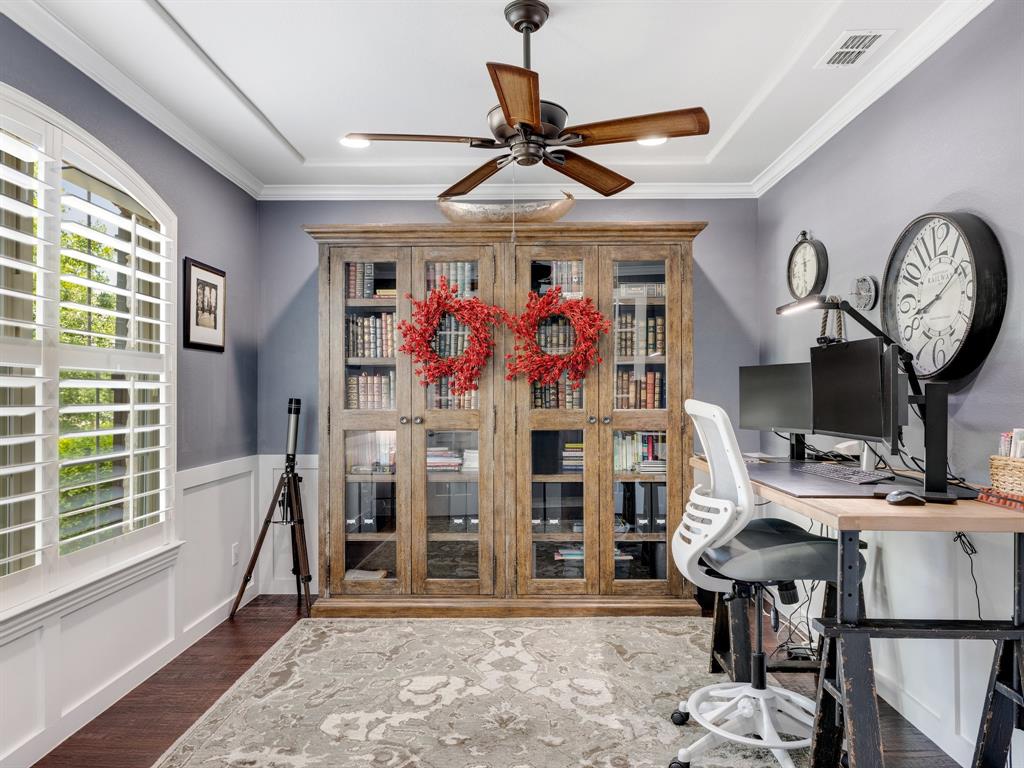
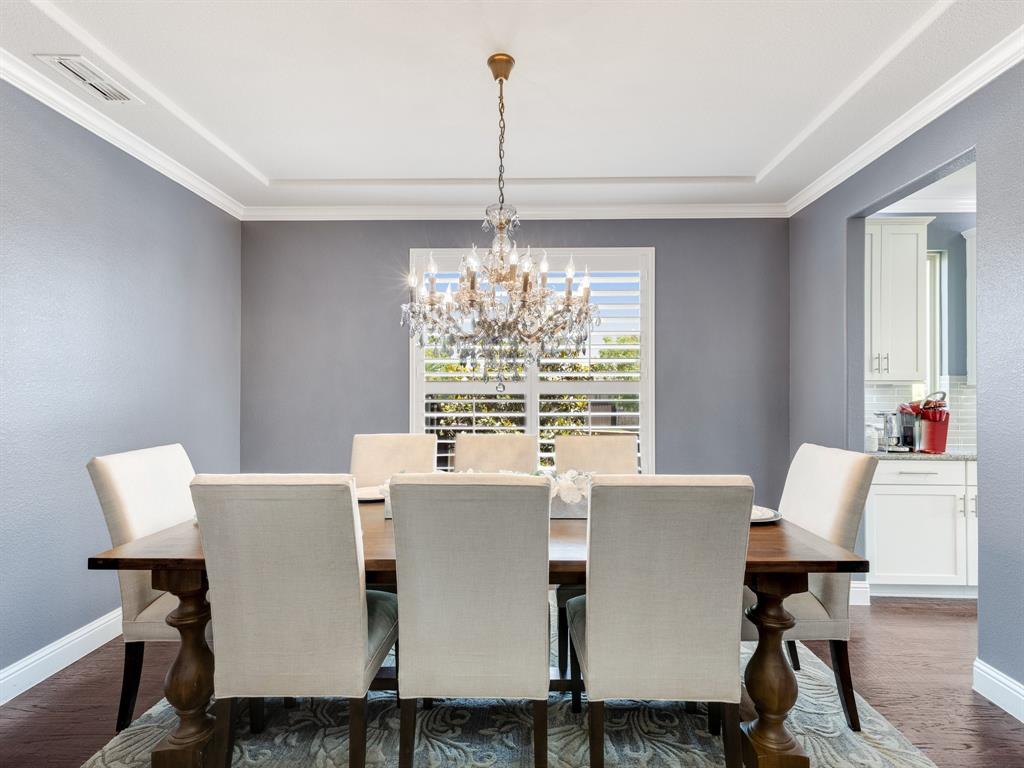
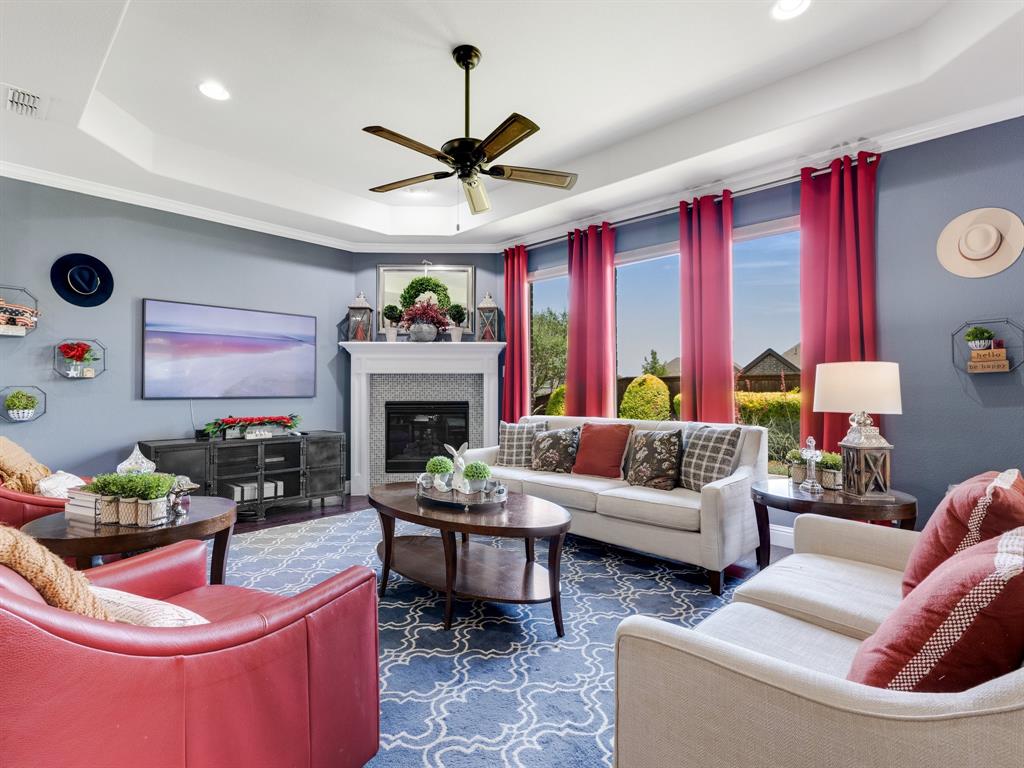
Looking for a lifestyle along with an amazing home? Then check out this home in the highly desired community of Trinity Falls in McKinney. Situated on a corner lot, this home screams pride in ownership! The entry is flanked by a study on one side and a stairwell leading to 3 bedrooms, 2 baths, an oversized media room and a game room upstairs. The mud room leads to an oversized garage with epoxy-coated flooring, built-in lockers and a workbench. Hand scraped wood floors, plantation shutters, wainscoting and crown molding extend throughout the first floor. Upgraded granite countertops, light fixtures, double ovens and an oversized island grace the kitchen. Don't miss the Flex room off the primary suite! A high capacity tankless water heater system is an added plus! Whether you prefer to relax while barbequing in the outdoor kitchen in your backyard or would rather avail of the many amenities, including community pools, parks, playgrounds, clubhouses, hike and bike trails, pickle ball court or disc golf, there is something for everyone. In addition, easy access to Hwy. 75 opens up a choice of shopping and dining as well as the experience of the famous Downtown McKinney. Don't miss the opportunity to make this home yours today!

Save
Ask
Tour
Hide
Share
Listing Snapshot
PriceĀ 
$630,000
Days On SiteĀ 
1 Day
BedroomsĀ 
4
Inside Area (SqFt)Ā 
3,670 sqft
Total BathsĀ 
4
Full BathsĀ 
3
Partial BathsĀ 
1
Lot SizeĀ 
0.208 Acres
Year BuiltĀ 
2015
MLS NumberĀ 
21432256
StatusĀ 
Active
Property TaxĀ 
$8,176
HOA/Condo/Coop FeesĀ 
$131 monthly
Sq Ft SourceĀ 
N/A
Friends & Family
Recent Activity
yesterdayListing updated with changes from the MLS
yesterdayListing first seen on site
General Features
AcresĀ 
0.208
Attached GarageĀ 
Yes
FoundationĀ 
Slab
GarageĀ 
Yes
Garage SpacesĀ 
2
LevelsĀ 
Two
ParkingĀ 
Garage Door OpenerGarage Faces FrontAttached
Property Sub TypeĀ 
Single Family Residence
SecurityĀ 
Carbon Monoxide Detector(s)
SewerĀ 
Public Sewer
Special CircumstancesĀ 
Standard
UtilitiesĀ 
Cable AvailableUnderground Utilities
Water SourceĀ 
Public
Interior Features
AppliancesĀ 
DishwasherDisposalGas CooktopIce MakerMicrowaveDouble OvenTankless Water Heater
CoolingĀ 
Ceiling Fan(s)Central Air
FireplaceĀ 
Yes
Fireplace FeaturesĀ 
Living RoomGas Log
FireplacesĀ 
1
FlooringĀ 
CarpetCeramic TileHardwood
HeatingĀ 
CentralNatural Gas
InteriorĀ 
ChandelierGranite CountersKitchen IslandVaulted Ceiling(s)Walk-In Closet(s)High Speed InternetWired for Sound
BedroomĀ 
Dimensions - 15 x 12Level - SecondFeatures - Ceiling Fan(s), Walk-In Closet(s)
Bonus RoomĀ 
Dimensions - 12 x 9Level - FirstFeatures - Ceiling Fan(s)
Dining RoomĀ 
Dimensions - 13 x 10Level - First
Game RoomĀ 
Dimensions - 13 x 13Level - SecondFeatures - Ceiling Fan(s)
KitchenĀ 
Dimensions - 16 x 12Level - FirstFeatures - Breakfast Bar, Kitchen Island, Pantry
LaundryĀ 
Dimensions - 5 x 5Level - First
Living RoomĀ 
Dimensions - 13 x 19Level - FirstFeatures - Ceiling Fan(s)
Master BedroomĀ 
Dimensions - 17 x 12Level - FirstFeatures - Ceiling Fan(s), Walk-In Closet(s)
Media RoomĀ 
Dimensions - 17 x 21Level - SecondFeatures - Ceiling Fan(s)
OfficeĀ 
Dimensions - 10 x 13Level - FirstFeatures - Ceiling Fan(s)
Save
Ask
Tour
Hide
Share
Exterior Features
Construction DetailsĀ 
Brick
ExteriorĀ 
Gas GrillRain GuttersOutdoor Grill
FencingĀ 
Wood
Lot FeaturesĀ 
Corner LotLandscapedSubdivided
RoofĀ 
Composition
Community Features
Association FeeĀ 
$393.0
Association Fee FrequencyĀ 
Quarterly
School DistrictĀ 
McKinney ISD
Financing Terms AvailableĀ 
CashConventionalFHAVA Loan
Schools
School District
McKinney ISD
Elementary School
Ruth and Harold Frazier
Middle School
Johnson
High School
McKinney North
Listing courtesy of Alethea Busby of WILLIAM DAVIS REALTY alethea_busby@yahoo.com


Ā© 2020 North Texas Real Estate Information Systems. All rights reserved. Information is deemed reliable but is not guaranteed accurate by the MLS or NTREIS. The information being provided is for the consumer's personal, non-commercial use, and may not be reproduced, redistributed, or used for any purpose other than to identify prospective properties consumers may be interested in purchasing.
Last checked: 2026-11-11 03:32 AM CST

Neighborhood & Commute
Source: Walkscore
Save
Ask
Tour
Hide
Share