Search Dallas Homes For Sale

- Search Dallas Homes For Sale
Save
Ask
Tour
Hide
Share
$425,000
10 Days On Site

709 Woodway Lane
Richardson, TX 75081

For Sale|Single Family Residence|Active
3
Beds
2
Total Baths
2
Full Baths
1,752
SqFt
$243
/SqFt
1985
Built
Subdivision:
Richland Valley
County:
Dallas
Upcoming Open Houses
Sun, Nov 22, 2:00 PM - 4:00 PM
709 Woodway Lane709 Woodway Lane709 Woodway Lane709 Woodway Lane
Save
Ask
Tour
Hide
Share

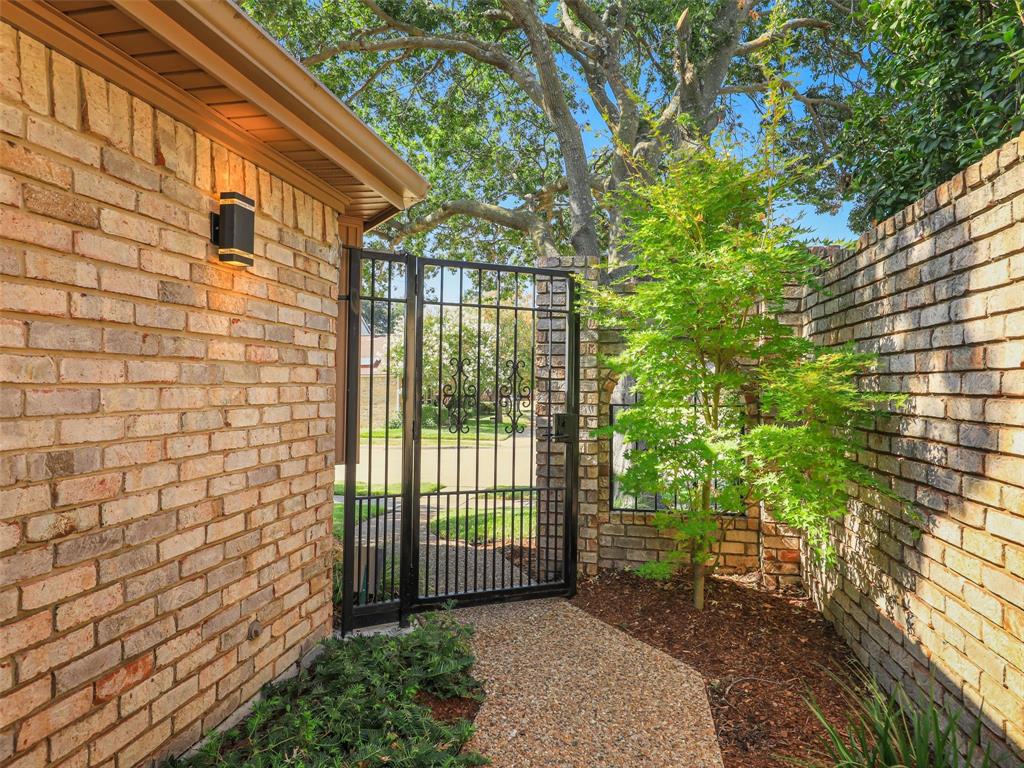
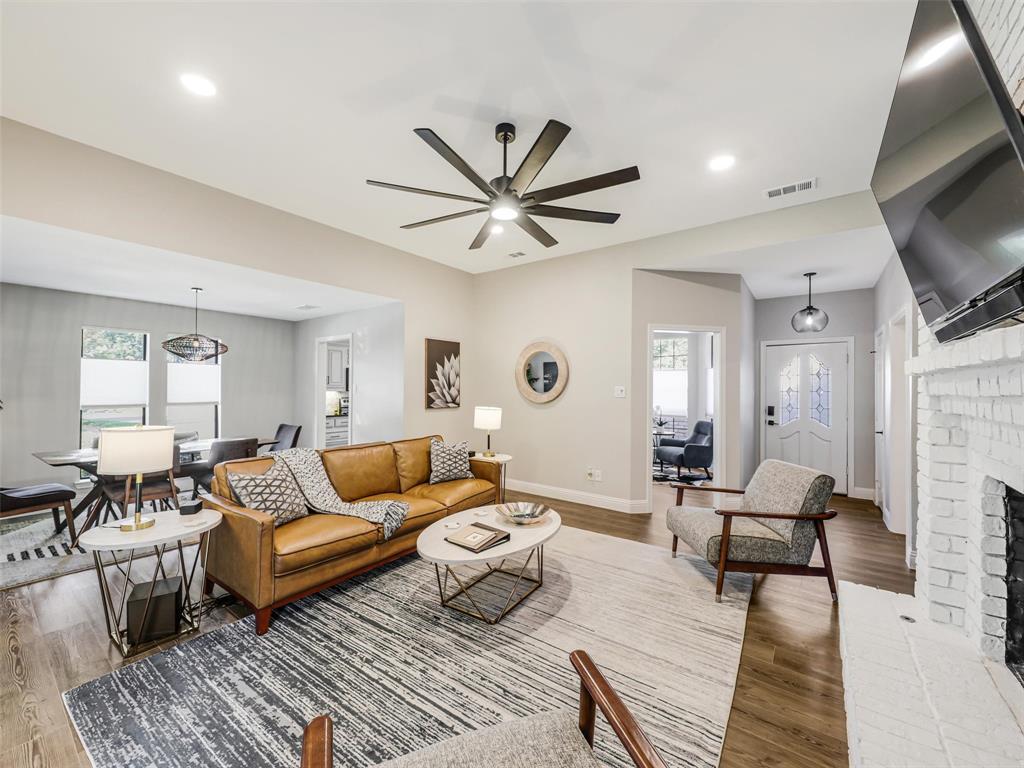
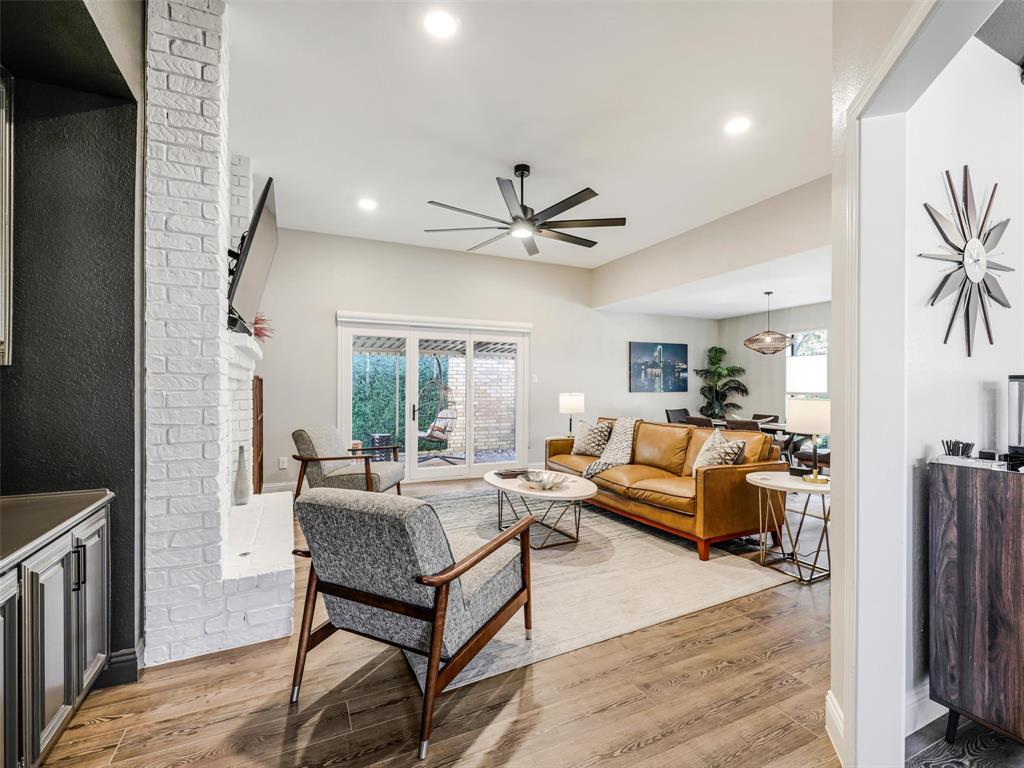
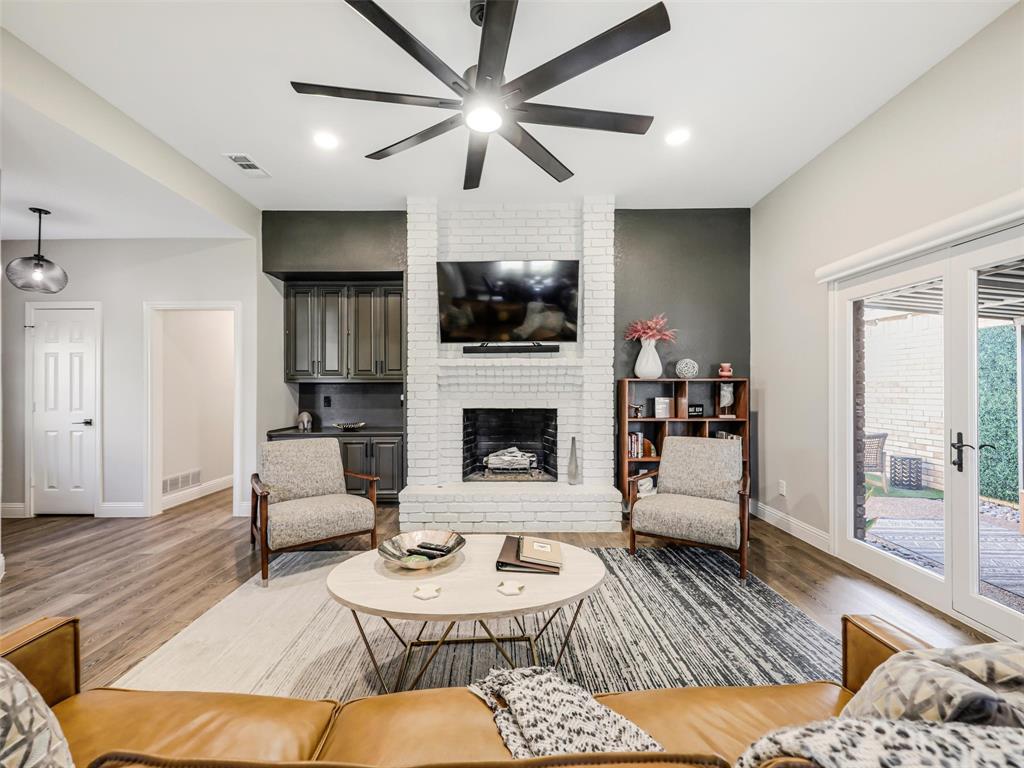
Enjoy a quiet, established neighborhood just 20 minutes from downtown Dallas, with convenient access to US-75 and I-635. This completely renovated 3-bedroom, 2-bath home features a relaxed, modern style with designer touches throughout, decorative lighting, luxury vinyl plank flooring, plush carpet, expanded baseboards, and a fresh designer color palette. Meticulously maintained and has operated as an income producing property over the last 5 years generating an average of $175-200 night for min 30 night stays. This home is equipped with a smart home closet, wireless access point, and Cat 6 wired into each room for streaming ease on TVs and a dedicated lan for a home workspace. Fiber high speed internet through ATT. Designed for easy indoor-outdoor living, the home offers two covered patios—one ideal for grilling—and a peaceful backyard with luxury synthetic turf and space for a fire pit. The chef’s kitchen features stainless steel appliances, abundant sleek cabinetry, generous granite counter space, and a custom tile backsplash. The private primary suite offers a sitting area and an ensuite bath with a deep soaking tub, separate shower, dual sinks, LED-lit vanity, and a spacious closet with a built-in safe. The secondary bedrooms are generously sized. The main bathroom includes a walk-in shower and skylight that fills the space with natural light. The home also includes an attached two-car garage with a 50-amp EV outlet, newer HVAC system 2021, and water heater 2022. A public park with a jogging trail and playground is located just behind the neighborhood.

Save
Ask
Tour
Hide
Share
Listing Snapshot
Price 
$425,000
Days On Site 
10 Days
Bedrooms 
3
Inside Area (SqFt) 
1,752 sqft
Total Baths 
2
Full Baths 
2
Partial Baths 
N/A
Lot Size 
0.097 Acres
Year Built 
1985
MLS Number 
21432764
Status 
Active
Property Tax 
$8,727
HOA/Condo/Coop Fees 
N/A
Sq Ft Source 
N/A
Friends & Family
Recent Activity
yesterdayListing updated with changes from the MLS
a week agoStatus changed to Active
a week agoPrice changed to $425,000
2 weeks agoListing first seen on site
General Features
Acres 
0.097
Attached Garage 
Yes
Foundation 
Slab
Garage 
Yes
Garage Spaces 
2
Levels 
One
Parking 
Alley AccessDrivewayElectric Vehicle Charging Station(s)GarageGarage Door OpenerGarage Faces RearAttached
Property Sub Type 
Single Family Residence
Security 
Carbon Monoxide Detector(s)Smoke Detector(s)
Sewer 
Public Sewer
Special Circumstances 
Standard
Style 
Contemporary/ModernMid-Century ModernTraditional
Utilities 
Cable Available
Water Source 
Public
Interior Features
Appliances 
DishwasherDisposalElectric RangeElectric Water HeaterMicrowave
Cooling 
Ceiling Fan(s)Central AirElectric
Fireplace 
Yes
Fireplace Features 
Family RoomWood Burning
Fireplaces 
1
Flooring 
CarpetCeramic Tile
Heating 
CentralElectricFireplace(s)Natural Gas
Interior 
Built-in FeaturesDouble VanityEat-in KitchenGranite CountersOpen FloorplanPantryWalk-In Closet(s)High Speed Internet
Laundry Features 
Electric Dryer HookupWasher Hookup
Window Features 
Skylight(s)Window Coverings
Master Bathroom 
Dimensions - 12 x 9Level - First
Save
Ask
Tour
Hide
Share
Exterior Features
Construction Details 
Brick
Exterior 
CourtyardRain GuttersPrivate Yard
Fencing 
FullGateWood
Lot Features 
Few TreesGreenbeltInterior LotLandscapedSubdivided
Patio And Porch 
CoveredPatio
Roof 
Composition
Windows/Doors 
Skylight(s)Window Coverings
Community Features
Community Features 
Playground
School District 
Richardson ISD
Financing Terms Available 
CashConventionalFHAVA Loan
Schools
School District
Richardson ISD
Elementary School
Richardson Heights
Middle School
Apollo
High School
Berkner
Listing courtesy of Tavis Westbrook of Keller Williams Realty DPR Tavis@Westbrookbrokerage.com


© 2020 North Texas Real Estate Information Systems. All rights reserved. Information is deemed reliable but is not guaranteed accurate by the MLS or NTREIS. The information being provided is for the consumer's personal, non-commercial use, and may not be reproduced, redistributed, or used for any purpose other than to identify prospective properties consumers may be interested in purchasing.
Last checked: 2026-11-22 03:25 PM CST

Neighborhood & Commute
Source: Walkscore
Save
Ask
Tour
Hide
Share