Search Dallas Homes For Sale

- Search Dallas Homes For Sale
Save
Ask
Tour
Hide
Share
$370,000
11 Days On Site

777 Custer Road
Richardson, TX 75080

For Sale|Condominium|Active
2
Beds
2
Total Baths
2
Full Baths
1,208
SqFt
$306
/SqFt
1981
Built
Subdivision:
Custer Trails Condo
County:
Dallas
777 Custer Road777 Custer Road777 Custer Road777 Custer Road
Save
Ask
Tour
Hide
Share

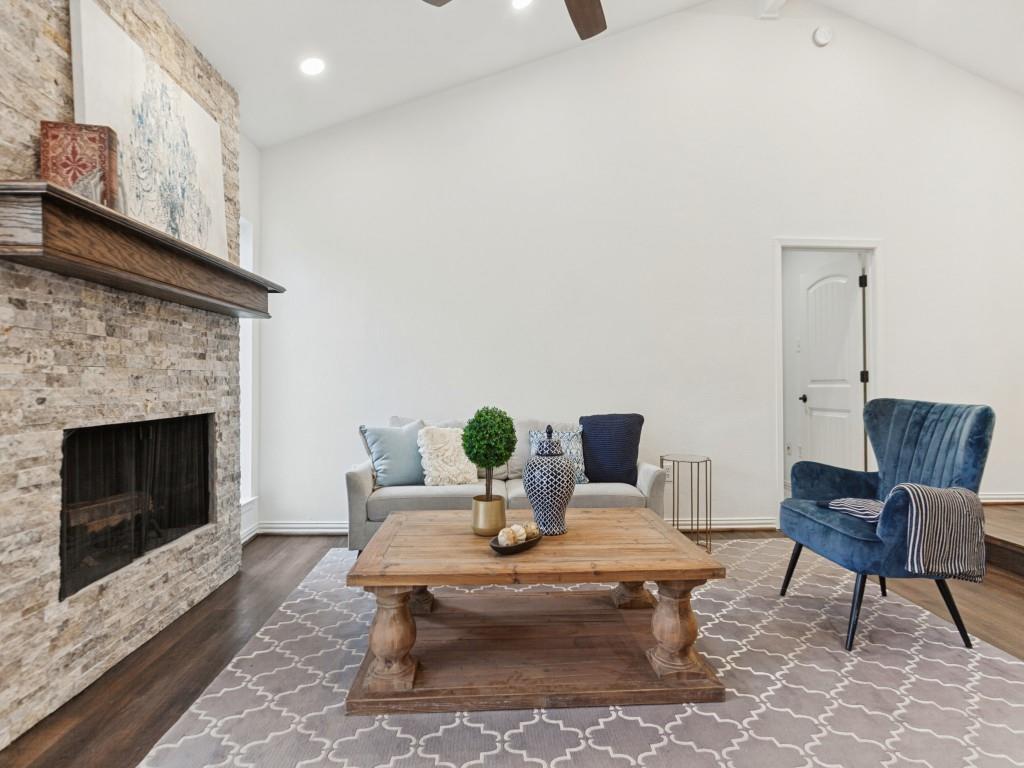
Welcome home to easy, comfortable living at 777 Custer, Unit 7-1! This beautifully refreshed, single-story condo offers 2 bedrooms and 2 full baths with a move-in-ready feel. Fresh new paint and brand-new carpet give the interior a clean, updated look, making it easy to settle right in. Step outside and enjoy a spacious patio area featuring durable, lasting materials and low-maintenance turf, creating the perfect spot to relax or entertain. Additional conveniences include a garage and covered carport parking. Ideally located just minutes from major highways, shopping, dining, and everyday essentials, this inviting condo offers the perfect combination of comfort, convenience, and low-maintenance living. Whether you're looking for your first home, downsizing, or adding to your investment portfolio, this is an opportunity you won't want to miss!

Save
Ask
Tour
Hide
Share
Listing Snapshot
PriceĀ 
$370,000
Days On SiteĀ 
11 Days
BedroomsĀ 
2
Inside Area (SqFt)Ā 
1,208 sqft
Total BathsĀ 
2
Full BathsĀ 
2
Partial BathsĀ 
N/A
Lot SizeĀ 
0.5 Acres
Year BuiltĀ 
1981
MLS NumberĀ 
21432857
StatusĀ 
Active
Property TaxĀ 
$6,914
HOA/Condo/Coop FeesĀ 
$378 monthly
Sq Ft SourceĀ 
N/A
Friends & Family
Recent Activity
5 days agoListing updated with changes from the MLS
2 weeks agoListing first seen on site
General Features
AcresĀ 
0.5
CarportĀ 
1
FoundationĀ 
Slab
GarageĀ 
Yes
Garage SpacesĀ 
1
LevelsĀ 
One
ParkingĀ 
AssignedAttached CarportGarageGarage Faces Front
Property Sub TypeĀ 
Condominium
SewerĀ 
Public Sewer
Special CircumstancesĀ 
Standard
StyleĀ 
MediterraneanSpanish
UtilitiesĀ 
Cable Available
Water SourceĀ 
Public
Interior Features
AppliancesĀ 
DishwasherDisposalElectric RangeMicrowave
CoolingĀ 
Central Air
FireplaceĀ 
Yes
Fireplace FeaturesĀ 
Living Room
FireplacesĀ 
1
FlooringĀ 
CarpetCeramic TileVinyl
HeatingĀ 
Central
InteriorĀ 
Eat-in KitchenVaulted Ceiling(s)High Speed Internet
Laundry FeaturesĀ 
Electric Dryer HookupIn HallWasher Hookup
Window FeaturesĀ 
Window Coverings
Bath-FullĀ 
Dimensions - 8 x 8Level - First
BedroomĀ 
Dimensions - 12 x 11Level - FirstFeatures - Ceiling Fan(s)
Dining RoomĀ 
Dimensions - 9 x 11Level - First
KitchenĀ 
Dimensions - 13 x 9Level - FirstFeatures - Eat-in Kitchen
Living RoomĀ 
Dimensions - 16 x 15Level - FirstFeatures - Ceiling Fan(s)
Master BathroomĀ 
Dimensions - 8 x 7Level - First
Master BedroomĀ 
Dimensions - 13 x 16Level - FirstFeatures - Ceiling Fan(s), Walk-In Closet(s)
Utility RoomĀ 
Dimensions - 5 x 2Level - First
Save
Ask
Tour
Hide
Share
Exterior Features
Construction DetailsĀ 
Stucco
FencingĀ 
FencedWood
Patio And PorchĀ 
DeckFront PorchSide Porch
Pool FeaturesĀ 
FencedIn Ground
RoofĀ 
Spanish Tile
Windows/DoorsĀ 
Window Coverings
Community Features
Association FeeĀ 
$378.0
Association Fee FrequencyĀ 
Monthly
Community FeaturesĀ 
PoolCurbs
School DistrictĀ 
Richardson ISD
Financing Terms AvailableĀ 
CashConventional
Schools
School District
Richardson ISD
Elementary School
Richardson Heights
Middle School
Richardson West
High School
Richardson
Listing courtesy of Jennifer Whaley of Ebby Halliday, REALTORS jenniferwhaley@ebby.com


Ā© 2020 North Texas Real Estate Information Systems. All rights reserved. Information is deemed reliable but is not guaranteed accurate by the MLS or NTREIS. The information being provided is for the consumer's personal, non-commercial use, and may not be reproduced, redistributed, or used for any purpose other than to identify prospective properties consumers may be interested in purchasing.
Last checked: 2026-11-22 09:59 AM CST

Neighborhood & Commute
Source: Walkscore
Save
Ask
Tour
Hide
Share