
4804 Wisteria DriveFrisco, TX 75035
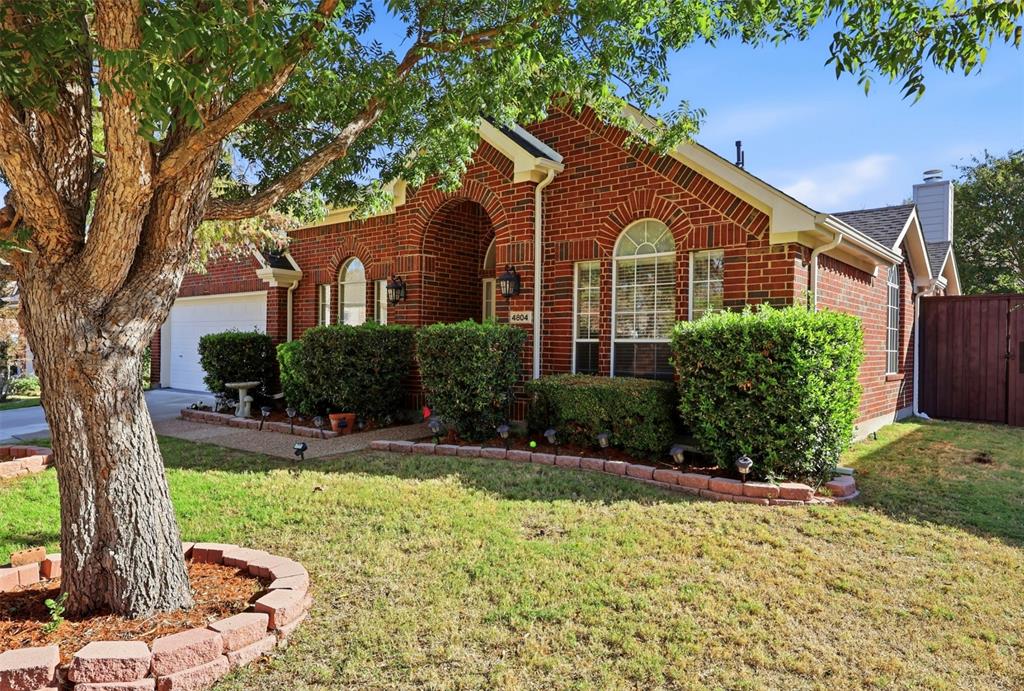
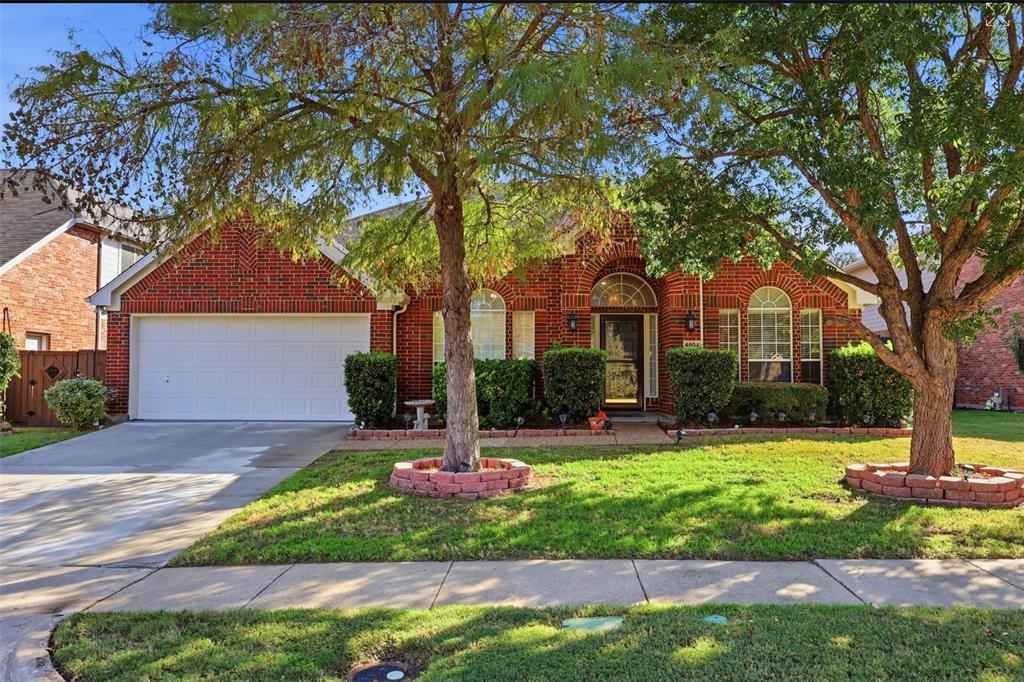
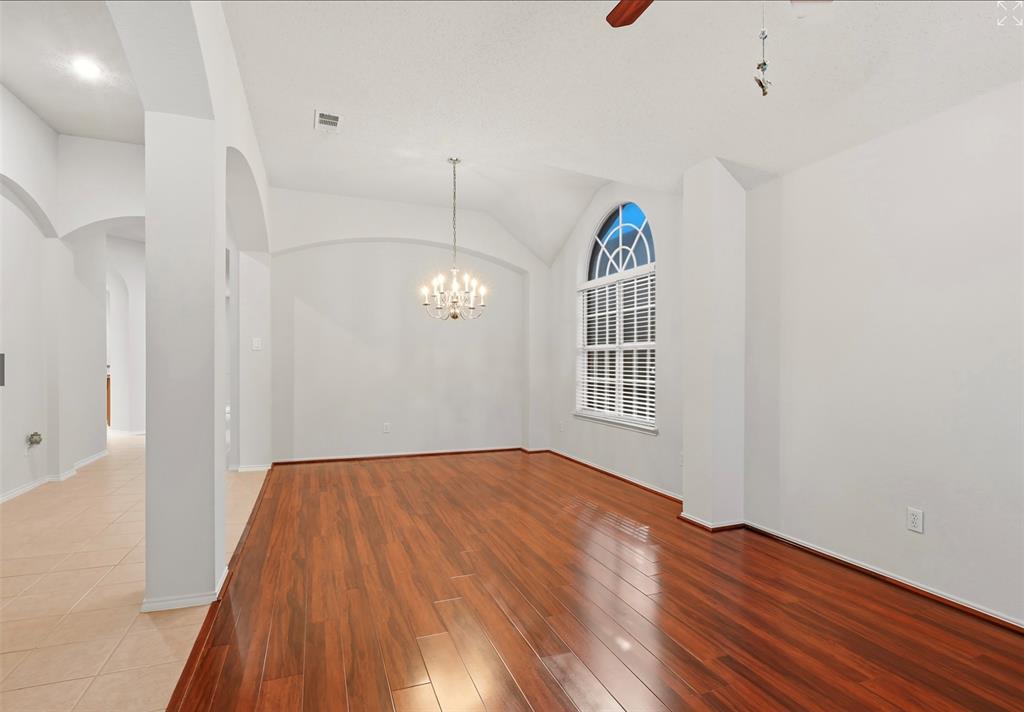
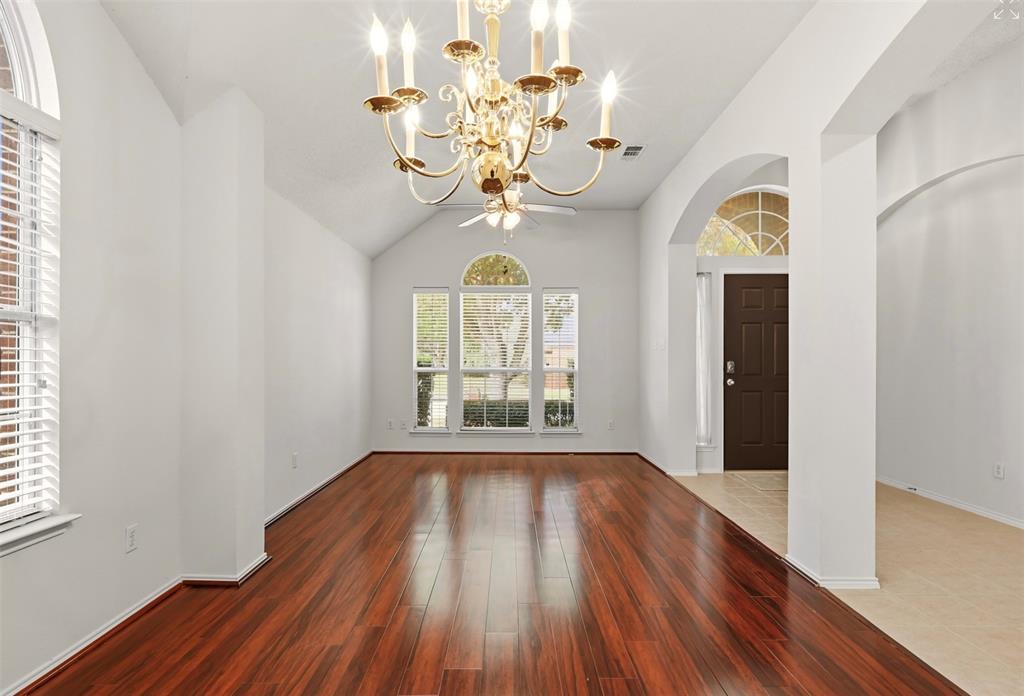
Need more space but don't want the stairs? This beautiful, specious single story home offers perfect solution! Featuring 2791 square feet of thoughtfully designed living space, 4 bedrooms, 3 full bath and a versatile flex room this home offers the space, comfort, and convenience you have been looking for - all on one level. One of the bedrooms features it’s own private en-suite full bathroom making it ideal quest suite for added comfort and privacy. All bedrooms offer generously sized, oversized closets, providing exceptional storage space .The large windows and the skylight in the kitchen allows lots of natural light in. Step outside to the generous pool-sized backyard where your imagination can come to life! Weather you envision a sparkling swimming poo, an outdoor kitchen, a beautiful garden or your own private backyard retreat the possibilities are endless. Ideally located in the heart of Frisco just minutes from Stonebriar shopping mall, dining, entertainments, and major highways, situated within highly regarded Frisco ISD with access to excellent educational opportunities. Enjoy spacious living, an incredible location, and endless possibilities all without a single staircase.
| a week ago | Listing updated with changes from the MLS | |
| a week ago | Status changed to Active | |
| 2 weeks ago | Listing first seen on site |

© 2020 North Texas Real Estate Information Systems. All rights reserved. Information is deemed reliable but is not guaranteed accurate by the MLS or NTREIS. The information being provided is for the consumer's personal, non-commercial use, and may not be reproduced, redistributed, or used for any purpose other than to identify prospective properties consumers may be interested in purchasing.
Last checked: 2026-11-22 05:07 PM CST
Did you know? You can invite friends and family to your search. They can join your search, rate and discuss listings with you.