Search Dallas Homes For Sale

- Search Dallas Homes For Sale
Save
Ask
Tour
Hide
Share
$950,000
10 Days On Site

4261 Mesa Drive
Prosper, TX 75078

For Sale|Single Family Residence|Active
5
Beds
4
Total Baths
4
Full Baths
3,999
SqFt
$238
/SqFt
2014
Built
Subdivision:
Whitley Place Ph 4
County:
Collin
Upcoming Open Houses
Sun, Nov 22, 2:00 PM - 4:00 PM
4261 Mesa Drive4261 Mesa Drive4261 Mesa Drive4261 Mesa Drive
Save
Ask
Tour
Hide
Share

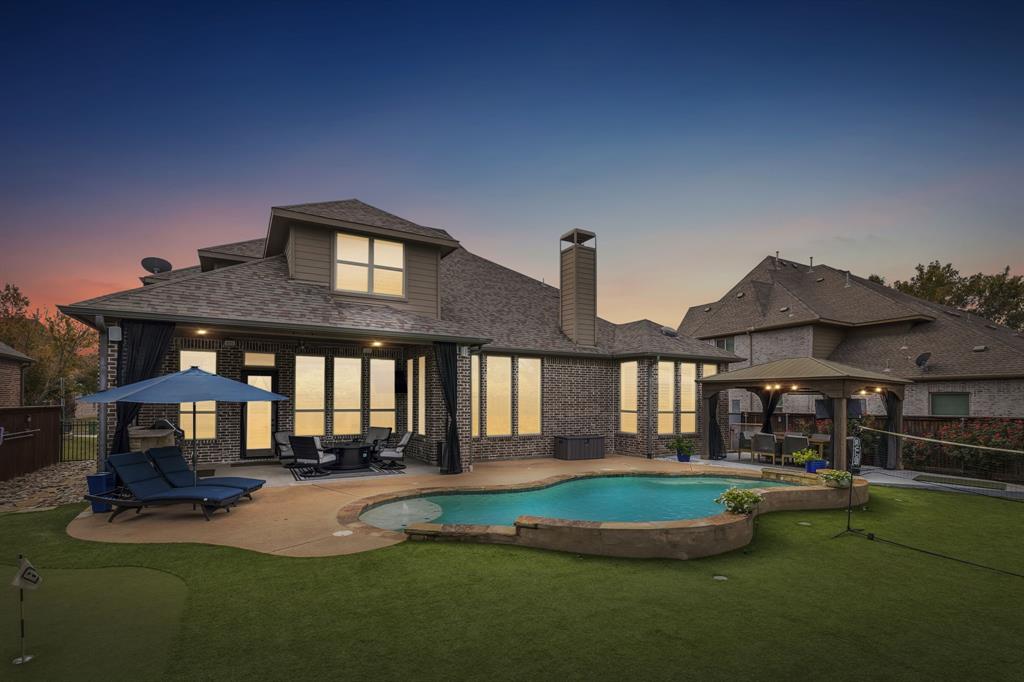
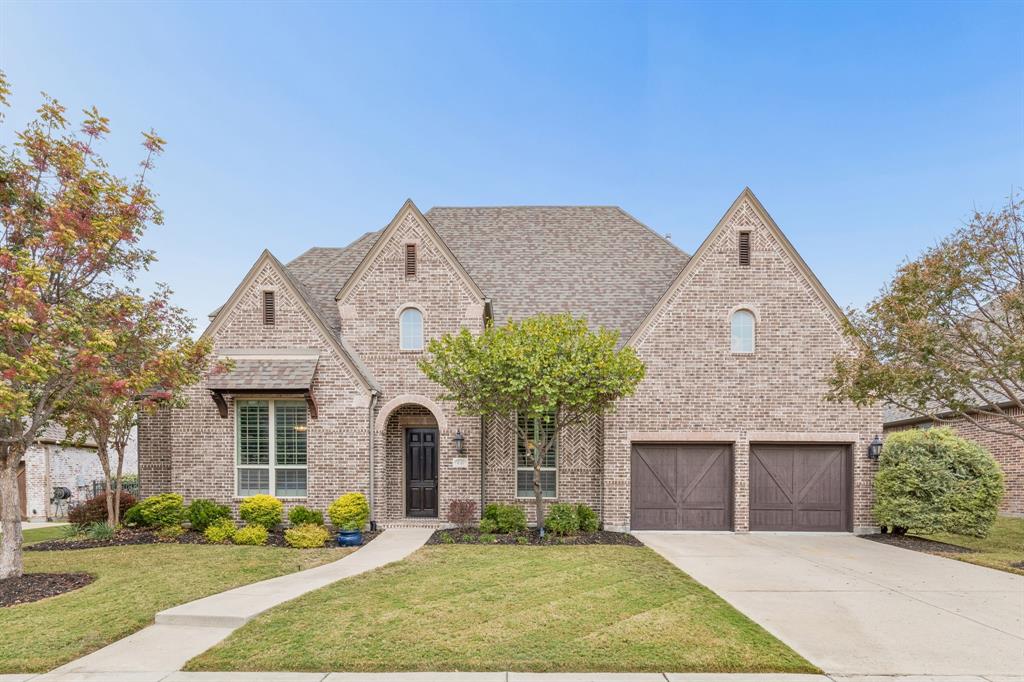
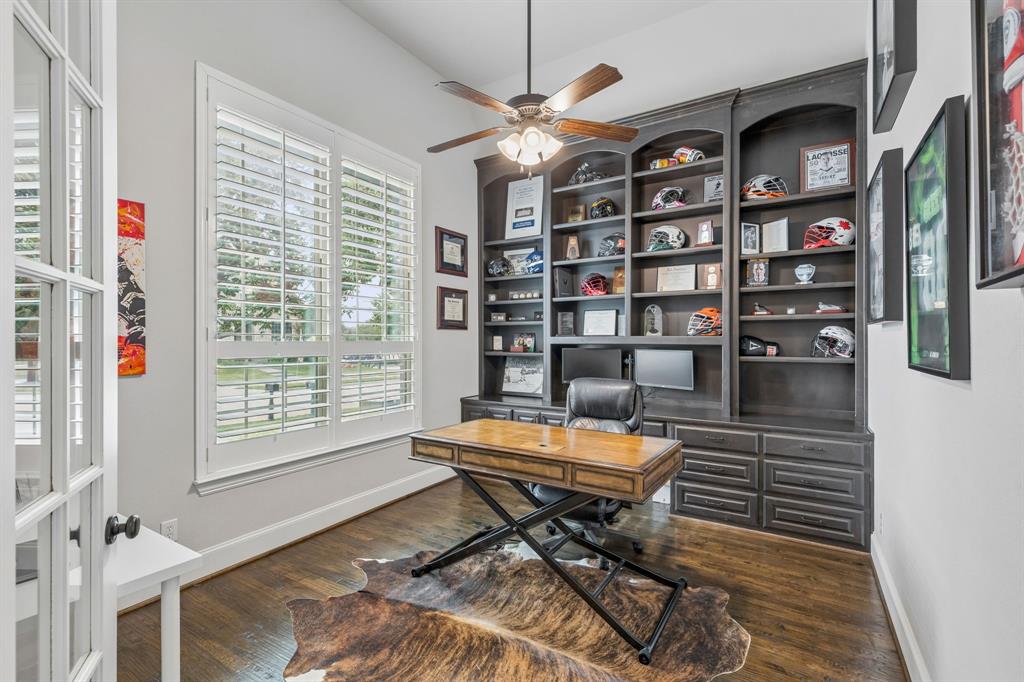
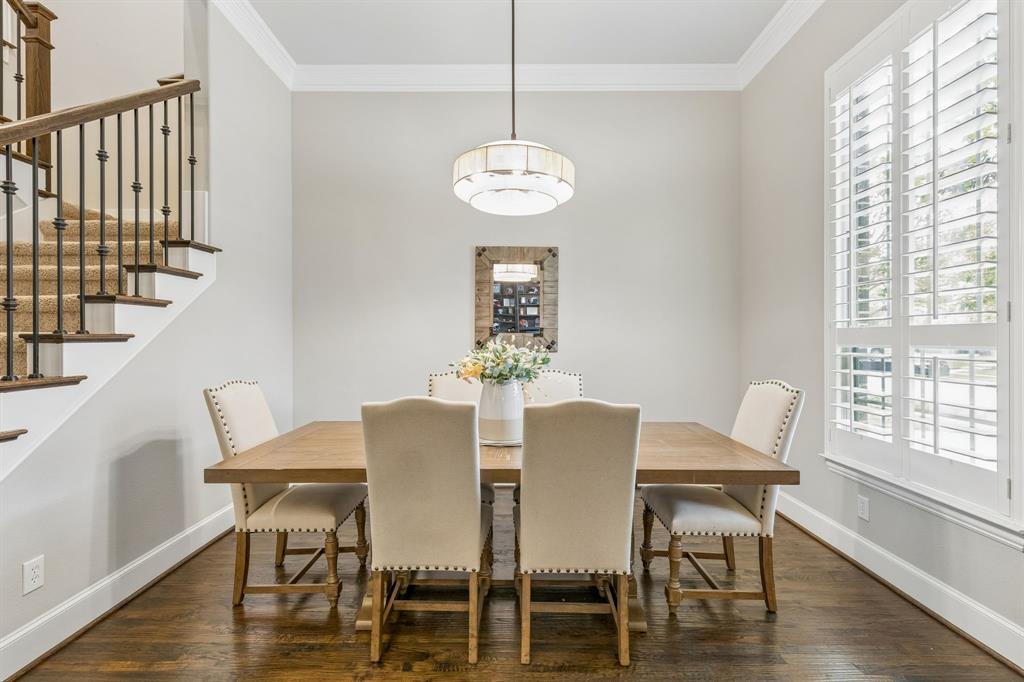
Stunning Highland home in Prosper's highly sought-after Whitley Place community, known for spacious homesites, scenic trails and desirable schools, including Walnut Grove High School! This beautifully appointed 5-bedroom, 4-bath home offers a private executive study, dedicated media room, multiple living and dining spaces, 3-car garage and an incredible backyard oasis with pool and outdoor kitchen! Beautiful curb appeal welcomes you into a light-filled interior featuring extensive hardwood flooring, neutral transitional finishes, designer lighting and plantation shutters. Private study with custom built-ins and glass-front doors. Open floor plan connects spacious family room with fireplace, formal dining, breakfast nook and stunning kitchen featuring white cabinetry, oversized island, stainless steel appliances, double ovens, gas cooktop, designer lighting, butler's pantry and walk-in pantry. Charming breakfast nook includes a unique walk-in storage cupboard ideal for prep space, wine or entertaining essentials. Spacious primary retreat features hardwood flooring, bay window seating and luxurious bath with separate vanities, soaking tub, walk-in shower and oversized closet. Secondary bedroom and full bath downstairs. Upstairs offers 3 additional bedrooms, 2 full baths, versatile game room with built-in desks and shelving, plus dedicated media room. Step outside to an exceptional backyard retreat featuring a sparkling pool, low-maintenance turf lawn and expansive covered patio with outdoor kitchen, dining and seating areas, perfect for entertaining or relaxing poolside! Additional features include abundant storage, mud bench and spacious utility room with cabinetry and sink. Enjoy beautiful neighborhood trails and convenient access to parks, shopping, dining, Highway 380 and Preston Road. Exceptional indoor and outdoor living in one of Prosper's most desirable communities!

Save
Ask
Tour
Hide
Share
Listing Snapshot
PriceĀ 
$950,000
Days On SiteĀ 
10 Days
BedroomsĀ 
5
Inside Area (SqFt)Ā 
3,999 sqft
Total BathsĀ 
4
Full BathsĀ 
4
Partial BathsĀ 
N/A
Lot SizeĀ 
0.23 Acres
Year BuiltĀ 
2014
MLS NumberĀ 
21432978
StatusĀ 
Active
Property TaxĀ 
$17,519
HOA/Condo/Coop FeesĀ 
$121.67 monthly
Sq Ft SourceĀ 
N/A
Friends & Family
Recent Activity
3 days agoListing updated with changes from the MLS
a week agoStatus changed to Active
a week agoListing first seen on site
General Features
AcresĀ 
0.23
Attached GarageĀ 
Yes
FoundationĀ 
Slab
GarageĀ 
Yes
Garage SpacesĀ 
3
LevelsĀ 
Two
ParkingĀ 
DrivewayGarageGarage Door OpenerGarage Faces FrontAttached
Property Sub TypeĀ 
Single Family Residence
SecurityĀ 
Smoke Detector(s)
SewerĀ 
Public Sewer
Special CircumstancesĀ 
Standard
StyleĀ 
Traditional
Water SourceĀ 
Public
Interior Features
AppliancesĀ 
DishwasherDisposalElectric OvenGas CooktopGas Water HeaterMicrowaveDouble Oven
CoolingĀ 
Ceiling Fan(s)Central AirElectricZoned
FireplaceĀ 
Yes
Fireplace FeaturesĀ 
Living Room
FireplacesĀ 
1
FlooringĀ 
CarpetCeramic TileWood
HeatingĀ 
CentralFireplace(s)Zoned
InteriorĀ 
Eat-in KitchenKitchen IslandOpen FloorplanPantryVaulted Ceiling(s)Walk-In Closet(s)
Laundry FeaturesĀ 
Electric Dryer HookupWasher Hookup
Window FeaturesĀ 
Bay Window(s)ShuttersWindow Coverings
BedroomĀ 
Dimensions - 11 x 14Level - SecondFeatures - Ceiling Fan(s), Walk-In Closet(s)
Bonus RoomĀ 
Dimensions - 29 x 17Level - SecondFeatures - Ceiling Fan(s)
Breakfast RoomĀ 
Dimensions - 11 x 11Level - FirstFeatures - Eat-in Kitchen
Dining RoomĀ 
Dimensions - 10 x 12Level - First
KitchenĀ 
Dimensions - 22 x 10Level - FirstFeatures - Breakfast Bar, Eat-in Kitchen, Kitchen Island, Pantry
Living RoomĀ 
Dimensions - 17 x 20Level - FirstFeatures - Ceiling Fan(s)
Master BedroomĀ 
Dimensions - 18 x 18Level - FirstFeatures - Ceiling Fan(s), Walk-In Closet(s)
Media RoomĀ 
Dimensions - 16 x 12Level - Second
OfficeĀ 
Dimensions - 14 x 10Level - FirstFeatures - Ceiling Fan(s)
Save
Ask
Tour
Hide
Share
Exterior Features
Construction DetailsĀ 
Brick
ExteriorĀ 
Rain GuttersLightingOutdoor KitchenOutdoor Grill
FencingĀ 
BrickWoodWrought Iron
Lot FeaturesĀ 
Landscaped
Patio And PorchĀ 
Covered
Pool FeaturesĀ 
GuniteIn Ground
RoofĀ 
Composition
Windows/DoorsĀ 
Bay Window(s)ShuttersWindow Coverings
Community Features
Association FeeĀ 
$1460.0
Association Fee FrequencyĀ 
Annually
Community FeaturesĀ 
PoolParkPlaygroundSidewalks
School DistrictĀ 
Prosper ISD
Schools
School District
Prosper ISD
Elementary School
Cynthia A Cockrell
Middle School
Lorene Rogers
High School
Walnut Grove
Listing courtesy of Wayne Bartley of Monument Realty wb@monumentstar.com


Ā© 2020 North Texas Real Estate Information Systems. All rights reserved. Information is deemed reliable but is not guaranteed accurate by the MLS or NTREIS. The information being provided is for the consumer's personal, non-commercial use, and may not be reproduced, redistributed, or used for any purpose other than to identify prospective properties consumers may be interested in purchasing.
Last checked: 2026-11-19 10:07 PM CST

Neighborhood & Commute
Source: Walkscore
Save
Ask
Tour
Hide
Share