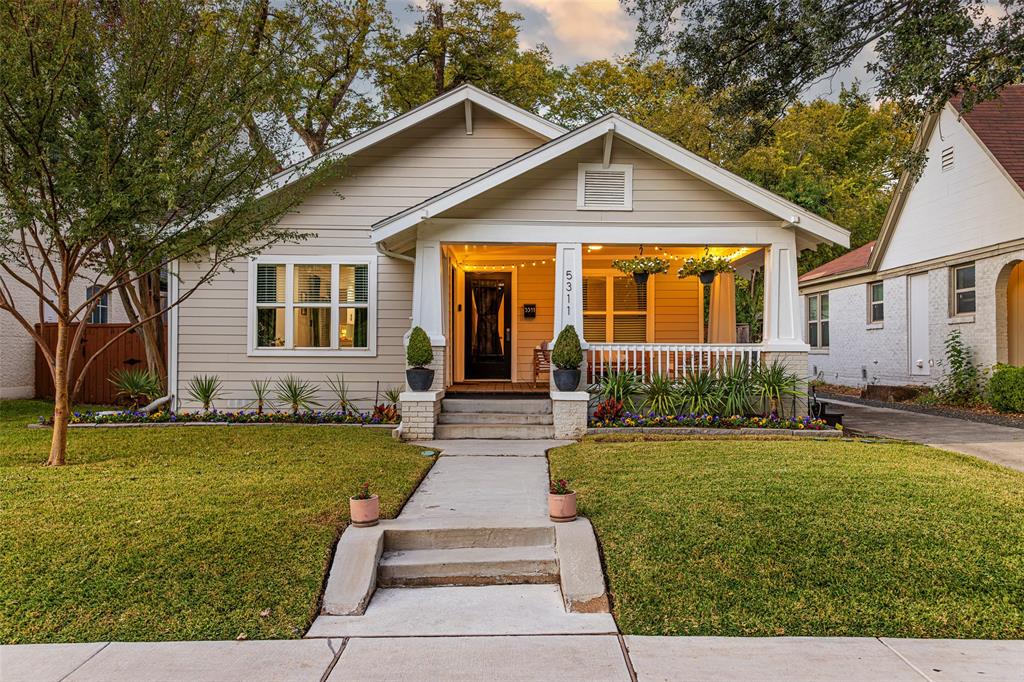
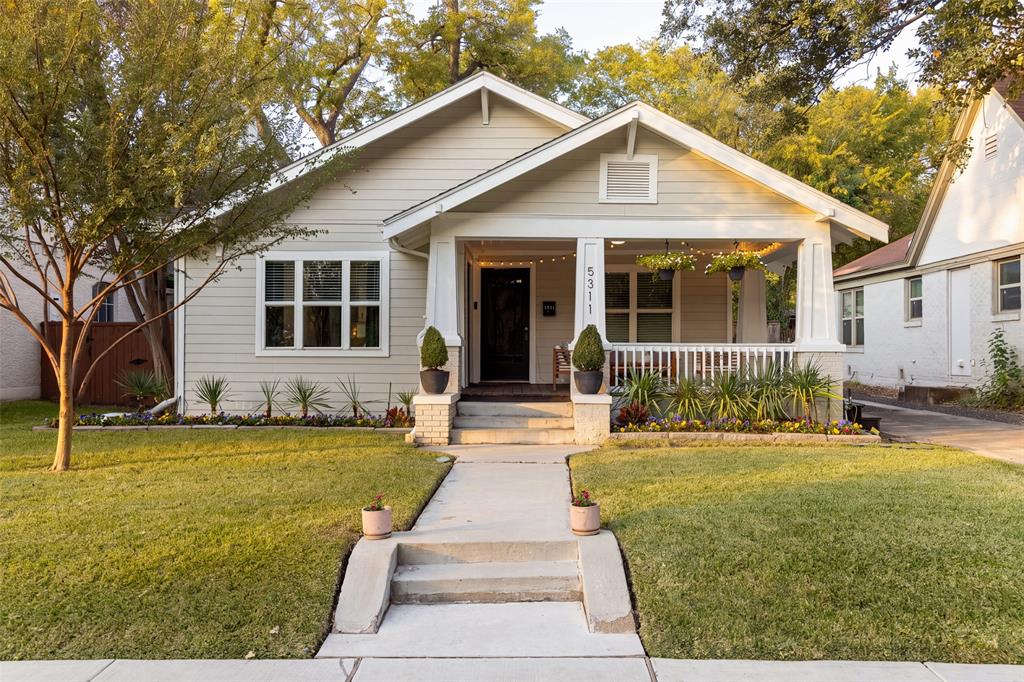
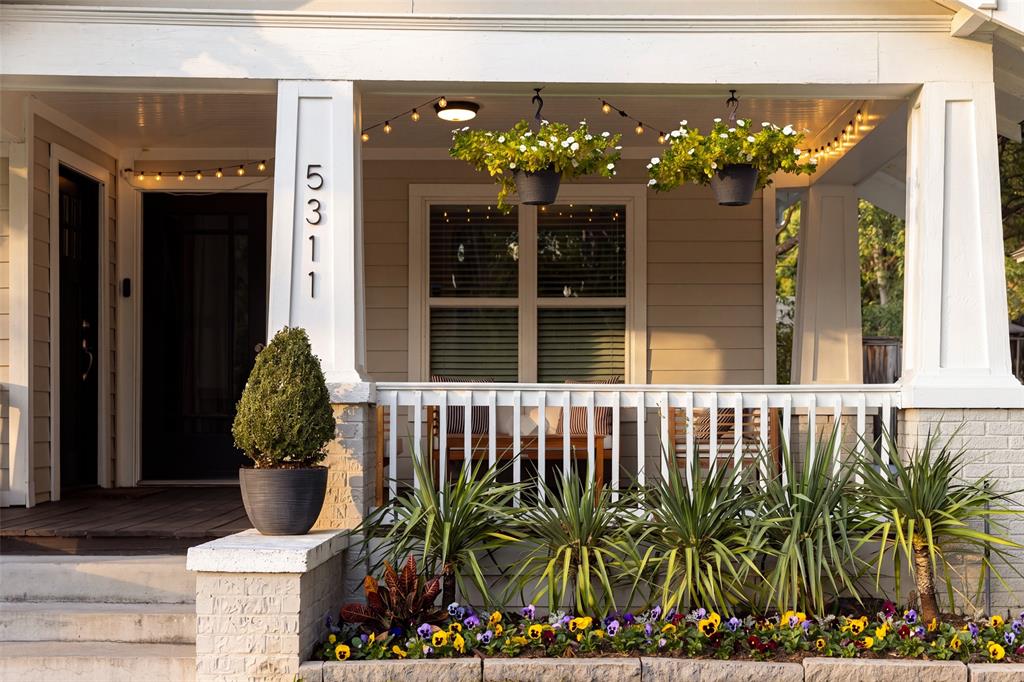
Classic, updated and spacious one-story Craftsman in the heart of Vickery Place, featuring a picturesque front sitting porch and an open, inviting floor plan with hardwood floors throughout. Exceptional kitchen with a large quartz waterfall island, stainless steel appliances, built-in breakfast seating, bar area with wine fridge, and abundant storage. Generous primary suite with a spa-like bath featuring a soaking tub, separate shower, dual vanities, and Large walk-in closet. Spacious secondary bedrooms. Spacious full size laundry room. Extensively updated with newer windows, roof, HVAC, and more. Private backyard oasis featuring a newer modern pool with hot tub functionality, spacious lounging deck, tand automatic gate, all situated on an oversized 160' deep lot. As well as a newer 2 car garage, built approximately 6 years ago. Ideally located within walking distance of the popular dining, shopping, and entertainment along Henderson Avenue and Lower Greenville, with easy access to Downtown Dallas and US-75. Floor Plan provided in the photos.
Listing Snapshot
Inside Area (SqFt)
2,089 sqft
Recent Activity
| 2 hours ago | | Listing updated with changes from the MLS |
| a week ago | | Listing first seen on site |
General Features
Foundation
Pillar/Post/Pier
Green Energy Efficient
AppliancesWater HeaterWindows
Parking
GarageGarage Door OpenerGarage Faces FrontGatedOn Street
Property Sub Type
Single Family Residence
Security
Carbon Monoxide Detector(s)Security SystemSmoke Detector(s)
Special Circumstances
Standard
Utilities
Cable Available
Interior Features
Appliances
DishwasherDisposalGas CooktopGas RangeMicrowaveRefrigeratorTankless Water HeaterWine Cooler
Cooling
Ceiling Fan(s)Central Air
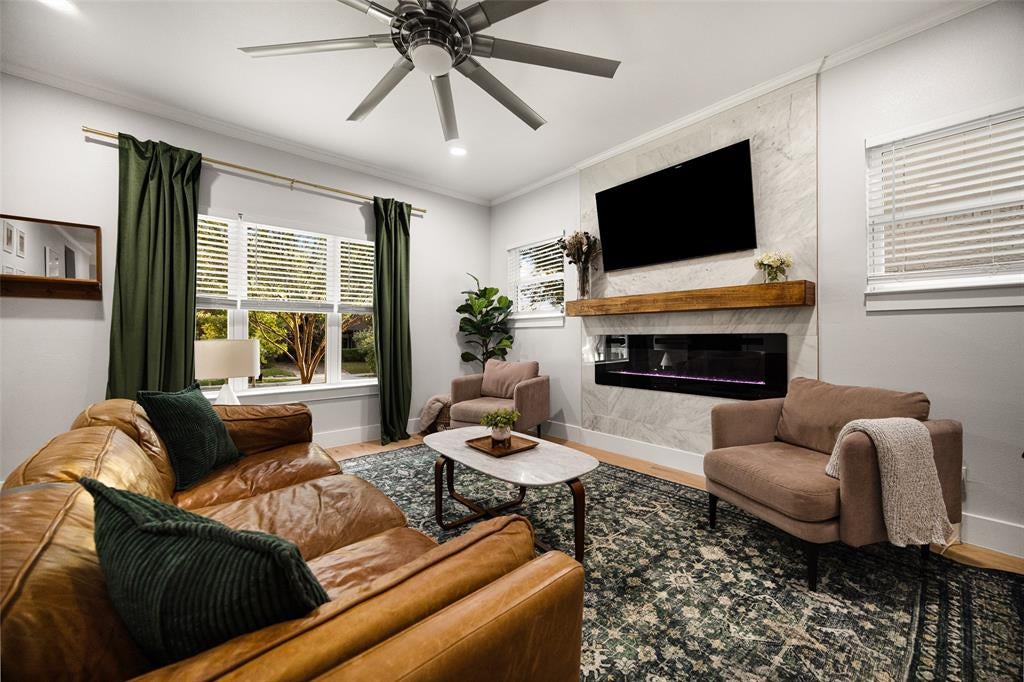
Fireplace Features
ElectricLiving Room
Flooring
HardwoodTileWood
Heating
CentralFireplace(s)
Interior
Built-in FeaturesEat-in KitchenKitchen IslandOpen FloorplanPantryWalk-In Closet(s)
Laundry Features
Electric Dryer HookupWasher Hookup
Window Features
Window Coverings
Bath-Full
Dimensions - 8 x 5Level - First
Bedroom
Dimensions - 12 x 13Level - FirstFeatures - Ceiling Fan(s)
Dining Room
Dimensions - 12 x 12Level - First
Kitchen
Dimensions - 20 x 15Level - FirstFeatures - Breakfast Bar, Eat-in Kitchen, Kitchen Island, Pantry
Laundry
Dimensions - 6 x 8Level - First
Living Room
Dimensions - 15 x 15Level - FirstFeatures - Ceiling Fan(s)
Master Bathroom
Dimensions - 15 x 10Level - First
Master Bedroom
Dimensions - 15 x 16Level - FirstFeatures - Ceiling Fan(s), Walk-In Closet(s)
Exterior Features
Exterior
Rain GuttersLighting
Fencing
Back YardGateWood
Lot Features
Interior LotLandscaped
Patio And Porch
CoveredDeckFront PorchPatio
Pool Features
HeatedIn GroundWaterfall
Windows/Doors
Window Coverings
Community Features
School District
Dallas ISD
Financing Terms Available
CashConventional
Schools
School DistrictDallas ISD
Elementary SchoolGeneva Heights
High SchoolWoodrow Wilson
Listing courtesy of Kyle Baugh of Compass RE Texas, LLC kyle.baugh@compass.com

© 2020 North Texas Real Estate Information Systems. All rights reserved. Information is deemed reliable but is not guaranteed accurate by the MLS or NTREIS. The information being provided is for the consumer's personal, non-commercial use, and may not be reproduced, redistributed, or used for any purpose other than to identify prospective properties consumers may be interested in purchasing.
Last checked: 2026-11-22 12:15 PM CST
Source: Walkscore

Did you know? You can invite friends and family to your search. They can join your search, rate and discuss listings with you.