Search Dallas Homes For Sale

- Search Dallas Homes For Sale
Save
Ask
Tour
Hide
Share
$224,900
12 Days On Site

Montebella Condos
4721 Bradford Drive 4721B
Dallas, TX 75219

For Sale|Condominium|Active Under Contract
2
Beds
2
Total Baths
1
Full Bath
1
Partial Bath
986
SqFt
$228
/SqFt
1955
Built
Subdivision:
Montebella Condos
County:
Dallas
4721 Bradford Drive 4721B4721 Bradford Drive 4721B4721 Bradford Drive 4721B4721 Bradford Drive 4721B
Save
Ask
Tour
Hide
Share

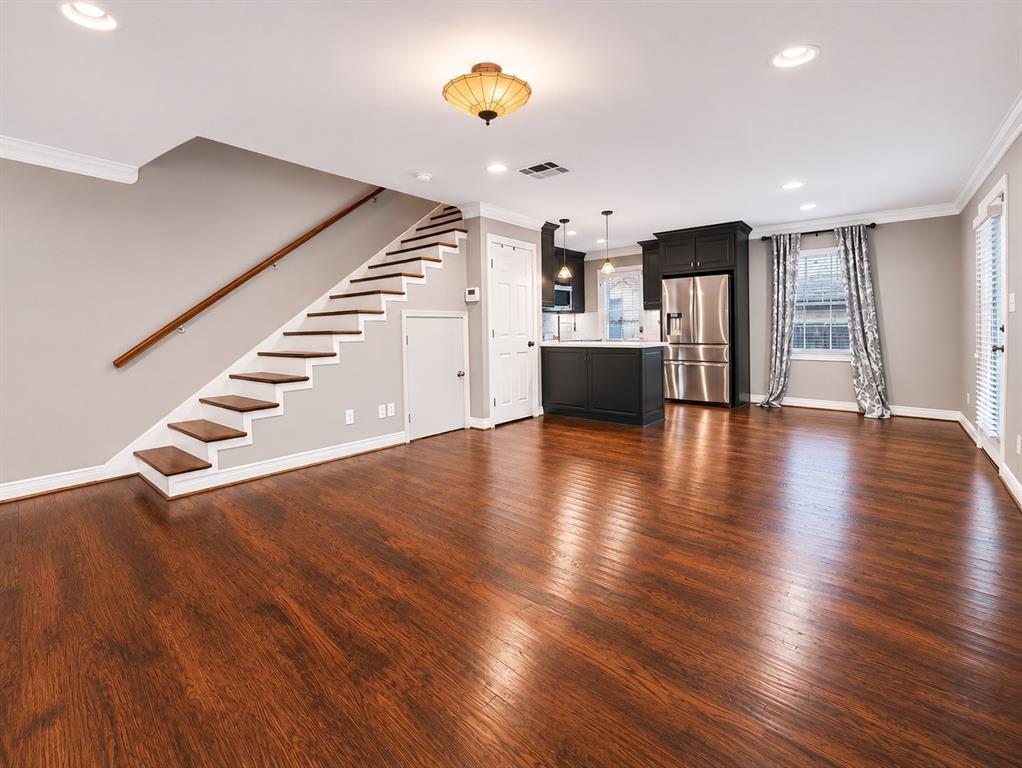
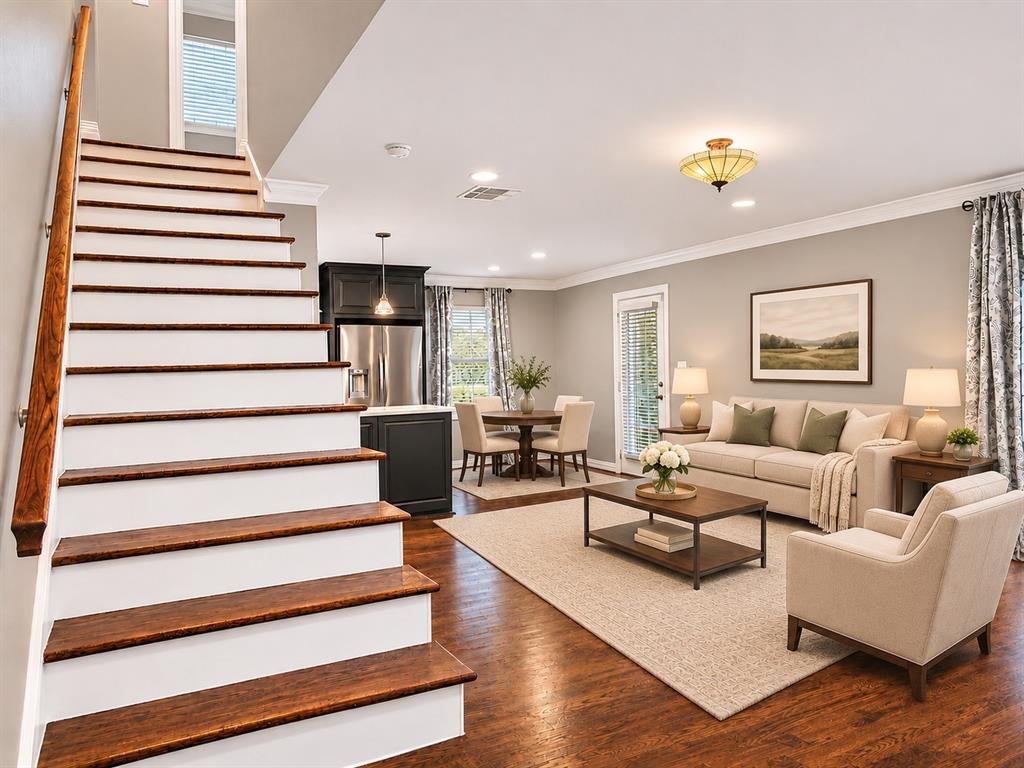
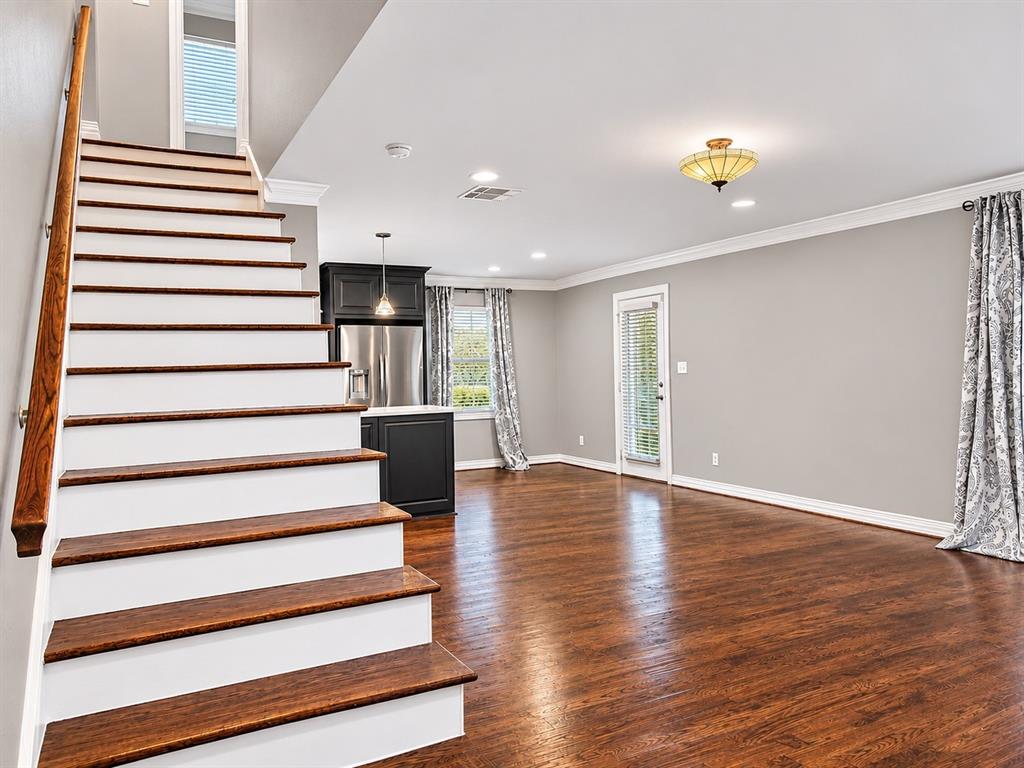
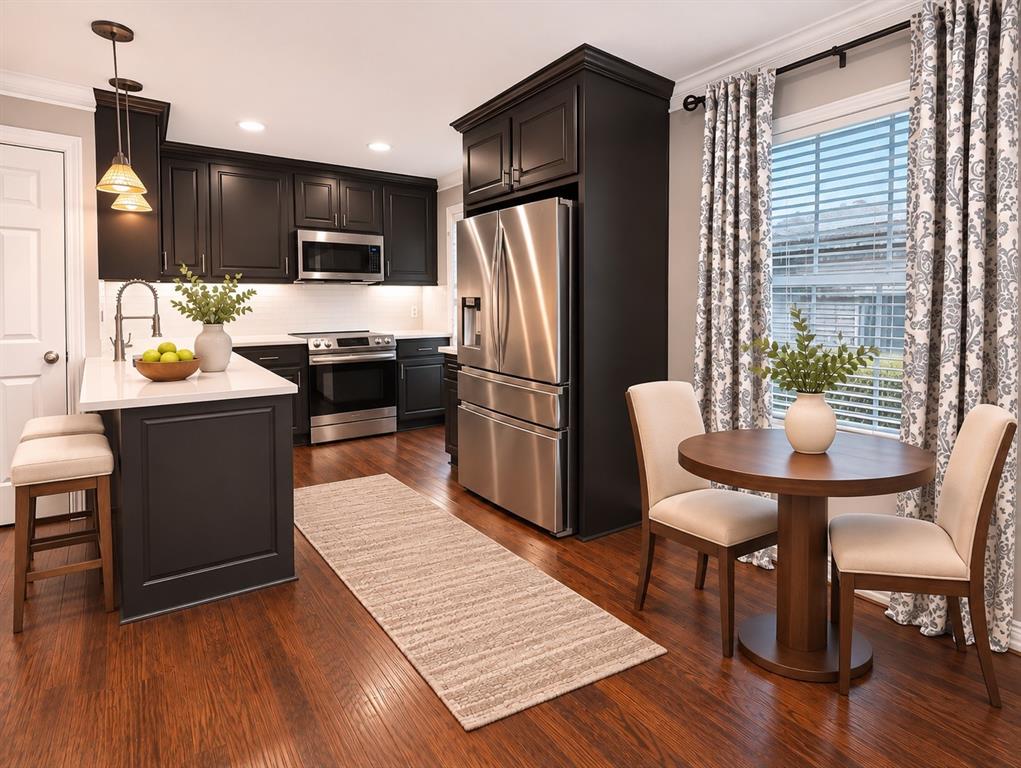
Modern Style. Effortless Living. Unbeatable Convenience. Looking for a home that blends style, comfort, and a walkable lifestyle? This beautifully updated 2-bedroom, 1.5-bath condo checks all the boxes, offering modern finishes, thoughtful upgrades, and a location that puts everyday essentials right at your fingertips. Step inside to discover gorgeous hardwood floors, an open and inviting living space, and a sleek, updated kitchen that brings both style and function. Rich espresso cabinetry, crisp quartz countertops, stainless steel appliances, and stylish pendant lighting create a sophisticated space that's equally suited for your morning coffee or hosting friends for dinner. Upstairs, you'll find two spacious bedrooms and a beautifully renovated full bath featuring marble flooring, a tiled walk-in shower, a rainfall shower head, and a handheld sprayer for a spa-inspired experience. The primary bedroom takes storage to the next level with two separate closets featuring custom organization systems—because there's no such thing as too much closet space! And unlike many condos, this one offers the added convenience of a rare downstairs half bath, perfect for guests. Outside, mature oak trees give the community a peaceful, established feel, while the community pool offers the perfect spot to unwind on warm afternoons. One of the best perks? The location. With grocery stores, restaurants, shopping, and everyday conveniences just a short stroll away, you can spend less time driving and more time enjoying everything the neighborhood has to offer. Low-fuss living, elevated finishes, and a lifestyle that's easy to love. Whether you're entertaining, working from home, or heading out to explore, this condo makes it easy to feel right at home. Note- photos with furniture have been virtually staged.

Save
Ask
Tour
Hide
Share
Listing Snapshot
Price 
$224,900
Days On Site 
12 Days
Bedrooms 
2
Inside Area (SqFt) 
986 sqft
Total Baths 
2
Full Baths 
1
Partial Baths 
1
Lot Size 
5.226 Acres
Year Built 
1955
MLS Number 
21433358
Status 
Active Under Contract
Property Tax 
$6,148
HOA/Condo/Coop Fees 
$421 monthly
Sq Ft Source 
N/A
Friends & Family
Recent Activity
3 days agoListing updated with changes from the MLS
3 days agoStatus changed to Active Under Contract
2 weeks agoListing first seen on site
General Features
Acres 
5.226
Carport 
1
Foundation 
Pillar/Post/Pier
Levels 
Two
Number Of Stories 
2
Parking 
AssignedCarportCommonDetached CarportElectric GateGatedGuestNo Garage
Property Sub Type 
Condominium
Security 
Gated CommunitySmoke Detector(s)
Sewer 
Public Sewer
Special Circumstances 
Standard
Style 
Traditional
Utilities 
Cable AvailableElectricity Connected
Water Source 
Public
Interior Features
Appliances 
DishwasherDisposalDryerElectric RangeElectric Water HeaterMicrowaveRefrigeratorWasher
Cooling 
Ceiling Fan(s)Electric
Flooring 
HardwoodMarble
Heating 
Central
Interior 
Eat-in KitchenOpen FloorplanHigh Speed Internet
Laundry Features 
Electric Dryer HookupWasher Hookup
Window Features 
Window Coverings
Bath-Full 
Dimensions - 6 x 6Level - Second
Bath-Half 
Dimensions - 4 x 5Level - First
Bedroom 
Dimensions - 12 x 9Level - SecondFeatures - Ceiling Fan(s)
Dining Room 
Dimensions - 8 x 9Level - First
Kitchen 
Dimensions - 10 x 8Level - FirstFeatures - Breakfast Bar, Eat-in Kitchen
Living Room 
Dimensions - 14 x 16Level - First
Master Bedroom 
Dimensions - 14 x 13Level - SecondFeatures - Ceiling Fan(s)
Save
Ask
Tour
Hide
Share
Exterior Features
Construction Details 
Brick
Exterior 
LightingUncovered Courtyard
Fencing 
Wood
Lot Features 
Few Trees
Patio And Porch 
Patio
Roof 
Composition
Windows/Doors 
Window Coverings
Community Features
Association Fee 
$421.0
Association Fee Frequency 
Monthly
Community Features 
PoolGated
School District 
Dallas ISD
Financing Terms Available 
CashConventionalFHAVA Loan
Schools
School District
Dallas ISD
Elementary School
Maplelawn
Middle School
Rusk
High School
North Dallas
Listing courtesy of Taylor Walcik of Ebby Halliday, REALTORS taylorw@ebby.com


© 2020 North Texas Real Estate Information Systems. All rights reserved. Information is deemed reliable but is not guaranteed accurate by the MLS or NTREIS. The information being provided is for the consumer's personal, non-commercial use, and may not be reproduced, redistributed, or used for any purpose other than to identify prospective properties consumers may be interested in purchasing.
Last checked: 2026-11-22 03:25 PM CST

Neighborhood & Commute
Source: Walkscore
Save
Ask
Tour
Hide
Share