Search Dallas Homes For Sale

- Search Dallas Homes For Sale
Save
Ask
Tour
Hide
Share
$1,200,000
9 Days On Site

3605 Northwest Parkway
University Park, TX 75225

For Sale|Single Family Residence|Active
3
Beds
3
Total Baths
3
Full Baths
2,538
SqFt
$473
/SqFt
1959
Built
Subdivision:
University Heights 7
County:
Dallas
3605 Northwest Parkway3605 Northwest Parkway3605 Northwest Parkway3605 Northwest Parkway
Save
Ask
Tour
Hide
Share

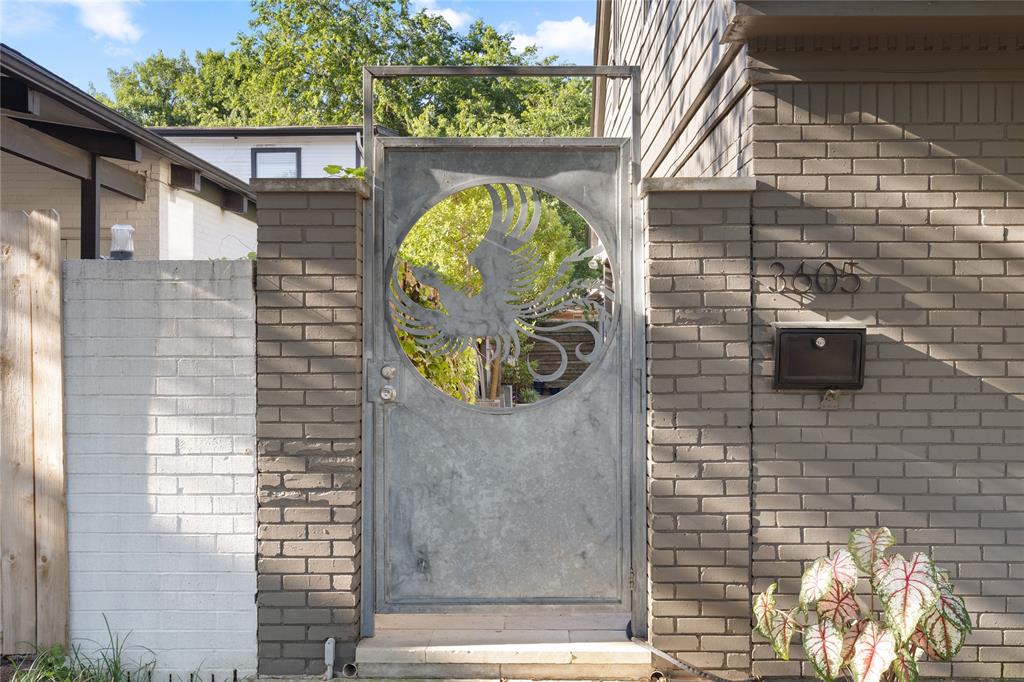
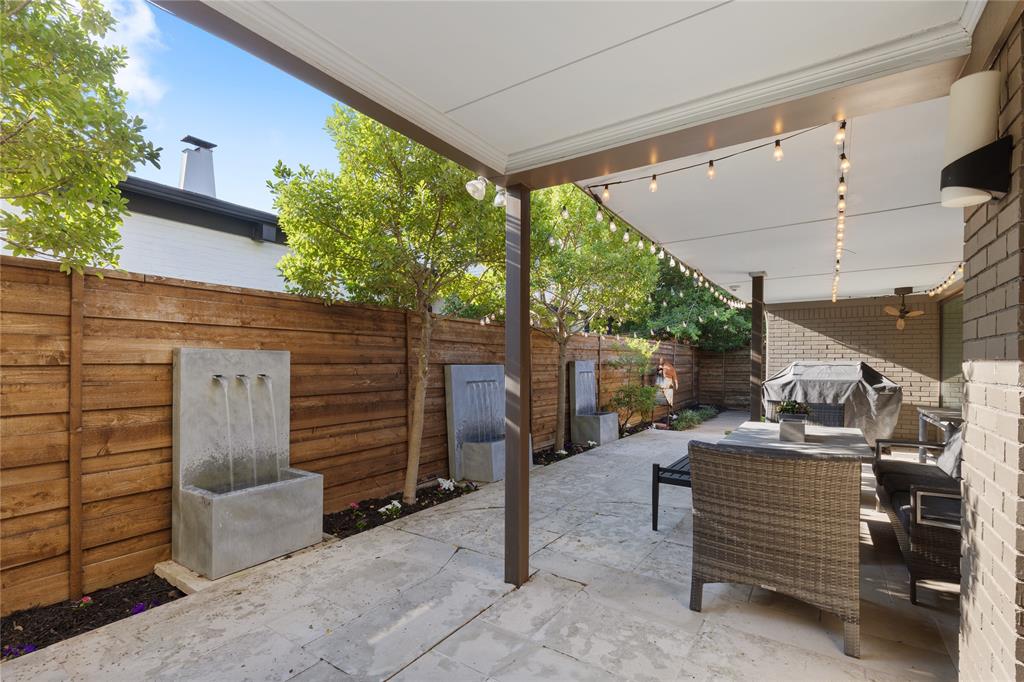
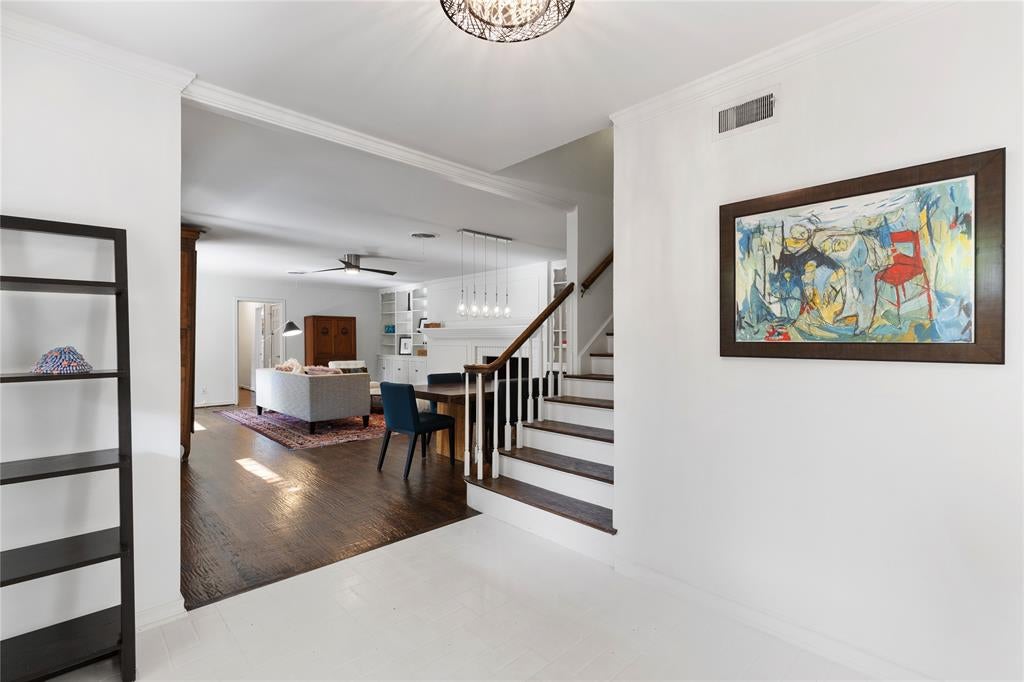
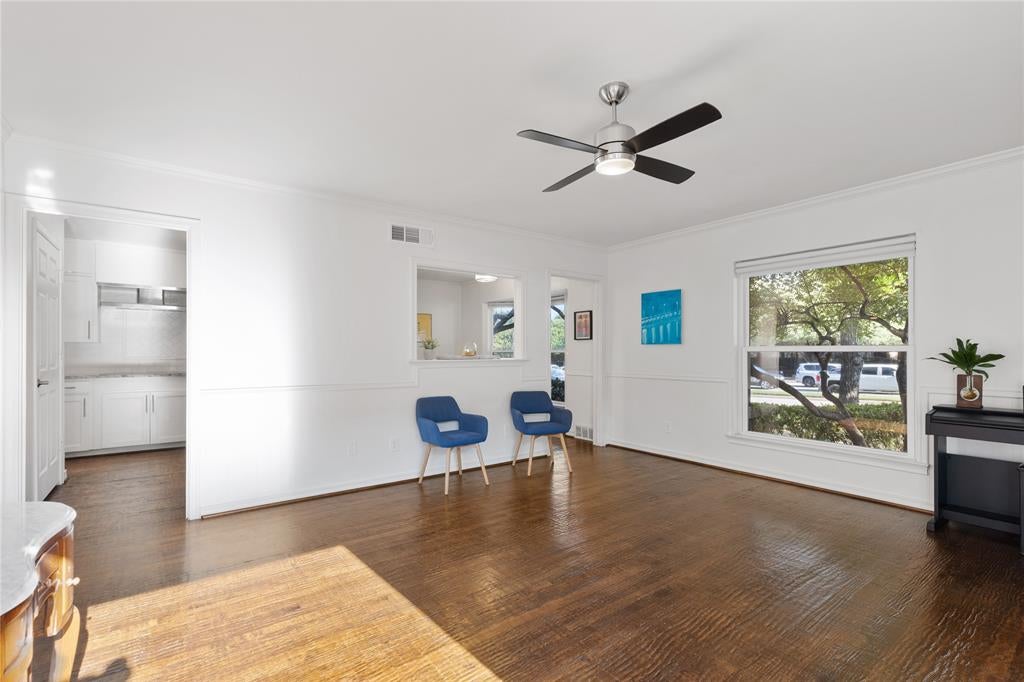
Attached single-family residence in the heart of University Park, steps from Hyer Elementary in the highly sought-after Highland Park ISD, Preston Center, and neighborhood parks. Approximately 2,344 square feet feature clean architectural lines, hand-scraped hardwoods, and abundant natural light throughout. The open main level centers on an updated kitchen with a full Miele appliance suite, including an induction cooktop, steam combi oven, convection oven, and dishwasher. Upstairs, the primary retreat spans the full width of the home and includes a walk-in closet and a refreshed bath with a steam shower and dual vanities. Recent improvements include updated electrical cutoffs and updated chimney masonry on this side of the home. Outside, mature landscaping frames outdoor living spaces made for easy entertaining. This is low-maintenance living in one of Dallas’s most sought-after neighborhoods.

Save
Ask
Tour
Hide
Share
Listing Snapshot
Price 
$1,200,000
Days On Site 
9 Days
Bedrooms 
3
Inside Area (SqFt) 
2,538 sqft
Total Baths 
3
Full Baths 
3
Partial Baths 
N/A
Lot Size 
0.127 Acres
Year Built 
1959
MLS Number 
21433610
Status 
Active
Property Tax 
$9,264
HOA/Condo/Coop Fees 
N/A
Sq Ft Source 
N/A
Friends & Family
Recent Activity
3 days agoListing updated with changes from the MLS
a week agoListing first seen on site
General Features
Acres 
0.127
Carport 
1
Levels 
Two
Parking 
CarportCovered
Property Sub Type 
Single Family Residence
Sewer 
Public Sewer
Special Circumstances 
Standard
Water Source 
Public
Interior Features
Appliances 
DishwasherDisposalElectric CooktopDouble Oven
Fireplace 
Yes
Fireplace Features 
Wood Burning
Fireplaces 
1
Interior 
Double VanityGranite CountersOpen FloorplanHigh Speed Internet
Bath-Full 
Dimensions - 7 x 8Level - First
Bedroom 
Dimensions - 16 x 15Level - Second
Bonus Room 
Dimensions - 12 x 8Level - First
Dining Room 
Dimensions - 15 x 18Level - First
Kitchen 
Dimensions - 12 x 17Level - First
Laundry 
Dimensions - 6 x 6Level - First
Living Room 
Dimensions - 18 x 25Level - First
Master Bathroom 
Dimensions - 14 x 15Level - Second
Master Bedroom 
Dimensions - 16 x 24Level - SecondFeatures - Walk-In Closet(s)
Save
Ask
Tour
Hide
Share
Exterior Features
Construction Details 
BrickFrame
Community Features
School District 
Highland Park ISD
Schools
School District
Highland Park ISD
Elementary School
Hyer
Middle School
Unknown
High School
Highland Park
Listing courtesy of Adam Pickrell of Monument Realty adam@dfwhomeguy.com


© 2020 North Texas Real Estate Information Systems. All rights reserved. Information is deemed reliable but is not guaranteed accurate by the MLS or NTREIS. The information being provided is for the consumer's personal, non-commercial use, and may not be reproduced, redistributed, or used for any purpose other than to identify prospective properties consumers may be interested in purchasing.
Last checked: 2026-11-22 02:59 PM CST

Neighborhood & Commute
Source: Walkscore
Save
Ask
Tour
Hide
Share